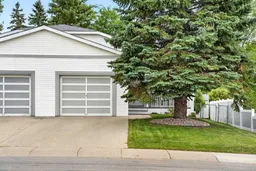
1 day on Market

1224 Allen St, Airdrie, Alberta T4B1B5

Semi-Detached
2 + 1
3 + 1
~1032.00 sqft
$400,000
Get pre-qualifiedPowered by nesto
Semi-Detached
2 + 1
3 + 1
~1032.00 sqft

Contact us about this property

Call

Highlights

Property Estimate

Days on market1 day

Estimated valueNot available

Price/Sqft$387/sqft

Monthly cost

Open Calculator

Description

Welcome to this lovely 3 bedroom, 3 bathroom semi detached bungalow tucked onto a gorgeous corner lot in the heart of Airdrie. Lovingly maintained by its original owner, this inviting home offers the space, comfort and location that make it an ideal choice for a family looking to settle into an established community. Step inside to a well cared for interior with a comfortable layout and plenty of room to grow, including a spacious basement recreation room and a large storage room for all the extras. The primary bedroom is a true retreat with direct access to the back patio, complete with durable Duradeck, creating a wonderful connection to the outdoors. A 3 piece ensuite adds an extra touch of convenience. Outside, enjoy the generous corner lot, a large front porch perfect for morning coffee while taking in the peaceful neighbourhood, and a gorgeous patio in the backyard that is just waiting for a fire pit and summer evenings with family and friends. There is also a handy storage shed for added functionality. Best of all, there are NO CONDO FEES. Ideally located within walking distance to an abundance of amenities, including the new library, shopping, restaurants, schools, parks and everyday conveniences. Affordable, well maintained and full of potential, this is a wonderful opportunity to own a family home in one of Airdrie’s established neighbourhoods.


Property Details

StyleAttached-Side by Side,Bungalow
View-
Age of property1989
SqFt~1032.00 SqFt
Lot Size-
Parking Spaces2
MLS ®NumberA2342581
Community NameEdgewater
Data SourcePILLAR 9
Listing byCIR Realty

Features

Heating: Forced Air,Natural Gas
Cooling: Central Air
Basement: Full,Finished,None

Main Floor

2pc Ensuite bath

5`0" x 5`11"

4pc Bathroom

9`7" x 4`11"

Bedroom

10`8" x 11`5"

Kitchen

11`0" x 8`4"


Features

Patio: Deck,Front Porch,Rear Porch,See Remarks

Parking

Garage spaces 1

Garage type -

Other parking spaces 1

Total parking spaces 2


Property History

Sep 3, 2026
ListedActive
$400,000
1 day on market
history photo preview30
Listing by pillar 9®
Property listed by CIR Realty, Brokerage
Agent Banner Image
Interested in this property?Get in touch to get the inside scoop.

Population and Demographics

Overview

Total population 1367
Average household income $108,743

Age (%)

0 to 19
26%
20 to 34
20%
35 to 49
21%
50 to 64
20%
65 and plus
12%

Household composition (%)

Single family
74%
Single person
22%
Multi person
5%
Multi family
0%

Mother tongue (%)

English
93%
Others
3%
French
2%
Tagalog (Pilipino, Filipino)
2%

House tenancy (%)

Owners
76%
Renters
24%

What’s nearby?Essentials within 5 km

Local Logic

Transportation Scores

Estimated Budget