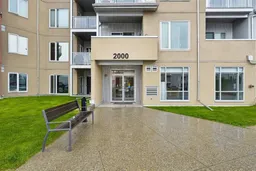
pillar/IMG-A2339591_1.jpg
1 day on Market

604 East Lake Blvd #2226, Airdrie, Alberta T4A 0G6

In the same building:
-
Condo
2
2
~805.00 sqft
$•••,•••
$255,000
Get pre-qualifiedPowered by nesto
Condo
2
2
~805.00 sqft

Contact us about this property

Call

Highlights

Property Estimate

Days on market1 day

Estimated valueNot available

Price/Sqft$316/sqft

Monthly cost

Open Calculator

Description

Welcome to this beautifully maintained 2-bedroom, 2-bathroom condo offering stunning lake views, a functional layout, and an unbeatable location close to some of Airdrie’s best recreation and everyday amenities. Step inside to a bright and spacious open-concept floor plan featuring 9-foot ceilings and a well-appointed kitchen complete with stainless steel appliances, granite countertops, ample cabinetry, and an oversized island with breakfast bar seating. Whether you're entertaining friends or enjoying your morning coffee, this space is designed for both comfort and functionality. The generous living area flows seamlessly onto a large private balcony where you can sit back, relax, and take in the beautiful lake views. The primary bedroom is perfectly positioned overlooking the lake and features a walk-through closet leading to a private 3-piece ensuite. On the opposite side of the unit, you'll find a spacious second bedroom and an additional full bathroom, providing excellent separation and privacy for kids, guests, a roommate, or a home office. Additional features include in-suite laundry, plenty of storage, a heated underground parking stall, and your own storage locker. The location is a standout, especially for active families and fitness lovers. You’re just minutes from Genesis Place, Airdrie’s outdoor artificial turf field and recreation facilities, making it incredibly convenient for families with kids in football and other sports, or anyone who loves having fitness and recreation close to home. Shopping, restaurants, schools, parks, and everyday conveniences are also within easy reach. With lake views, underground parking, a spacious floor plan, fantastic recreation nearby, and move-in-ready condition, this condo checks all the boxes. Come see everything it has to offer!


Property Details

StyleApartment-Single Level Unit
View-
Age of property2013
SqFt~805.00 SqFt
Lot Size-
Parking Spaces1
MLS ®NumberA2339591
Community NameEast Lake Industrial
Data SourcePILLAR 9
Listing byLPT Realty

Features

Heating: Baseboard,Natural Gas

Main Floor

Living Room

11`8" x 11`3"

Kitchen

10`0" x 9`11"

Dining Room

11`7" x 7`2"

Bedroom

10`10" x 9`10"


Features

Patio: Balcony(s)
Balcony: Balcony(s)

Parking

Garage spaces -

Garage type -

Total parking spaces 1


4Story
Amenities

None

Inclusions
Hydro
Water
Parking
Cable
Heat

Property History

Sep 11, 2026
ListedActive
$255,000
1 day on market
history photo preview28
Listing by pillar 9®
Property listed by LPT Realty, Brokerage
Agent Banner Image
Interested in this property?Get in touch to get the inside scoop.

Market Data - East Lake Industrial

Geo Zone Map ThumbnailEast Lake Industrial

Strong Seller's Market

View Market Data

Condo - for the past 30 days

Buyer's market Seller's market

Avg. Days on Market

Past 30 days

26 days

Compared to

2025

42 days

2024

27 days

2023

29 days

New Listings

Past 30 days

4 listings

Compared to

2025

1 listing

2024

0 listing

2023

5 listings

Units sold

Past 30 days

4 units

Compared to

2025

2 units

2024

2 units

2023

5 units

Median Sold Price

Past 30 days

$273,750

Compared to

2025

$258,250

2024

$288,000

2023

$265,000


Population and Demographics

Overview

Total population 1413
Average household income $111,003

Age (%)

0 to 19
24%
20 to 34
20%
35 to 49
20%
50 to 64
22%
65 and plus
13%

Household composition (%)

Single family
61%
Single person
33%
Multi person
6%
Multi family
0%

Mother tongue (%)

English
93%
Others
3%
French
1%
Tagalog (Pilipino, Filipino)
1%

House tenancy (%)

Owners
68%
Renters
32%

What’s nearby?Essentials within 5 km

Local Logic

Transportation Scores

Estimated Budget