5 days on Market

403 Mackenzie Way #4304, Airdrie, Alberta T4B 3V7

In the same building:
-
Condo
2
2
~770.60 sqft
$246,500
Get pre-qualifiedPowered by nesto
Condo
2
2
~770.60 sqft

Contact us about this property

Call

Highlights

Property Estimate

Days on market5 days

Estimated valueNot available

Price/Sqft$319/sqft

Monthly cost

Open Calculator

Description

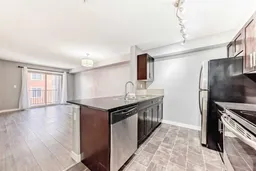
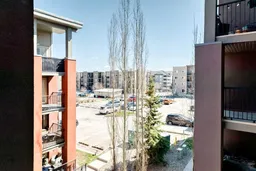
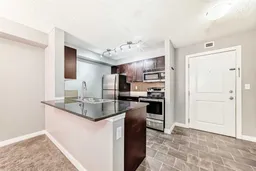
WATCH VIDEO: Welcome to this move-in-ready, perfectly situated condo featuring brand-new hardwood floors throughout,beautifully complemented by fresh paint on all walls, doors, baseboards, and trims. It offers the ultimate blend of SUPER QUIET PRIVACY andUNBEATABLE CONVENIENCE in Creekside Crossing, right in the heart of Downtown Airdrie. This beautifully maintained TWO-BEDROOM, TWO-BATHROOM home features a highly desirable split floorplan, boasting a spacious primary bedroom with a private ENSUITE BATHROOM. The bright,open-concept living area flows seamlessly into a modern kitchen, upgraded with QUARTZ COUNTERTOPS, STAINLESS STEEL appliances, and a 2025dishwasher for effortless daily living. You will love the added practicality of an in-suite laundry room providing extra storage. Completing thisincredible unit is a LARGE TITLED PARKING SPACE with enough room to place a SHED FOR ADDITIONAL STORAGE. Step outside and enjoy a highlywalkable lifestyle just moments from grocery stores, coffee shops, medical services, and local parks. Offering a peaceful escape without sacrificingaccess to urban amenities, this move-in-ready gem is an exceptional find.


Property Details

StyleApartment-Single Level Unit
View-
Age of property2013
SqFt~770.60 SqFt
Lot Size-
Parking Spaces1
MLS ®NumberA2328734
Community NameDowntown
Data SourcePILLAR 9
Listing bySkyrock

Features

Heating: Baseboard,Boiler,Hot Water

Main Floor

Living Room

14`7" x 10`0"

Dining Room

14`6" x 8`1"

Kitchen

8`0" x 9`1"

Entrance

6`3" x 7`4"


Features

Patio: Balcony(s)
Balcony: Balcony(s)

Parking

Garage spaces 1

Garage type -

Other parking spaces 0

Total parking spaces 1


4Story
Amenities

Elevator(s), Secured Parking, Visitor Parking

Inclusions
Hydro
Water
Parking
Cable
Heat

Property listed by Skyrock, Brokerage
Agent Banner Image
Interested in this property?Get in touch to get the inside scoop.

Market Data - Downtown

Geo Zone Map ThumbnailDowntown

Strong Buyer's Market

View Market Data

Condo - for the past 30 days

Buyer's market Seller's market

Avg. Days on Market

Past 30 days

51 days

Compared to

2025

33 days

2024

12 days

2023

23 days

New Listings

Past 30 days

11 listings

Compared to

2025

18 listings

2024

12 listings

2023

8 listings

Units sold

Past 30 days

2 units

Compared to

2025

10 units

2024

9 units

2023

13 units

Median Sold Price

Past 30 days

$258,000

Compared to

2025

$262,000

2024

$283,000

2023

$227,500


Population and Demographics

Overview

Total population 2850
Average household income $93,821

Age (%)

0 to 19
20%
20 to 34
24%
35 to 49
21%
50 to 64
19%
65 and plus
16%

Household composition (%)

Single family
51%
Single person
42%
Multi person
7%
Multi family
0%

Mother tongue (%)

English
88%
Others
3%
Spanish
3%
Tagalog (Pilipino, Filipino)
2%
French
2%

House tenancy (%)

Owners
52%
Renters
48%

What’s nearby?Essentials within 5 km

Local Logic

Transportation Scores

Estimated Budget