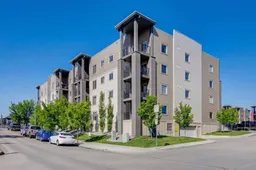
1 day on Market

403 Mackenzie Way #3407, Airdrie, Alberta T4B3V7

In the same building:
-
Condo
2
2
~692.61 sqft
$239,700
Get pre-qualifiedPowered by nesto
Condo
2
2
~692.61 sqft

Contact us about this property

Call

Highlights

Property Estimate

Days on market1 day

Estimated valueNot available

Price/Sqft$346/sqft

Monthly cost

Open Calculator

Description

Life is good here!!! This top floor, 2-bedroom, 2-bathroom home offers a less common floor plan that creates separation, privacy, and a warm, inviting place to call home. With no neighbours above, the open living area sits comfortably between the two bedrooms, giving each its own space while keeping the heart of the home bright and connected. The larger kitchen offers granite countertops, updated stainless steel appliances, generous workspace, and a sit-up eating area that opens naturally into the living area. Large windows invite plenty of natural light in, creating an easy space for quiet evenings at home or gathering with friends. Tucked beyond the kitchen, the separate laundry room with updated dark grey washer and dryer keeps laundry and additional storage conveniently away from the main living space. The spacious primary bedroom features a walk-through closet leading to its private 4-piece ensuite. On the opposite side of the living area, the second bedroom provides a comfortable space for family, guests, a roommate, or a home office. Creekside Crossing puts you right in the heart of Airdrie, with shopping, restaurants, coffee shops, services, parks, and the Nose Creek pathway system all close by. Guest parking is conveniently located out front, and the pet-friendly complex allows one dog or cat, subject to condominium bylaws and approval. A thoughtfully designed, well cared for home offering comfortable condo living in a location that makes everyday life easy.


Property Details

StyleApartment-Single Level Unit
View-
Age of property2013
SqFt~692.61 SqFt
Lot Size-
Parking Spaces1
MLS ®NumberA2336048
Community NameDowntown
Data SourcePILLAR 9
Listing byReal Broker

Features

Heating: Baseboard

Main Floor

4pc Bathroom

7`8" x 4`11"

4pc Ensuite bath

4`11" x 8`11"

Bedroom

11`3" x 8`7"

Foyer

8`1" x 4`2"


Features

Patio: Balcony(s)
Balcony: Balcony(s)

Parking

Garage spaces -

Garage type -

Total parking spaces 1


4Story
Amenities

Elevator(s), Parking, Visitor Parking

Inclusions
Hydro
Water
Parking
Cable
Heat

Property History

Aug 12, 2026
ListedActive
$239,700
1 day on market
history photo preview35
Listing by pillar 9®
Property listed by Real Broker, Brokerage
Agent Banner Image
Interested in this property?Get in touch to get the inside scoop.

Market Data - Downtown

Geo Zone Map ThumbnailDowntown

Strong Seller's Market

View Market Data

Condo - for the past 30 days

Buyer's market Seller's market

Avg. Days on Market

Past 30 days

49 days

Compared to

2025

30 days

2024

17 days

2023

12 days

New Listings

Past 30 days

12 listings

Compared to

2025

8 listings

2024

18 listings

2023

14 listings

Units sold

Past 30 days

12 units

Compared to

2025

7 units

2024

13 units

2023

12 units

Median Sold Price

Past 30 days

$224,950

Compared to

2025

$265,000

2024

$253,500

2023

$234,750


Population and Demographics

Overview

Total population 2850
Average household income $93,821

Age (%)

0 to 19
20%
20 to 34
24%
35 to 49
21%
50 to 64
19%
65 and plus
16%

Household composition (%)

Single family
51%
Single person
42%
Multi person
7%
Multi family
0%

Mother tongue (%)

English
88%
Others
3%
Spanish
3%
Tagalog (Pilipino, Filipino)
2%
French
2%

House tenancy (%)

Owners
52%
Renters
48%

What’s nearby?Essentials within 5 km

Local Logic

Transportation Scores

Estimated Budget