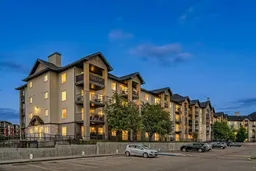
pillar/IMG-A2325218_1.jpg
25 days on Market

304 Mackenzie Way #8223, Airdrie, Alberta T4B 3H6

In the same building:
-
Condo
2
2
~836.00 sqft
$•••,•••
$215,000
Get pre-qualifiedPowered by nesto
Condo
2
2
~836.00 sqft

Contact us about this property

Call

Highlights

Property Estimate

Days on market25 days

Estimated valueNot available

Price/Sqft$257/sqft

Monthly cost

Open Calculator

Description

Welcome to this beautifully updated 2-bedroom, 2-bathroom condo offering an ideal combination of comfort, privacy, and convenience. Featuring a bright open-concept layout, this home has been refreshed with new LUXURY VINYL PLANK FLOORING throughout, creating a clean and modern feel. The kitchen offers ample counter space, and a raised eating bar, while seamlessly connecting to the spacious dining and living areas. Large sliding patio doors fill the home with natural light and lead to one of this unit's standout features, an exceptionally PRIVATE covered balcony surrounded by mature trees, providing a peaceful outdoor space that's perfect for enjoying your morning coffee or unwinding after a long day. The thoughtfully designed floor plan places the two bedrooms on opposite sides of the unit, offering excellent privacy for roommates, guests, or a home office. The spacious primary bedroom features dual closets, a renovated 3-piece ensuite, and a ceiling fan for added comfort. The second bedroom is generously sized with a large window that fills the space with natural light, while a full second bathroom adds everyday convenience. Additional highlights include IN-SUITE laundry with extra storage, a TITLED HEATED UNDERGROUND PARKING STALL, and condo fees that include HEAT, WATER, and ELECTRICITY, helping simplify your monthly expenses. Recently painted, professionally cleaned, and available for immediate possession, this move-in-ready home is an outstanding opportunity for first-time buyers, downsizers and investors alike. Ideally located close to Fletcher Park, Woodside Golf Course, Sobeys, restaurants, shopping, public transit, and other everyday amenities, this home offers exceptional value in a convenient location.


Property Details

StyleApartment-Single Level Unit
View-
Age of property2005
SqFt~836.00 SqFt
Lot Size-
Parking Spaces1
MLS ®NumberA2325218
Community NameDowntown
Data SourcePILLAR 9
Listing byeXp Realty

Features

Heating: Baseboard,Natural Gas

Main Floor

Kitchen

8`11" x 10`11"

Living Room

11`10" x 14`0"

Dining Room

9`11" x 11`0"

Bedroom - Primary

10`7" x 10`10"


Features

Patio: Balcony(s)
Balcony: Balcony(s)

Parking

Garage spaces -

Garage type -

Total parking spaces 1


4Story
Amenities

Elevator(s), Secured Parking, Snow Removal, Visitor Parking

Inclusions
Hydro
Water
Parking
Cable
Heat

Property History

Jun 30, 2026
ListedActive
$215,000
25 days on market
history photo preview28
Listing by pillar 9®
Property listed by eXp Realty, Brokerage
Agent Banner Image
Interested in this property?Get in touch to get the inside scoop.

Market Data - Downtown

Geo Zone Map ThumbnailDowntown

Strong Buyer's Market

View Market Data

Condo - for the past 30 days

Buyer's market Seller's market

Avg. Days on Market

Past 30 days

51 days

Compared to

2025

33 days

2024

12 days

2023

23 days

New Listings

Past 30 days

11 listings

Compared to

2025

18 listings

2024

12 listings

2023

8 listings

Units sold

Past 30 days

2 units

Compared to

2025

10 units

2024

9 units

2023

13 units

Median Sold Price

Past 30 days

$258,000

Compared to

2025

$262,000

2024

$283,000

2023

$227,500


Population and Demographics

Overview

Total population 2850
Average household income $93,821

Age (%)

0 to 19
20%
20 to 34
24%
35 to 49
21%
50 to 64
19%
65 and plus
16%

Household composition (%)

Single family
51%
Single person
42%
Multi person
7%
Multi family
0%

Mother tongue (%)

English
88%
Others
3%
Spanish
3%
Tagalog (Pilipino, Filipino)
2%
French
2%

House tenancy (%)

Owners
52%
Renters
48%

What’s nearby?Essentials within 5 km

Local Logic

Transportation Scores

Estimated Budget