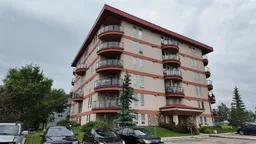
pillar/IMG-A2332998_1.jpg
7 hours on Market

105 Railway Ave #1103, Airdrie, Alberta T4B 0E3

In the same building:
-
Condo
2
2
~849.60 sqft
$214,000
Get pre-qualifiedPowered by nesto
Condo
2
2
~849.60 sqft

Contact us about this property

Call

Highlights

Property Estimate

Days on market7 hours

Estimated valueNot available

Price/Sqft$251/sqft

Monthly cost

Open Calculator

Description

Welcome to this freshly painted 2-bedroom, 2-bathroom main-level condo in the heart of Downtown Airdrie. This move-in-ready home features an open-concept design and a functional layout that makes excellent use of every room. The kitchen includes rich wood cabinetry, a tiled backsplash, double sink, plenty of counter space, and a large breakfast bar overlooking the dining and living areas. Large windows bring in plenty of natural light, while the patio door provides direct access to your private, covered ground-level patio surrounded by mature greenery. The primary bedroom features a large walk-through closet leading to a private 3-piece ensuite with a walk-in shower. A second 4-piece bathroom is conveniently located near the additional bedroom. Other features include in-suite laundry, neutral finishes, and tiled flooring in the entrance, kitchen, and bathrooms. Located in a convenient and walkable area, you are close to grocery stores, shopping, restaurants, coffee shops, banks, medical services, parks, walking paths, and schools. The property also provides easy access to Airdrie’s main roads, making it simple to travel throughout the city or commute to Calgary. With 2 bedrooms, 2 full bathrooms, in-suite laundry, a private ensuite, and a covered outdoor space, this home offers comfort, convenience, and great value. Book your private showing today!


Property Details

StyleApartment-Single Level Unit
View-
Age of property2009
SqFt~849.60 SqFt
Lot Size-
Parking Spaces1
MLS ®NumberA2332998
Community NameDowntown
Data SourcePILLAR 9
Listing byRE/MAX Key

Features

Heating: Forced Air

Main Floor

Bedroom - Primary

10`1" x 12`4"

Bedroom

9`9" x 11`2"

3pc Ensuite bath

6`4" x 5`5"

4pc Bathroom

4`11" x 7`10"


Features

Patio: See Remarks
Balcony: See Remarks

Parking

Garage spaces -

Garage type -

Total parking spaces 1


6Story
Amenities

None

Inclusions
Hydro
Water
Parking
Cable
Heat

Property History

Jul 30, 2026
ListedActive
$214,000
7 hours on market
history photo preview14
Listing by pillar 9®
Property listed by RE/MAX Key, Brokerage
Agent Banner Image
Interested in this property?Get in touch to get the inside scoop.

Market Data - Downtown

Geo Zone Map ThumbnailDowntown

Strong Buyer's Market

View Market Data

Condo - for the past 30 days

Buyer's market Seller's market

Avg. Days on Market

Past 30 days

51 days

Compared to

2025

33 days

2024

12 days

2023

23 days

New Listings

Past 30 days

11 listings

Compared to

2025

18 listings

2024

12 listings

2023

8 listings

Units sold

Past 30 days

2 units

Compared to

2025

10 units

2024

9 units

2023

13 units

Median Sold Price

Past 30 days

$258,000

Compared to

2025

$262,000

2024

$283,000

2023

$227,500


Population and Demographics

Overview

Total population 2850
Average household income $93,821

Age (%)

0 to 19
20%
20 to 34
24%
35 to 49
21%
50 to 64
19%
65 and plus
16%

Household composition (%)

Single family
51%
Single person
42%
Multi person
7%
Multi family
0%

Mother tongue (%)

English
88%
Others
3%
Spanish
3%
Tagalog (Pilipino, Filipino)
2%
French
2%

House tenancy (%)

Owners
52%
Renters
48%

What’s nearby?Essentials within 5 km

Local Logic

Transportation Scores

Estimated Budget