708 Coopers Sq, Airdrie, Alberta T4B 0M1
Contact us about this property
Highlights
Estimated valueThis is the price Wahi expects this property to sell for.
The calculation is powered by our Instant Home Value Estimate, which uses current market and property price trends to estimate your home’s value with a 90% accuracy rate.Not available
Price/Sqft$365/sqft
Monthly cost
Open Calculator
Description
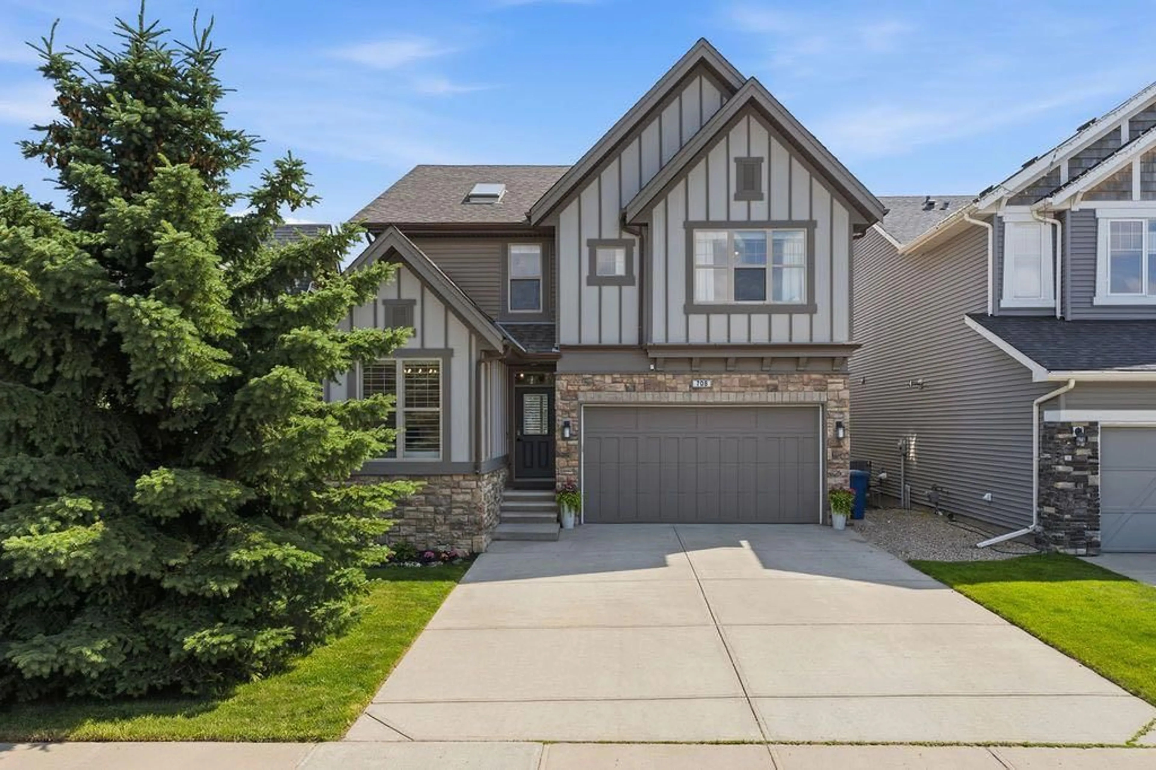
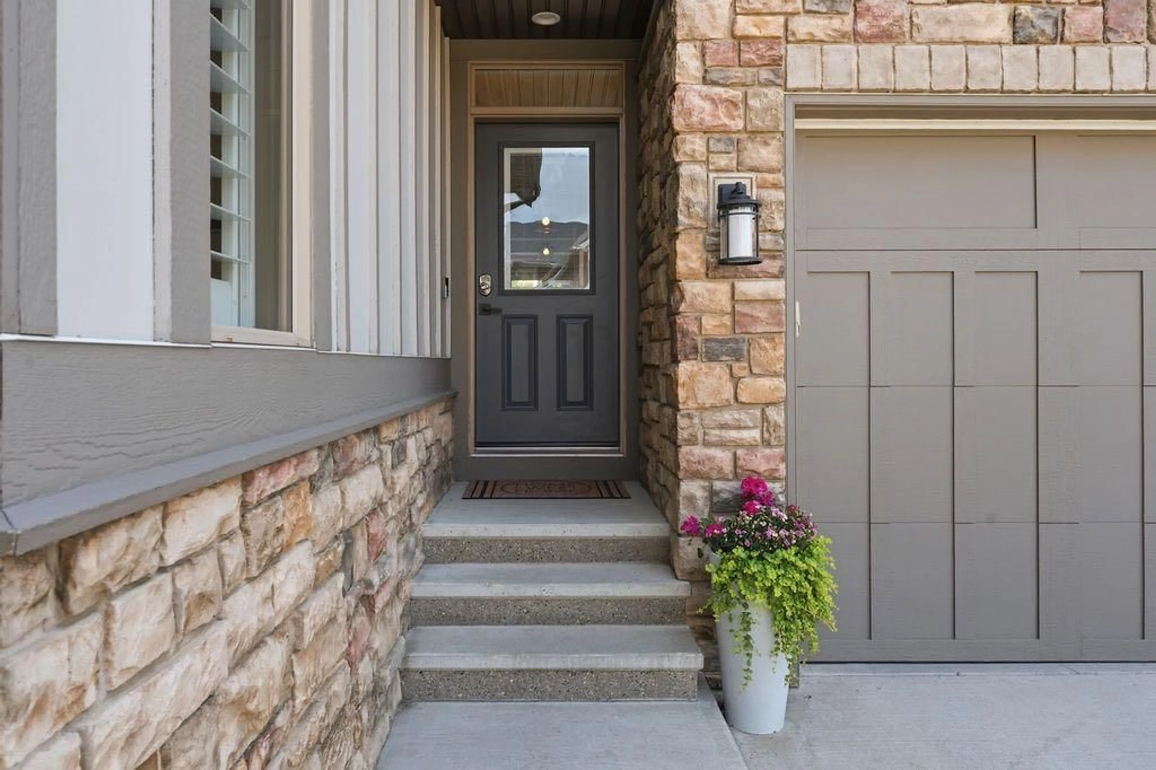
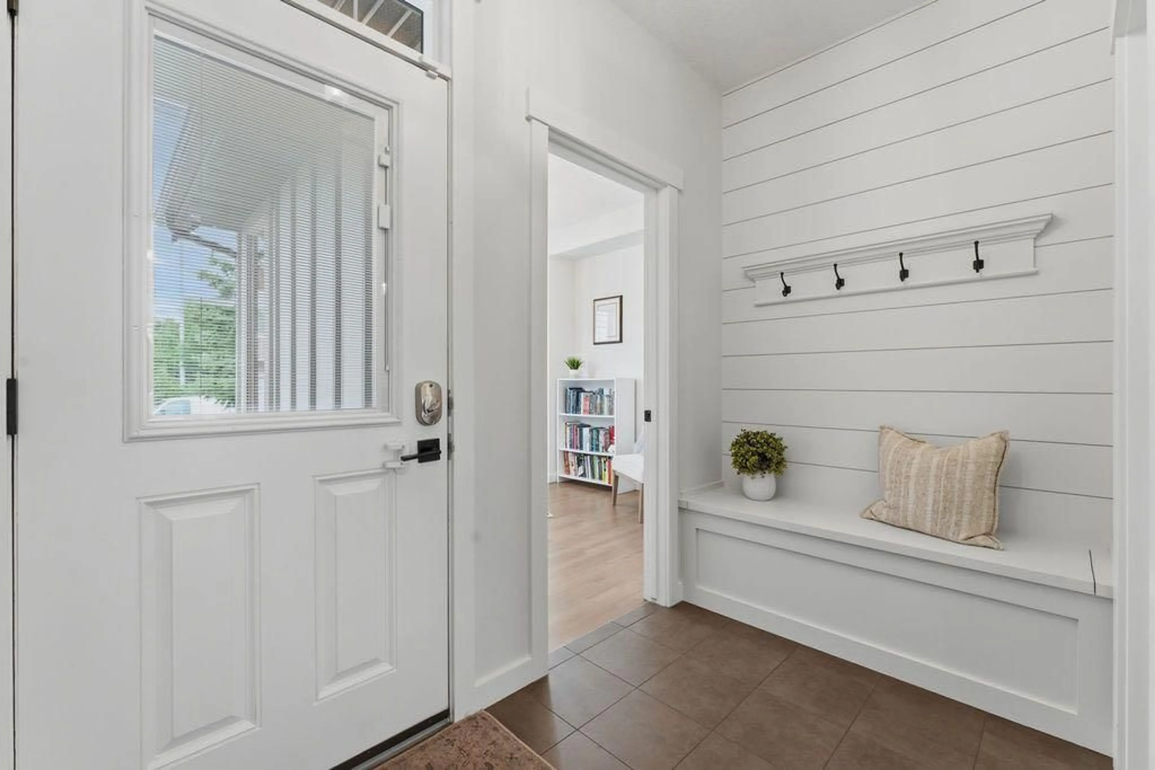
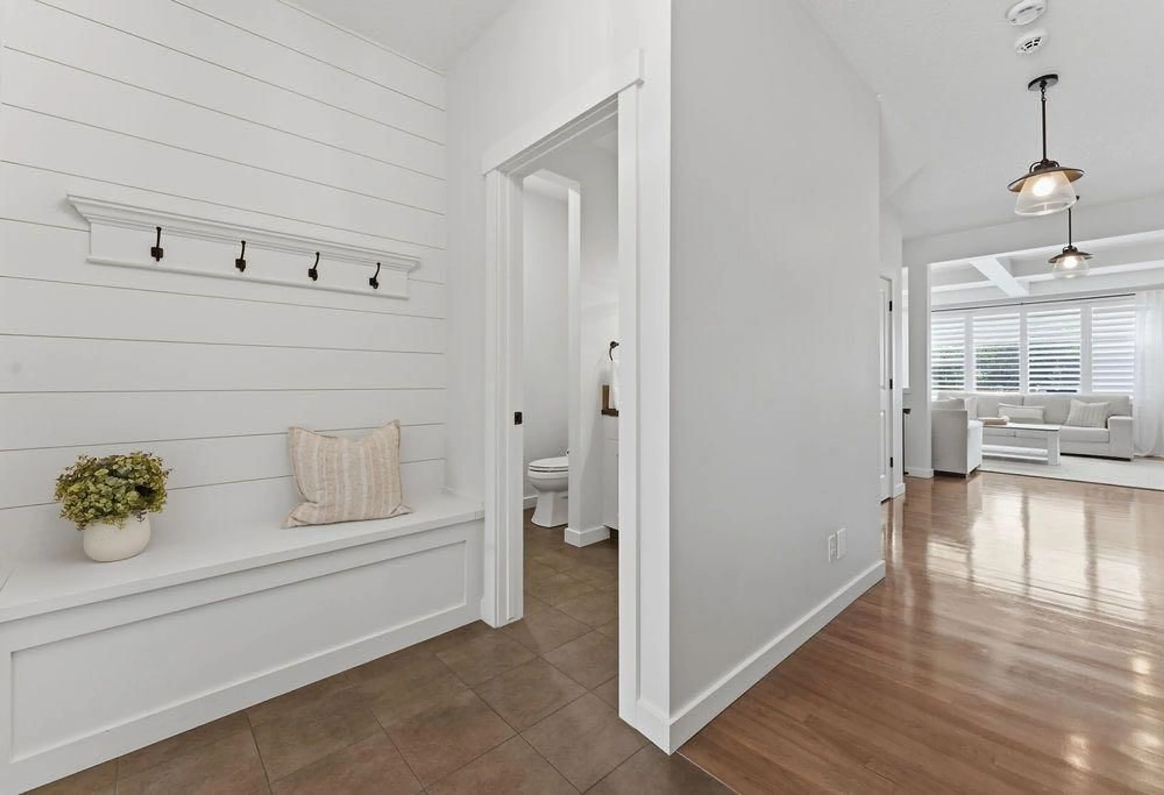
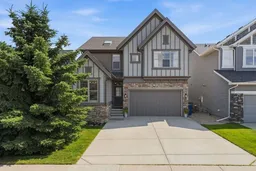
Beautifully appointed and thoughtfully upgraded, this fully finished two-storey in the heart of Coopers Crossing offers over 3,500 sq ft of developed living space, a family-friendly layout, and an unbeatable location backing onto walking paths just steps from Coopers Crossing School. With six bedrooms, 3.5 bathrooms, and exceptional indoor and outdoor living spaces, this home is designed to grow with your family. A welcoming front entry opens to a bright main floor featuring site-finished hardwood flooring, fresh paint throughout, custom shiplap feature walls, and an abundance of natural light. The open-concept layout is anchored by a spacious living room with a beautifully refinished gas fireplace and flows seamlessly into the kitchen and dining area. The kitchen offers granite countertops, stainless steel appliances, a large centre island with seating, a walk-in pantry, and direct access to the mudroom and attached double garage. Decorative wood ceiling beams add warmth and character, while the adjacent dining area overlooks the sunny south-facing backyard and pathway beyond. A versatile main floor office or fourth upstairs-style bedroom and a convenient two-piece bathroom complete this level. Upstairs, the spacious bonus room provides the perfect place to relax, while the primary suite offers a large walk-in closet and a five-piece ensuite with dual vanities and a soaker tub. Two additional bedrooms, each with their own walk-in closet, share a well-appointed four-piece bathroom. The upper-floor laundry room with built-in storage adds everyday convenience. The finished basement expands the living space with two additional bedrooms, a spacious recreation room, a dry bar, a modern three-piece bathroom, and plenty of storage, making it ideal for teenagers, guests, or multi-generational living. Outside, the SOUTH-FACING backyard is fully fenced and backs directly onto walking paths and greenspace, creating a peaceful setting while still being only a short walk to Coopers Crossing School. The massive deck with a natural gas BBQ hookup makes entertaining easy, and mature trees throughout the neighbourhood provide the charm that has made Coopers Crossing one of Airdrie's most sought-after communities. Additional highlights include a three-zone furnace, central air conditioning, a brand-new LG washer and dryer, updated lighting and window coverings throughout, refinished hardwood flooring, and an attached double garage. With parks, pathways, schools, shopping, and everyday amenities all nearby, this is an exceptional opportunity to own a beautifully maintained family home in one of Airdrie's premier neighbourhoods. Don't miss your chance to see this one today. You won't be disappointed.
Property Details
Interior
Features
Main Floor
Foyer
9`3" x 10`7"Bedroom
9`3" x 12`3"2pc Bathroom
8`2" x 5`0"Living Room
15`10" x 14`2"Exterior
Features
Parking
Garage spaces 2
Garage type -
Other parking spaces 2
Total parking spaces 4
Property History
 48
48

