pillar/IMG-A2328763_1.jpg
2 days on Market

601 Reynolds Cres, Airdrie, Alberta T4B5G1

Detached
3
3 + 1
~1973.00 sqft
$755,000
Get pre-qualifiedPowered by nesto
Detached
3
3 + 1
~1973.00 sqft

Contact us about this property

Call

Highlights

Property Estimate

Days on market2 days

Estimated valueNot available

Price/Sqft$382/sqft

Monthly cost

Open Calculator

Description

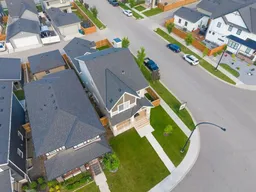
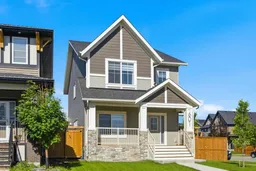
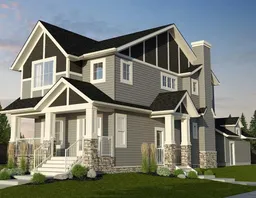
Step into this beautiful McKee built home in the award winning Community of Coopers Crossing. This stunning 2 storey residence with a REAR-ATTACHED garage has an unbelievable open floor plan. As you step inside, be prepared to appreciate all of the interior details that adorn every corner of this gorgeous home. Spacious living areas with lots of natural light. In the heart of the home, the upgraded kitchen, is a culinary enthusiast's paradise boasting stainless steel appliances, premium quartz countertops and lots of gathering space. Front office/ flex room with large window. Upstairs, the master bedroom and its oasis style ensuite are the perfect places to relax. Additional 2 bedrooms and bonus room are designed with your family in mind! Situated on a large fenced corner lot, this home offers options and privacy, allowing you to match outside living space with your lifestyle. With a separate side entrance the possibilities are endless offering flexibility and convenience. The exterior architectural elements are truly a work of art, reflecting the impeccable taste and vision. Don't miss this rare opportunity to own a home that combines the best of both worlds a customized floor plan designed specifically for it location, and enjoying high end features throughout.


Property Details

Style2 Storey
View-
Age of property2023
SqFt~1973.00 SqFt
Lot Size-
Parking Spaces2
MLS ®NumberA2328763
Community NameCooper's Crossing
Data SourcePILLAR 9
Listing byRoyal LePage Benchmark

Features

Heating: Forced Air,Natural Gas
Cooling: Central Air
Basement: Full,Unfinished,None

Main Floor

2pc Bathroom

5`8" x 4`11"

Dining Room

16`9" x 12`4"

Foyer

10`5" x 10`4"

Kitchen

10`5" x 16`5"


Features

Patio: Deck,Front Porch

Parking

Garage spaces 2

Garage type -

Other parking spaces 0

Total parking spaces 2


Property History

Jul 13, 2026
ListedActive
$755,000
2 days on market
history photo preview31
Listing by pillar 9®
Property listed by Royal LePage Benchmark, Brokerage
Agent Banner Image
Interested in this property?Get in touch to get the inside scoop.

Market Data - Cooper's Crossing

Geo Zone Map ThumbnailCooper's Crossing

Buyer's Market

View Market Data

Detached house - for the past 30 days

Buyer's market Seller's market

Avg. Days on Market

Past 30 days

51 days

Compared to

2025

40 days

2024

43 days

2023

26 days

New Listings

Past 30 days

14 listings

Compared to

2025

10 listings

2024

4 listings

2023

12 listings

Units sold

Past 30 days

4 units

Compared to

2025

5 units

2024

5 units

2023

9 units

Median Sold Price

Past 30 days

$940,000

Compared to

2025

$822,500

2024

$901,000

2023

$705,000


Population and Demographics

Overview

Total population 4289
Average household income $162,973

Age (%)

0 to 19
36%
20 to 34
14%
35 to 49
30%
50 to 64
14%
65 and plus
6%

Household composition (%)

Single family
87%
Single person
11%
Multi person
2%
Multi family
0%

Mother tongue (%)

English
89%
Others
2%
French
2%
Spanish
2%
Tagalog (Pilipino, Filipino)
2%
Punjabi (Panjabi)
1%

House tenancy (%)

Owners
88%
Renters
12%

What’s nearby?Essentials within 5 km

Local Logic

Transportation Scores

Estimated Budget