416 Coopers Blvd, Airdrie, Alberta T4B 4V2
Contact us about this property
Highlights
Estimated valueThis is the price Wahi expects this property to sell for.
The calculation is powered by our Instant Home Value Estimate, which uses current market and property price trends to estimate your home’s value with a 90% accuracy rate.Not available
Price/Sqft$365/sqft
Monthly cost
Open Calculator
Description
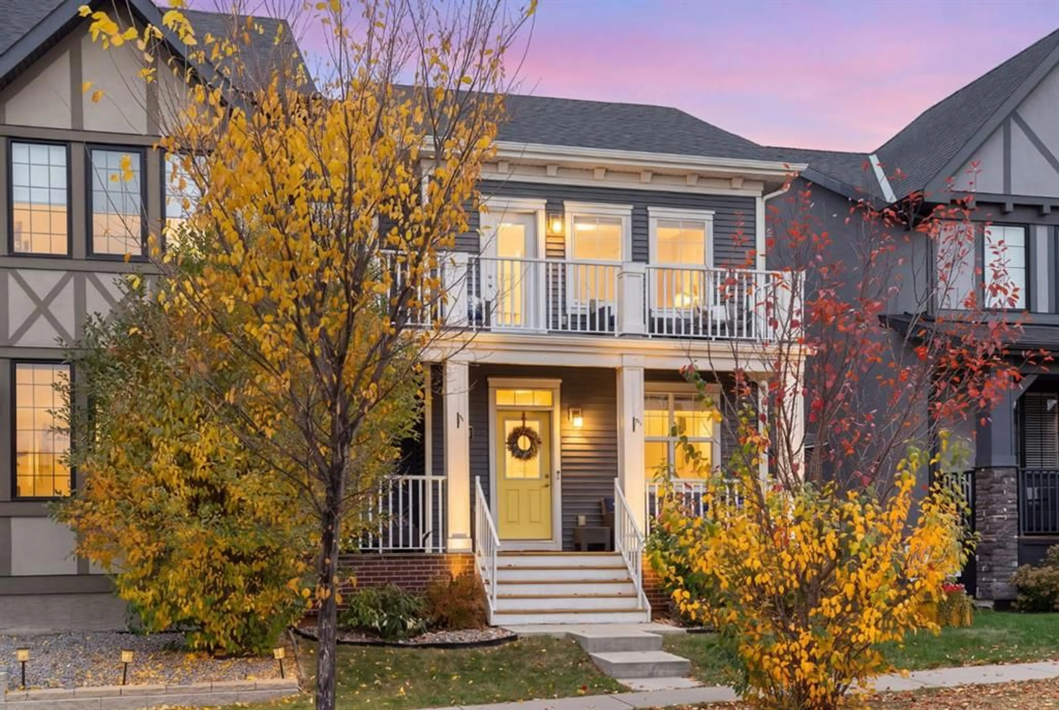
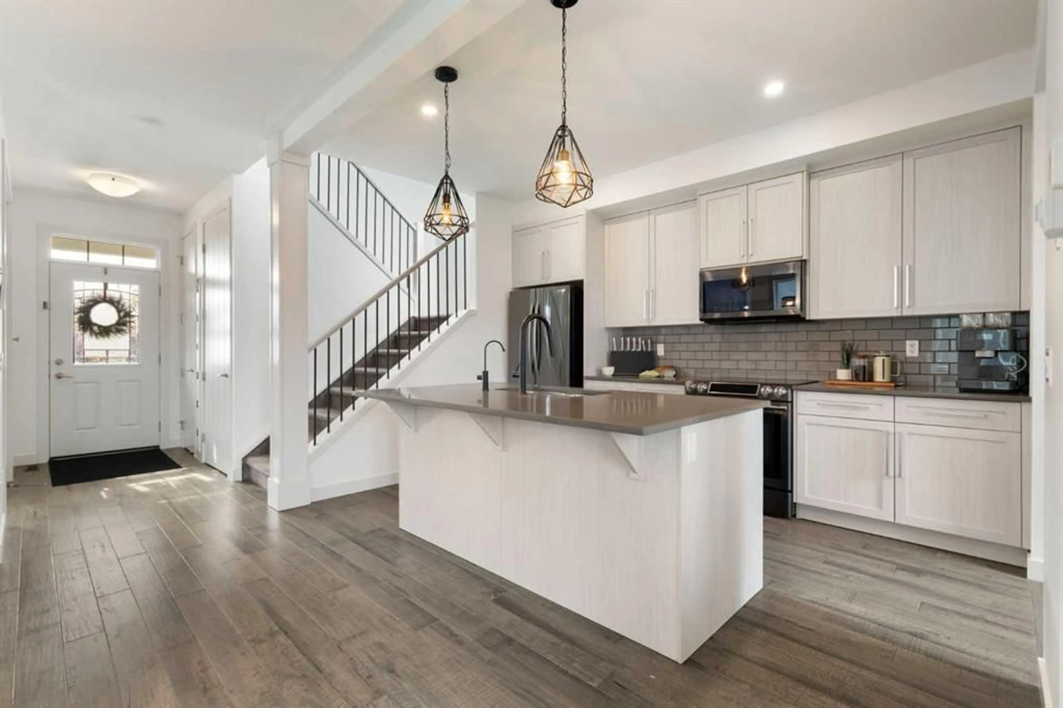
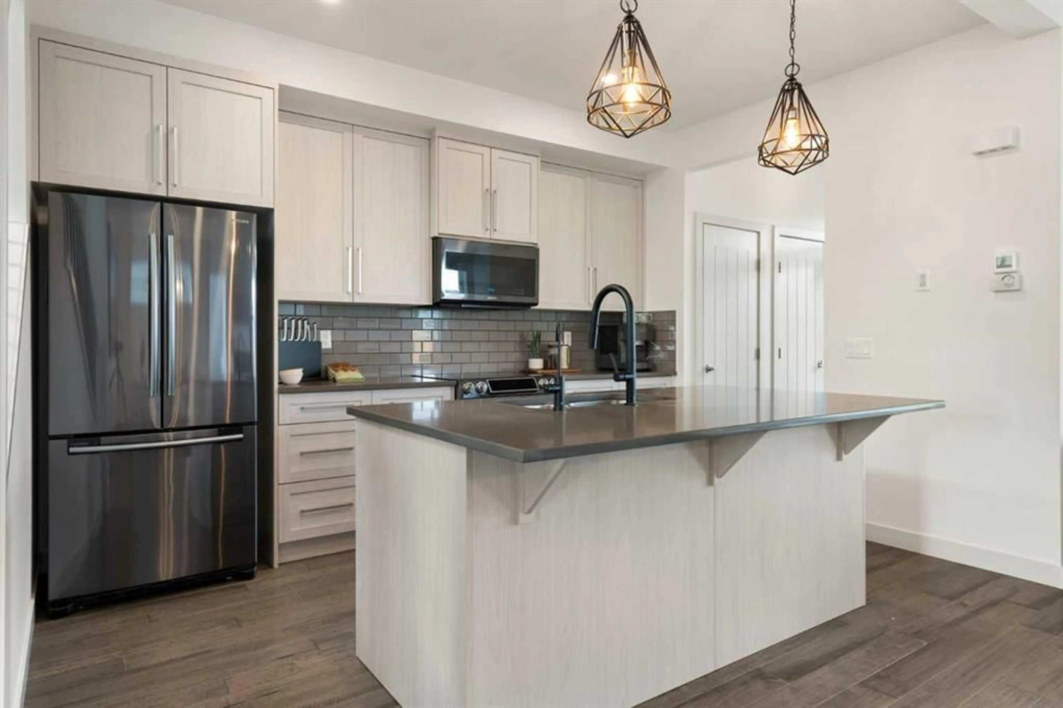
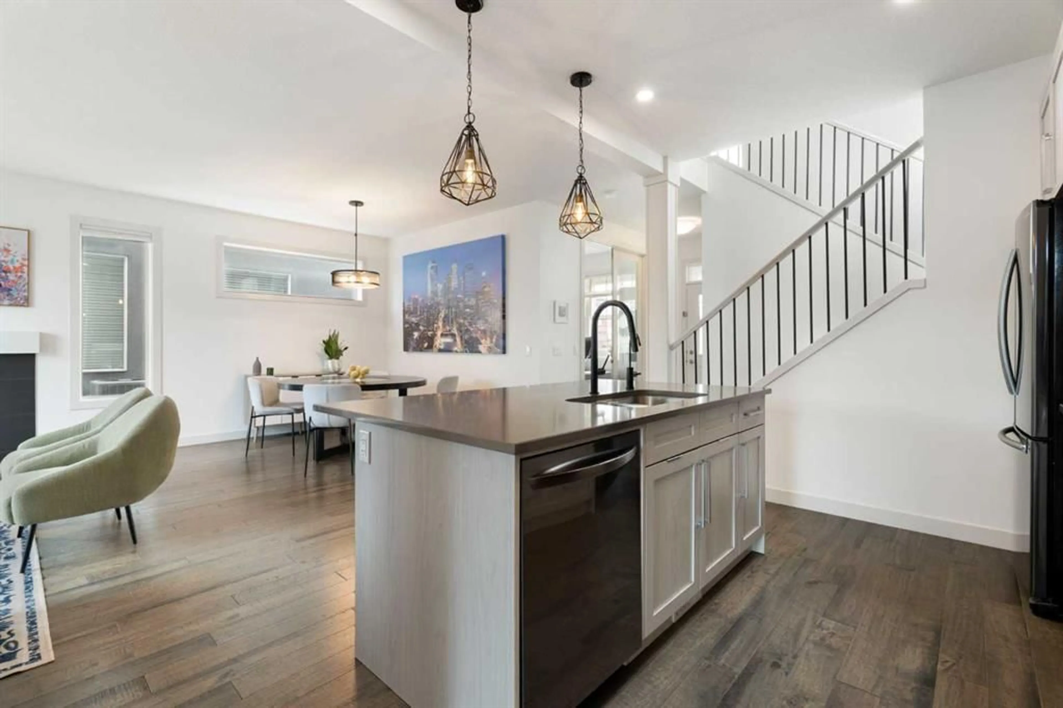
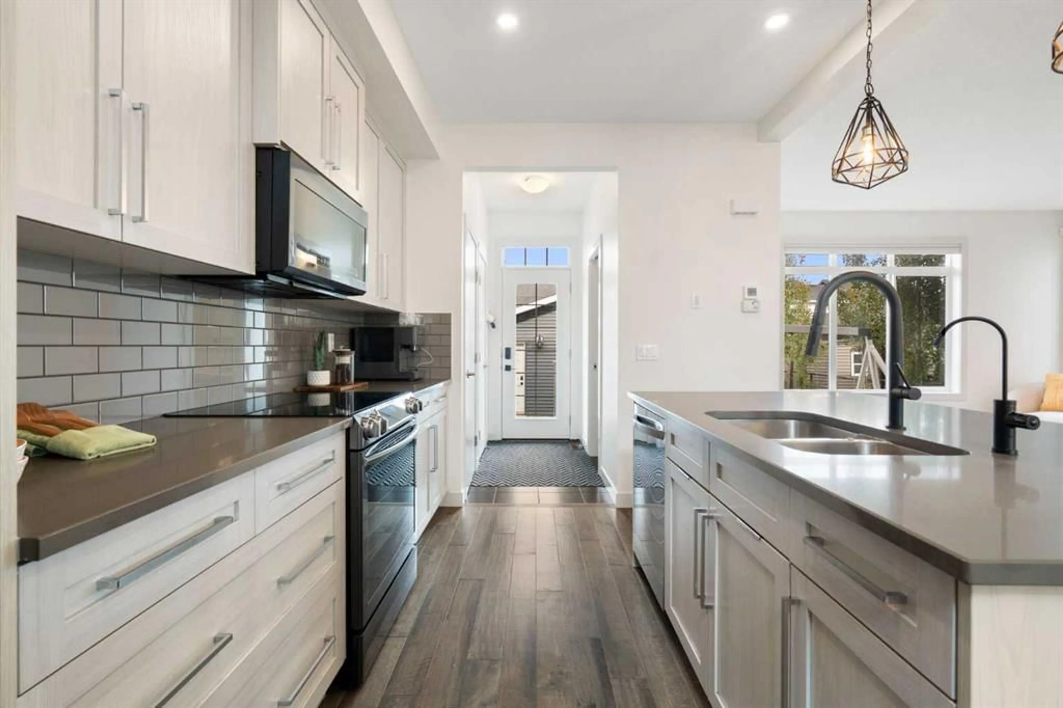
Enjoy the space, comfort, and convenience of a beautifully maintained semi-detached home in one of Airdrie’s most sought-after communities — with no condo fees! Offering 4 bedrooms, 3.5 bathrooms, and a dedicated home office, this move-in-ready home provides plenty of room for modern family living. The fully developed basement adds even more versatile space for a home gym, recreation room, or additional lounge area. A charming front porch, upper-level balcony, central A/C, water softener, and double detached garage add to the home’s appeal and everyday comfort. Step outside to your private, tree-lined backyard — an inviting space for summer BBQs, family gatherings, or quiet evenings outdoors. The location is just as impressive. Enjoy the convenience of nearby schools, parks, pathways, grocery stores, cafés, and restaurants, making it easy to embrace an active, connected lifestyle. With quick access to Deerfoot Trail and Stoney Trail, commuting to Calgary is simple. If you’re looking for a move-in-ready home with modern comfort, exceptional living space, a private backyard, and the added benefit of no condo fees, this is one you won’t want to miss!
Property Details
Interior
Features
Main Floor
2pc Bathroom
0`0" x 0`0"Dining Room
14`9" x 8`2"Kitchen
9`9" x 12`10"Living Room
14`9" x 12`8"Exterior
Features
Parking
Garage spaces 2
Garage type -
Other parking spaces 0
Total parking spaces 2
Property History
 50
50

