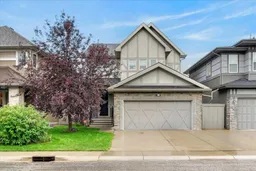
pillar/IMG-A2344782_1.jpg
20 hours on Market

159 Cooperstown Lane, Airdrie, Alberta T4B 0Z9

Detached
3 + 3
5 + 2
~2479.42 sqft
$750,000
Get pre-qualifiedPowered by nesto
Detached
3 + 3
5 + 2
~2479.42 sqft

Contact us about this property

Call

Highlights

Property Estimate

Days on market20 hours

Estimated valueNot available

Price/Sqft$302/sqft

Monthly cost

Open Calculator

Description

Welcome to this exceptional home in one of Airdrie’s most sought-after communities. From the impressive foyer to the expansive rear deck, this home offers a thoughtful blend of style, comfort, and functionality. Abundant natural light, hardwood flooring, and 9-foot ceilings create a bright and welcoming atmosphere. The main floor features a versatile office/flex room, a beautifully appointed chef’s kitchen with a gorgeous quartz island, custom hood fan, and walk-through pantry, plus a spacious living room anchored by a beautiful fireplace, elegant dining area, and 2-piece powder room. Designed for both everyday living and entertaining, the kitchen invites you to gather with family and friends. Upstairs, a generous bonus room complements the massive primary retreat, complete with a walk-in closet and luxurious ensuite. Two additional bedrooms, a laundry room, and a 5-piece bathroom complete the upper level. The developed basement, adds exceptional flexibility with two additional bedrooms, wet bar and a separate office/bedroom with a private 2-piece bathroom and access through the garage offers an ideal space for guests, teens, or working from home. Additional highlights include in-floor heating in the basement and ensuite, theatre pre-wiring for surround sound and a projector, upgraded blinds, motorized window coverings. With about 3,400 sq. ft. of finished living space and close proximity to schools and parks, this home offers exceptional space, versatility, and executive living in one of Airdrie’s finest communities.


Property Details

Style2 Storey
View-
Age of property2011
SqFt~2479.42 SqFt
Lot Size-
Parking Spaces4
MLS ®NumberA2344782
Community NameCooper's Crossing
Data SourcePILLAR 9
Listing byLPT Realty

Features

Heating: Forced Air,Natural Gas
Basement: Full,Finished,None

Main Floor

Living Room

15`10" x 14`11"

Kitchen

15`9" x 12`10"

Dining Room

10`11" x 10`11"

Foyer

9`8" x 7`2"


Features

Patio: Deck

Parking

Garage spaces 2

Garage type -

Other parking spaces 2

Total parking spaces 4


Property History

Sep 11, 2026
ListedActive
$750,000
20 hours on market
history photo preview36
Listing by pillar 9®
Property listed by LPT Realty, Brokerage
Agent Banner Image
Interested in this property?Get in touch to get the inside scoop.

Market Data - Cooper's Crossing

Geo Zone Map ThumbnailCooper's Crossing

Strong Buyer's Market

View Market Data

Detached house - for the past 30 days

Buyer's market Seller's market

Avg. Days on Market

Past 30 days

48 days

Compared to

2025

75 days

2024

11 days

2023

39 days

New Listings

Past 30 days

8 listings

Compared to

2025

9 listings

2024

10 listings

2023

13 listings

Units sold

Past 30 days

2 units

Compared to

2025

6 units

2024

3 units

2023

7 units

Median Sold Price

Past 30 days

$699,750

Compared to

2025

$733,500

2024

$750,300

2023

$863,000


Population and Demographics

Overview

Total population 4289
Average household income $162,973

Age (%)

0 to 19
36%
20 to 34
14%
35 to 49
30%
50 to 64
14%
65 and plus
6%

Household composition (%)

Single family
87%
Single person
11%
Multi person
2%
Multi family
0%

Mother tongue (%)

English
89%
Others
2%
French
2%
Spanish
2%
Tagalog (Pilipino, Filipino)
2%
Punjabi (Panjabi)
1%

House tenancy (%)

Owners
88%
Renters
12%

What’s nearby?Essentials within 5 km

Local Logic

Transportation Scores

Estimated Budget