1 day on Market

143 Cooperswood Pl, Airdrie, Alberta T4B 3Y7

Townhouse
3
4 + 1
~1791.41 sqft
$539,000
Get pre-qualifiedPowered by nesto
Townhouse
3
4 + 1
~1791.41 sqft

Contact us about this property

Call

Highlights

Property Estimate

Days on market1 day

Estimated valueNot available

Price/Sqft$300/sqft

Monthly cost

Open Calculator

Description

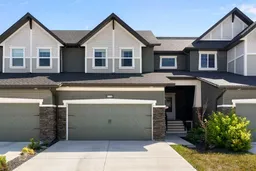
Welcome to this beautifully modern, move in ready home in the heart of Coopers Crossing, with no condo fees. Built by McKee, this three bedroom, 2.5 bath home shows like new and is ready for its next owner right away, with immediate possession available. You are greeting by a large 2 storey foyer which flows into a bright, open main floor where the modern kitchen anchors the space. Quartz countertops, an eat in island, and a walk through pantry lead to the double attached garage. Freshly painted in 2023, with new appliances the same year and a new fridge and ceiling fans in 2025, this home has been thoughtfully maintained and is ready for you to simply move in. Upstairs, a huge primary suite offers a true retreat, complemented by upstairs laundry for everyday convenience. The full, unfinished basement is a blank canvas, ready for your vision, whether that's extra living space, a home gym, or storage. Outside, enjoy a south facing, fenced backyard, perfect for soaking up the sun or entertaining. The location can't be beat: walking distance to shopping and everyday amenities, with easy access to commuter routes for those heading into Calgary or beyond. With no condo fees, thoughtful updates throughout, and a price that reflects real value in today's market, this is an opportunity you don't want to miss. Book a showing today.


Property Details

Style2 Storey
View-
Age of property2015
SqFt~1791.41 SqFt
Lot Size-
Parking Spaces4
MLS ®NumberA2334651
Community NameCooper's Crossing
Data SourcePILLAR 9
Listing byRoyal LePage Benchmark

Features

Heating: Forced Air
Basement: Full,Unfinished,None

Main Floor

2pc Bathroom

6`9" x 2`7"

Dining Room

9`10" x 9`11"

Foyer

9`2" x 8`2"

Kitchen

11`8" x 17`10"


Features

Patio: Front Porch

Parking

Garage spaces 2

Garage type -

Other parking spaces 2

Total parking spaces 4


Property History

Aug 6, 2026
ListedActive
$539,000
1 day on market
history photo preview34
Listing by pillar 9®
Property listed by Royal LePage Benchmark, Brokerage
Agent Banner Image
Interested in this property?Get in touch to get the inside scoop.

Market Data - Cooper's Crossing

Geo Zone Map ThumbnailCooper's Crossing

Seller's Market

View Market Data

Townhouse - for the past 30 days

Buyer's market Seller's market

Avg. Days on Market

Past 30 days

16 days

Compared to

2025

31 days

2024

8 days

New Listings

Past 30 days

5 listings

Compared to

2025

3 listings

2024

4 listings

Units sold

Past 30 days

2 units

Compared to

2025

1 unit

2024

1 unit

Median Sold Price

Past 30 days

$459,000

Compared to

2025

$549,000

2024

$560,000


Population and Demographics

Overview

Total population 4289
Average household income $162,973

Age (%)

0 to 19
36%
20 to 34
14%
35 to 49
30%
50 to 64
14%
65 and plus
6%

Household composition (%)

Single family
87%
Single person
11%
Multi person
2%
Multi family
0%

Mother tongue (%)

English
89%
Others
2%
French
2%
Spanish
2%
Tagalog (Pilipino, Filipino)
2%
Punjabi (Panjabi)
1%

House tenancy (%)

Owners
88%
Renters
12%

What’s nearby?Essentials within 5 km

Local Logic

Transportation Scores

Estimated Budget