8 hours on Market

132 Coopers Hts, Airdrie, Alberta T4B 2S1

Detached
3 + 1
4 + 1
~1967.79 sqft
$699,999
Get pre-qualifiedPowered by nesto
Detached
3 + 1
4 + 1
~1967.79 sqft

Contact us about this property

Call

Highlights

Property Estimate

Days on market8 hours

Estimated valueNot available

Price/Sqft$355/sqft

Monthly cost

Open Calculator

Description

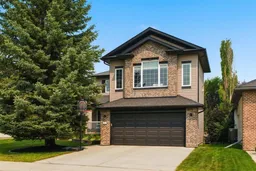
Welcome to this fully finished walkout two-storey located on a quiet cul-de-sac in the heart of Cooper’s Crossing, one of Airdrie’s most desirable communities. With over three finished levels, this home offers plenty of space and has been extensively updated over the years. The main floor features a bright, open layout with a spacious living room, dedicated home office, convenient laundry room and a generous dining area with plenty of natural light. The kitchen has been updated with brand new quartz countertops and a new backsplash, along with maple cabinetry, stainless steel appliances, a large centre island and corner pantry. Upstairs, the sunken bonus room offers vaulted ceilings and a gas fireplace, making it a comfortable place to relax. The upper level also includes two well-sized bedrooms, a 4-piece bathroom and a spacious primary suite complete with a walk-in closet and a 5-piece ensuite featuring dual sinks, a soaker tub and a separate shower. The professionally finished walkout basement includes a large family room with a bar area, a fourth bedroom, a 3 piece bathroom and direct access to the backyard, providing flexible space for guests, older children, or extended family. Step outside to the rear deck overlooking the beautifully landscaped backyard, an ideal space for summer BBQs and outdoor entertaining. Recent updates include new hot water tank (2020), central air conditioning (2024) and a new furnace (2025). Additional features include underground sprinklers and a location within walking distance to parks, pathways, schools, and shopping with restaurants and everyday amenities. A great opportunity to own a fully finished walkout home in one of Airdrie’s most sought-after neighbourhoods.


Property Details

Style2 Storey
View-
Age of property2001
SqFt~1967.79 SqFt
Lot Size-
Parking Spaces4
MLS ®NumberA2328326
Community NameCooper's Crossing
Data SourcePILLAR 9
Listing byGravity Realty Group

Features

Heating: Forced Air
Cooling: Central Air
Basement: Full,Finished,Walk Out

Main Floor

2pc Bathroom

5`6" x 4`11"

Dining Room

11`5" x 6`0"

Foyer

12`9" x 8`5"

Kitchen

13`5" x 16`7"


Features

Patio: Balcony(s),Deck,Front Porch

Parking

Garage spaces 2

Garage type -

Other parking spaces 2

Total parking spaces 4


Property History

Jul 30, 2026
ListedActive
$699,999
8 hours on market
history photo preview47
Listing by pillar 9®
Property listed by Gravity Realty Group, Brokerage
Agent Banner Image
Interested in this property?Get in touch to get the inside scoop.

Market Data - Cooper's Crossing

Geo Zone Map ThumbnailCooper's Crossing

Buyer's Market

View Market Data

Detached house - for the past 30 days

Buyer's market Seller's market

Avg. Days on Market

Past 30 days

51 days

Compared to

2025

40 days

2024

43 days

2023

26 days

New Listings

Past 30 days

14 listings

Compared to

2025

10 listings

2024

4 listings

2023

12 listings

Units sold

Past 30 days

4 units

Compared to

2025

5 units

2024

5 units

2023

9 units

Median Sold Price

Past 30 days

$940,000

Compared to

2025

$822,500

2024

$901,000

2023

$705,000


Population and Demographics

Overview

Total population 4289
Average household income $162,973

Age (%)

0 to 19
36%
20 to 34
14%
35 to 49
30%
50 to 64
14%
65 and plus
6%

Household composition (%)

Single family
87%
Single person
11%
Multi person
2%
Multi family
0%

Mother tongue (%)

English
89%
Others
2%
French
2%
Spanish
2%
Tagalog (Pilipino, Filipino)
2%
Punjabi (Panjabi)
1%

House tenancy (%)

Owners
88%
Renters
12%

What’s nearby?Essentials within 5 km

Local Logic

Transportation Scores

Estimated Budget