26 days on Market

535 Canals Cross, Airdrie, Alberta T4B 4L3

Townhouse
2 + 1
4 + 1
~1163.40 sqft
$•••,•••
$395,000
Get pre-qualifiedPowered by nesto
Townhouse
2 + 1
4 + 1
~1163.40 sqft

Contact us about this property

Call

Highlights

Property Estimate

Days on market26 days

Estimated valueNot available

Price/Sqft$339/sqft

Monthly cost

Open Calculator

Description

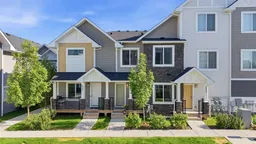
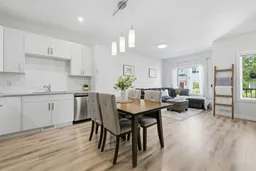
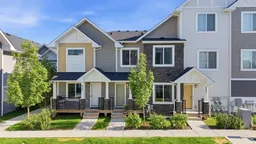
**OPEN HOUSE SATURDAY JULY 18: 2-4pm** Welcome Home to the Canals! This sought-after two-storey townhome offers a floor plan that rarely becomes available. The bright, open-concept main floor features 9-foot ceilings, a spacious living and dining area, and a well-designed kitchen complete with quartz countertops, stainless steel appliances, an updated gas range, a large pantry, and plenty of counter and cabinet space. A convenient half bath, custom built-in mudroom bench, attached single garage, and additional driveway parking complete the main level. Upstairs you'll find two spacious bedrooms, including a generous primary suite with a walk-in closet and an upgraded ensuite featuring quartz countertops and a tiled shower. A second full bathroom with quartz countertops and the convenience of upper-floor laundry complete the upper level. One of the few units in the complex with a fully developed basement, this home offers valuable additional living space with a sound-insulated third bedroom that's also ideal for a home office, a full bathroom, and a comfortable family room. Enjoy your morning coffee overlooking the quiet green space and community planter boxes just outside your front door, with a neighbourhood park only steps away. Additional features include rough-in for central air conditioning, a gas line for your BBQ, and an unbeatable location just steps from the Canals, scenic pathways, schools, shopping, and everyday amenities.


Property Details

Style2 Storey
View-
Age of property2021
SqFt~1163.40 SqFt
Lot Size-
Parking Spaces2
MLS ®NumberA2323313
Community NameCanals
Data SourcePILLAR 9
Listing byReal Broker

Features

Heating: Central
Cooling: Rough-In
Basement: Full,Finished,None

Main Floor

Living Room

15`8" x 14`2"

Kitchen

14`0" x 10`5"

2pc Bathroom

8`5" x 3`0"

Mud Room

8`5" x 6`7"


Features

Patio: Front Porch
Balcony: Front Porch

Parking

Garage spaces 1

Garage type -

Other parking spaces 1

Total parking spaces 2


Property History

Jun 25, 2026
ListedActive
$395,000
26 days on market
history photo preview46
Listing by pillar 9®
Property listed by Real Broker, Brokerage
Agent Banner Image
Interested in this property?Get in touch to get the inside scoop.

Market Data - Canals

Geo Zone Map ThumbnailCanals

Strong Seller's Market

View Market Data

Townhouse - for the past 30 days

Buyer's market Seller's market

Avg. Days on Market

Past 30 days

0 day

Compared to

2025

49 days

2024

15 days

2023

17 days

New Listings

Past 30 days

5 listings

Compared to

2025

13 listings

2024

6 listings

2023

3 listings

Units sold

Past 30 days

0 unit

Compared to

2025

2 units

2024

4 units

2023

2 units

Median Sold Price

Past 30 days

$0

Compared to

2025

$393,500

2024

$421,000

2023

$377,500


Population and Demographics

Overview

Total population 2948
Average household income $132,430

Age (%)

0 to 19
31%
20 to 34
19%
35 to 49
26%
50 to 64
16%
65 and plus
9%

Household composition (%)

Single family
70%
Single person
26%
Multi person
4%
Multi family
0%

Mother tongue (%)

English
88%
Spanish
2%
Others
2%
Punjabi (Panjabi)
2%
Tagalog (Pilipino, Filipino)
2%
French
1%

House tenancy (%)

Owners
75%
Renters
25%

What’s nearby?Essentials within 5 km

Local Logic

Transportation Scores

Estimated Budget