471 Canals Blvd, Airdrie, Alberta T4B 0K1
Contact us about this property
Highlights
Estimated valueThis is the price Wahi expects this property to sell for.
The calculation is powered by our Instant Home Value Estimate, which uses current market and property price trends to estimate your home’s value with a 90% accuracy rate.Not available
Price/Sqft$397/sqft
Monthly cost
Open Calculator
Description
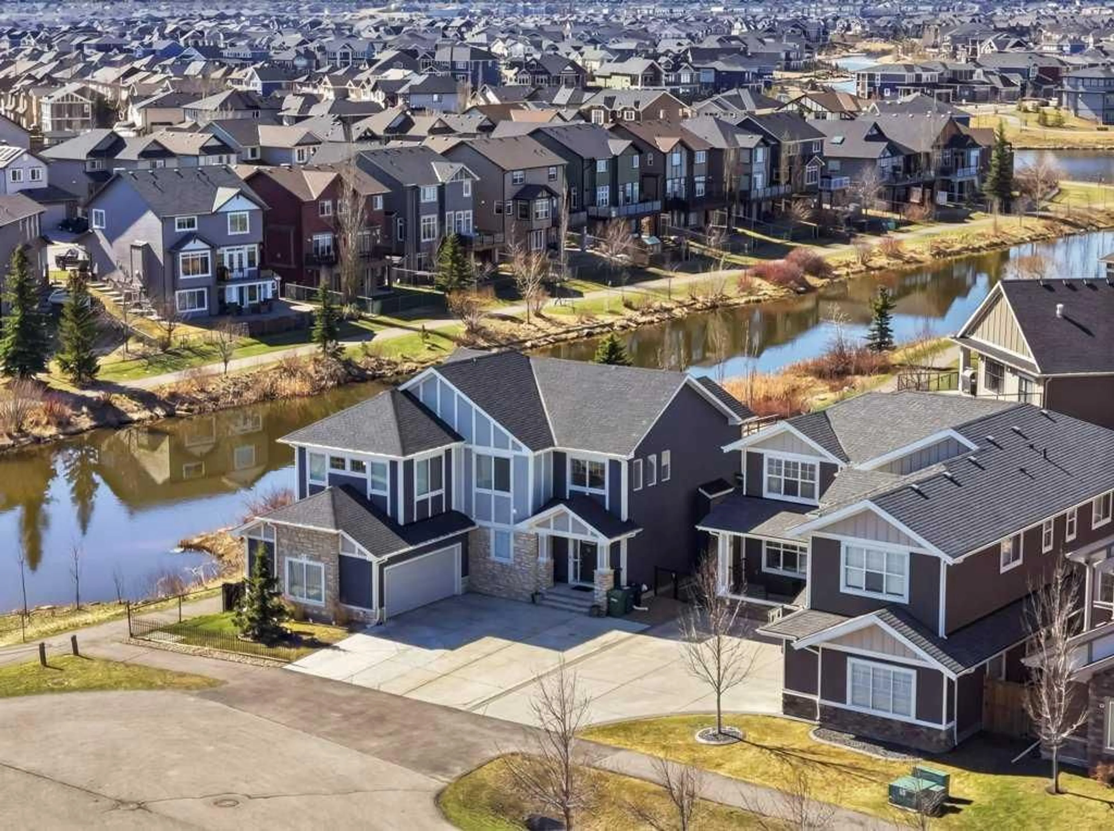
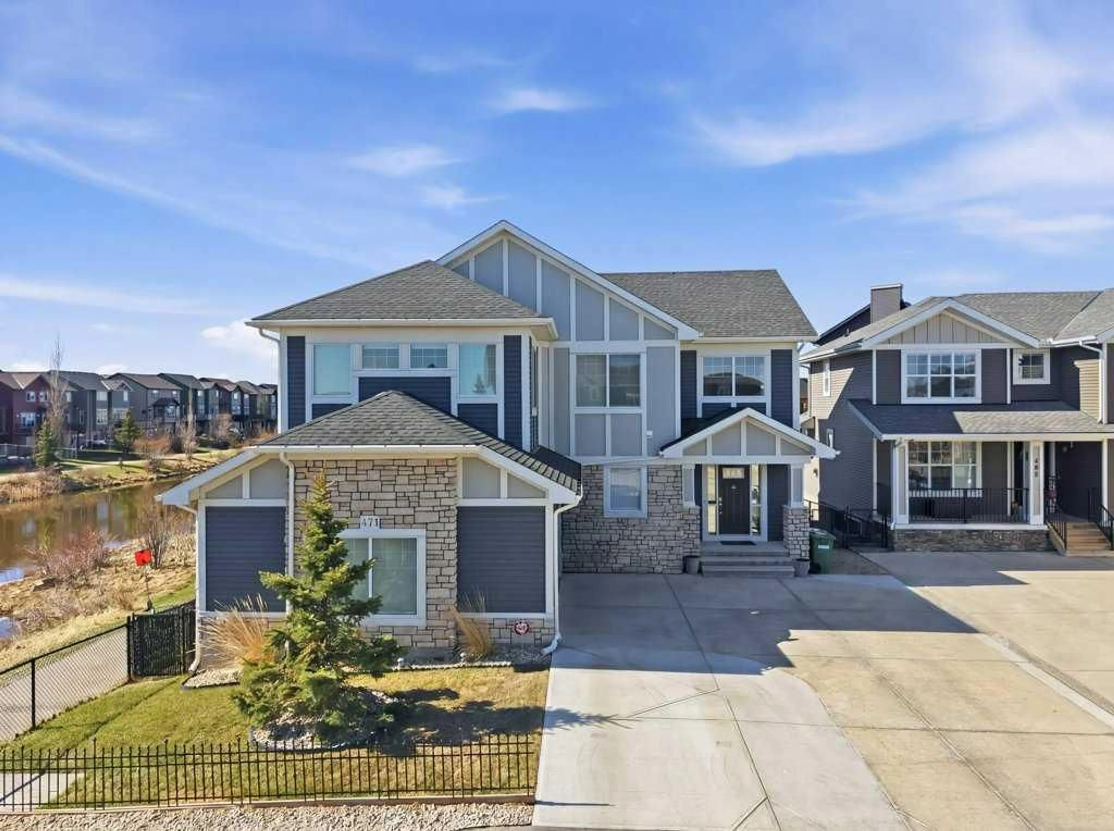
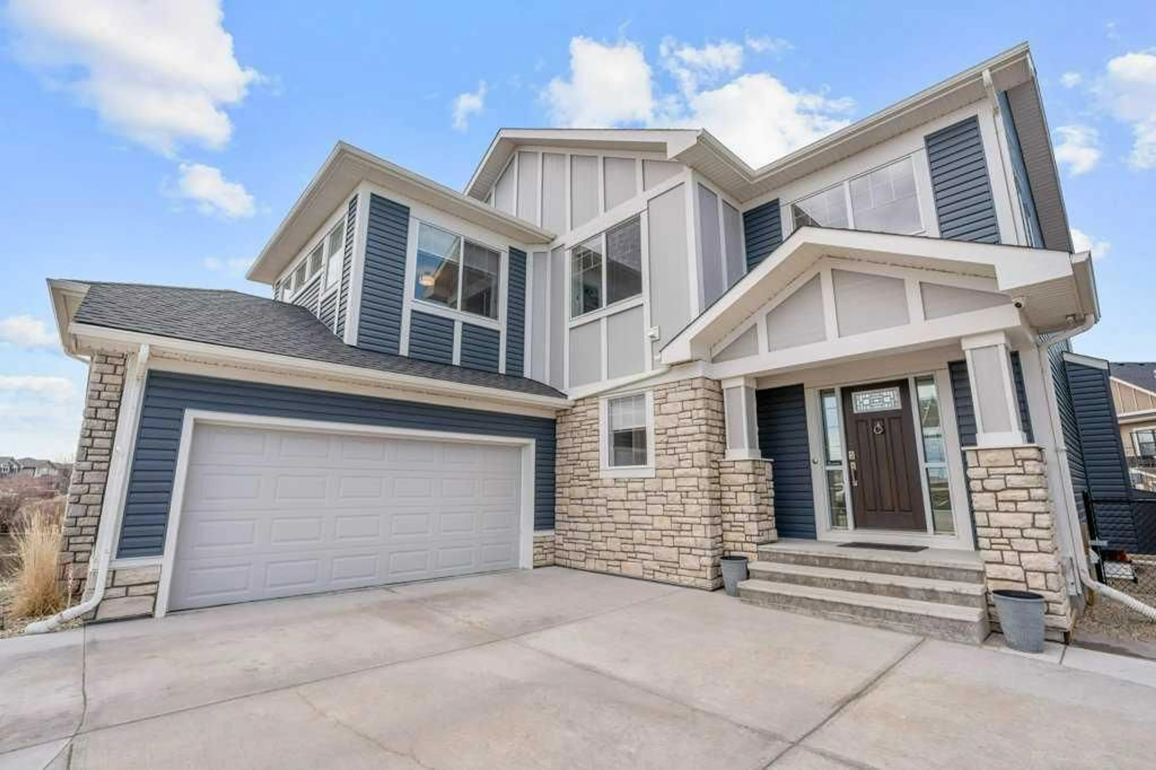
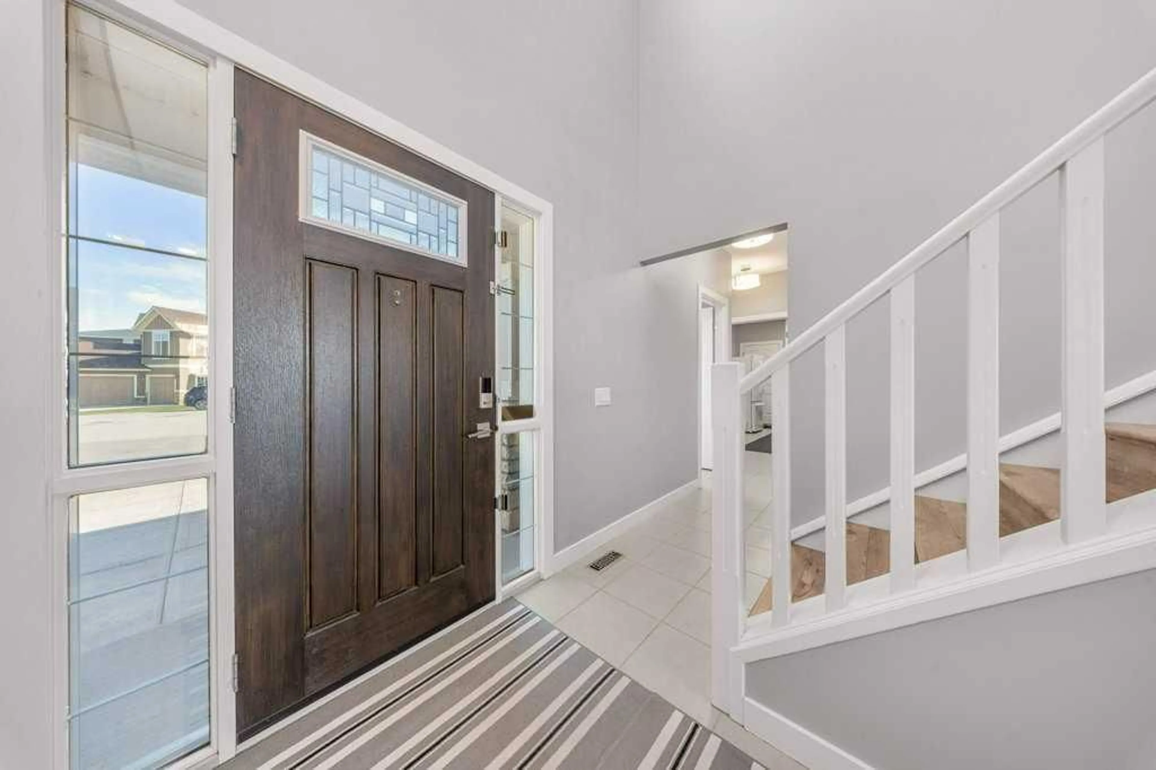
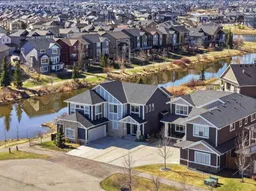
Welcome to one of the best values on the canal in Airdrie, now offered at $1,030,000. Tucked into a quiet cul-de-sac in the highly sought-after community of The Canals, this exceptional executive home delivers the waterfront setting buyers wait for—backing directly onto the canal, with beautiful water views throughout. From the moment you walk in, soaring vaulted ceilings and a bright, impressive entrance set the tone. The main living area is designed to take full advantage of the setting, with expansive windows across the rear of the home filling the space with natural light and framing the peaceful canal views. At the heart of the home is a beautifully upgraded chef’s kitchen featuring waterfall granite countertops, high-end appliances, a gas cooktop, built-in double ovens, wine fridge, and walk-in pantry. The kitchen flows seamlessly into the spacious dining and living areas and out to the impressive two-tiered deck, creating the perfect setup for entertaining, relaxing, and enjoying waterfront living.The backyard offers plenty of room for family activities, along with a dedicated dog run, while the thoughtfully designed mudroom with built-in lockers adds everyday functionality. Upstairs, the canal views continue. Two generously sized secondary bedrooms overlook the water, while the primary retreat offers its own stunning views, a luxurious 5-piece ensuite, and a spacious walk-in closet. A large bonus room completes the upper level and provides yet another opportunity to take in the incredible setting. The fully finished basement adds exceptional versatility with a legal mother-in-law suite, complete with a beautifully finished kitchen, inviting family room, large bedroom, and full bathroom with double vanity—ideal for extended family, guests, or multi-generational living. Additional upgrades and features include an oversized heated garage with a heater installed in 2025, new carpet in 2025, two new A/C units in 2022, hot water tank in 2022, new water softener in 2025, storage shed, and additional parking. Immaculately maintained and showcasing pride of ownership throughout, this home offers a rare combination of space, upgrades, waterfront views, and an unbeatable location. If you have been waiting for canal living without compromising on value, this is the one.
Property Details
Interior
Features
Main Floor
Foyer
7`6" x 12`9"Kitchen
16`5" x 9`11"Laundry
12`4" x 8`8"Living Room
18`6" x 17`2"Exterior
Features
Parking
Garage spaces 2
Garage type -
Other parking spaces 2
Total parking spaces 4
Property History
 50
50