12 hours on Market

134 Channelside Cove, Airdrie, Alberta T4B 3J1

Detached
3 + 2
4 + 1
~2191.46 sqft
$635,000
Get pre-qualifiedPowered by nesto
Detached
3 + 2
4 + 1
~2191.46 sqft

Contact us about this property

Call

Highlights

Property Estimate

Days on market12 hours

Estimated valueNot available

Price/Sqft$289/sqft

Monthly cost

Open Calculator

Description

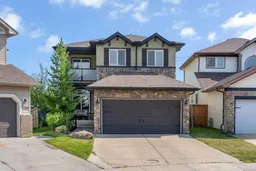
Are you a sports family that wants to build a rink in your yard or have room for a swimming pool, trampoline, hot tub and space still to play soccer? If so, then look no further, this pie-shaped 8040 square foot yard is incomparable. Fully landscaped with mature trees, you’ll love the privacy of your very own park-like backyard. Located on a cul-de-sac, it’s a great place for kids to play safely. Walking inside, you’ll appreciate the grand foyer and abundance of light entering the home. The front living area is a great spot to read and keep an eye on the kids out front, with a formal dining area for large family gatherings. The kitchen has an updated tiled backsplash, a window overlooking the yard, a large pantry and a central island for prep space. The dining nook suits more casual meals and the adjoining living room features a cozy gas fireplace. A main floor office, laundry and a 2 piece bath complete this level. Upstairs, the front bonus room has a covered deck off of it for morning coffees. The primary suite is warm and inviting with a walk-in closet and a 5 piece ensuite. Two additional bedrooms and a 4 piece bath round out the upper level. The basement is FULLY FINISHED with permits. Modern vinyl plank floors, a large rec room, a 4 piece bathroom and TWO additional bedrooms add an abundance of living space. This is a great central Airdrie location, close to schools, shopping and transit.


Property Details

Style2 Storey
View-
Age of property2006
SqFt~2191.46 SqFt
Lot Size-
Parking Spaces4
MLS ®NumberA2332776
Community NameCanals
Data SourcePILLAR 9
Listing byCIR Realty

Features

Heating: Forced Air
Basement: Full,Finished,None

Main Floor

2pc Bathroom

5`3" x 4`8"

Breakfast Nook

8`10" x 8`1"

Dining Room

12`7" x 9`5"

Foyer

11`11" x 7`7"


Features

Patio: Balcony(s),Deck

Parking

Garage spaces 2

Garage type -

Other parking spaces 2

Total parking spaces 4


Property History

Jul 31, 2026
ListedActive
$635,000
12 hours on market
history photo preview48
Listing by pillar 9®
Property listed by CIR Realty, Brokerage
Agent Banner Image
Interested in this property?Get in touch to get the inside scoop.

Population and Demographics

Overview

Total population 2948
Average household income $132,430

Age (%)

0 to 19
31%
20 to 34
19%
35 to 49
26%
50 to 64
16%
65 and plus
9%

Household composition (%)

Single family
70%
Single person
26%
Multi person
4%
Multi family
0%

Mother tongue (%)

English
88%
Spanish
2%
Others
2%
Punjabi (Panjabi)
2%
Tagalog (Pilipino, Filipino)
2%
French
1%

House tenancy (%)

Owners
75%
Renters
25%

What’s nearby?Essentials within 5 km

Local Logic

Transportation Scores

Estimated Budget