115 Sagewood Dr #804, Airdrie, Alberta T4B4V5
Contact us about this property
Highlights
Estimated valueThis is the price Wahi expects this property to sell for.
The calculation is powered by our Instant Home Value Estimate, which uses current market and property price trends to estimate your home’s value with a 90% accuracy rate.Not available
Price/Sqft$227/sqft
Monthly cost
Open Calculator
Description
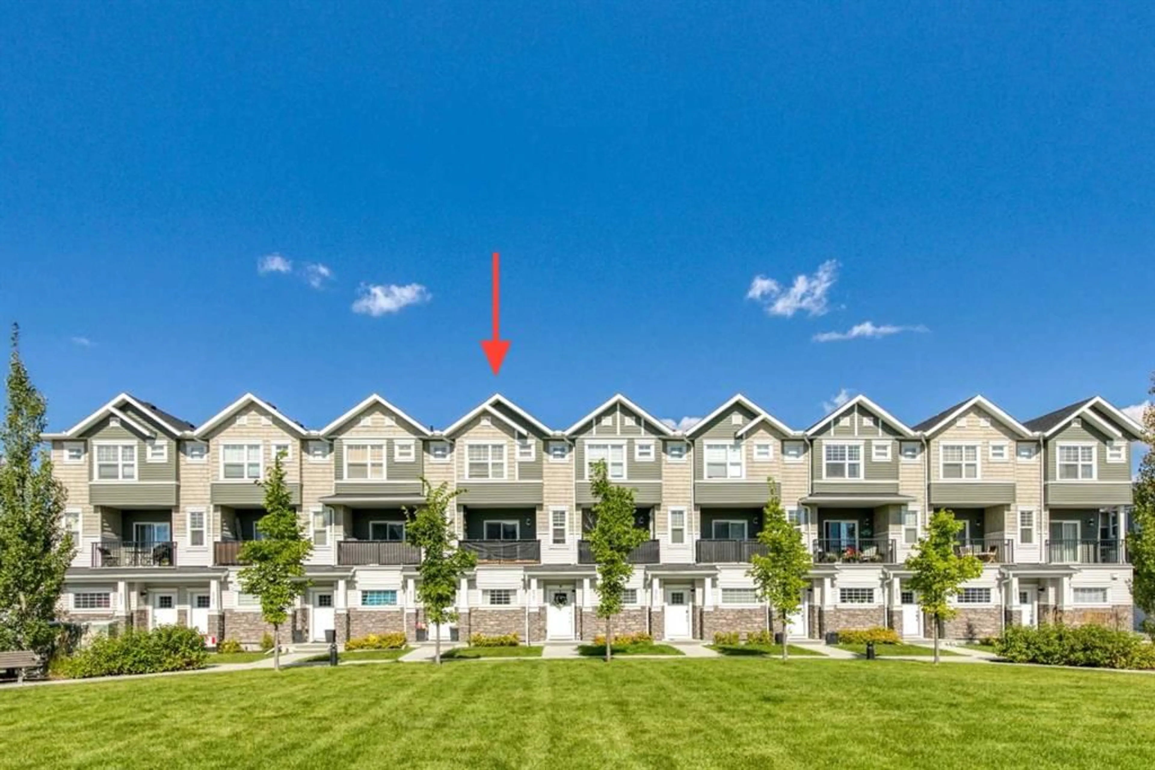
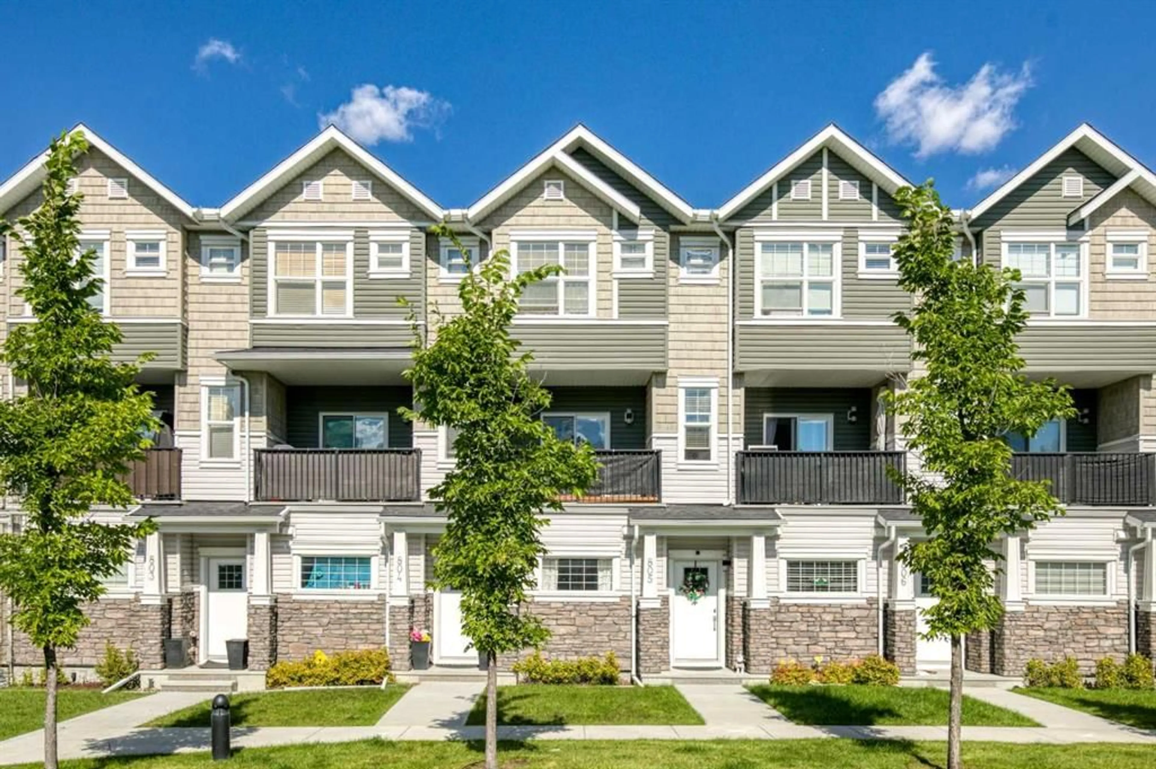
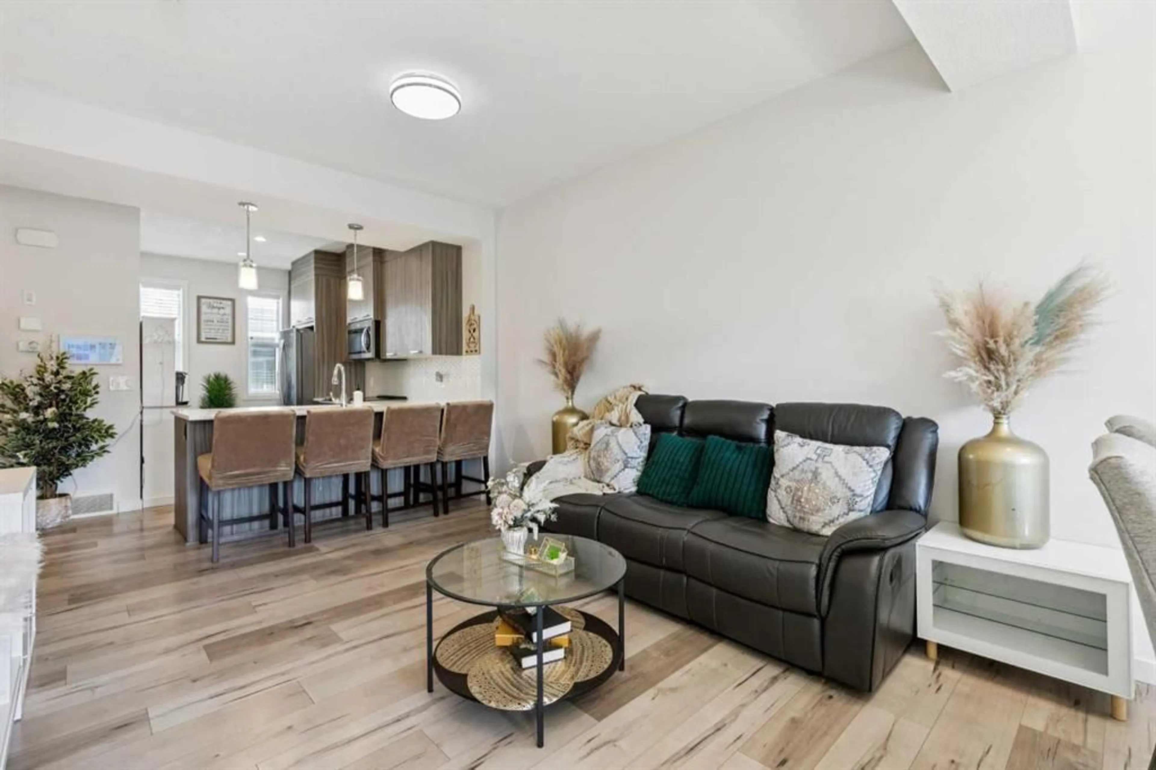
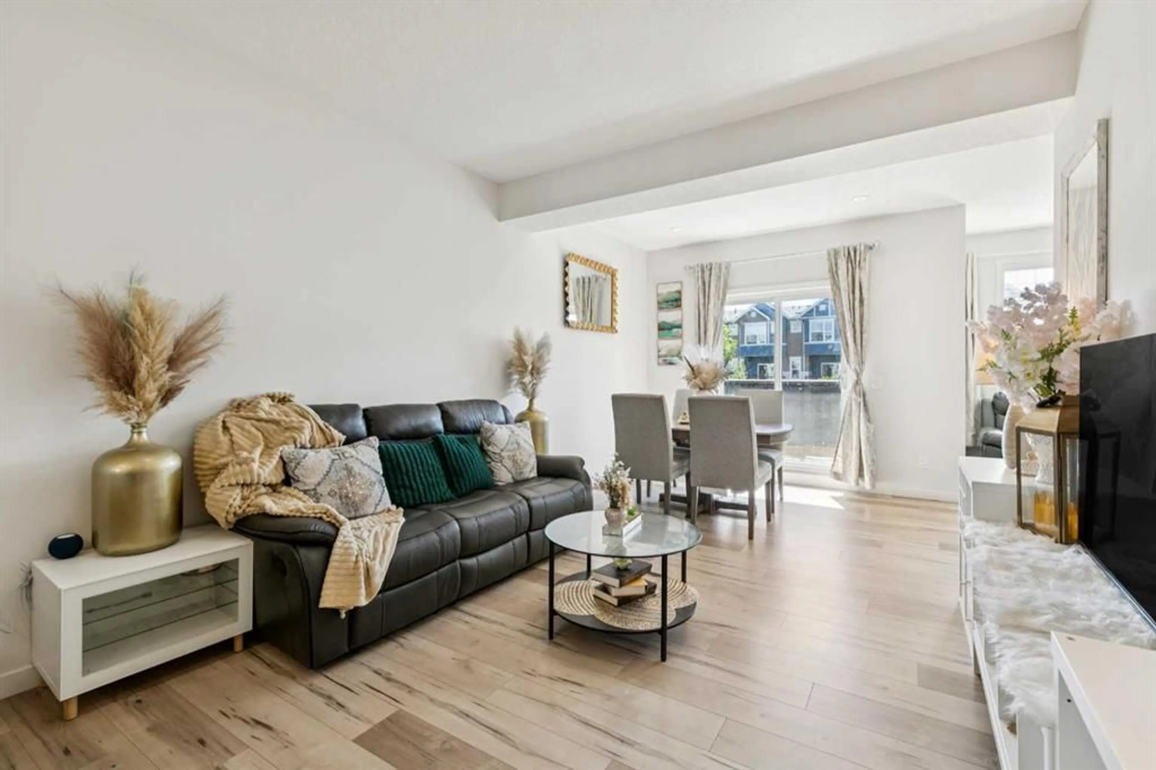
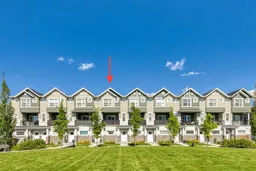
Welcome to this stylish and thoughtfully designed townhome in The Canals of Airdrie, ideally located close to schools (K-5 and 6-9), restaurants, shopping and the extensive pathway system that winds throughout this popular community. With three finished levels, an attached garage and a lovely courtyard setting, this home offers a smart layout with plenty of flexibility. Step inside to a bright entry level where you’ll find a versatile flex room that can easily adapt to your lifestyle—create a comfortable family room, home office, fitness space or hobby area. A convenient mudroom provides direct access to the attached garage. Upstairs, the main living level is bright, open and inviting. The modern kitchen features quartz countertops, stainless steel appliances, plenty of cabinetry and a large peninsula with seating for four. It flows seamlessly into the living and dining areas, creating an easy space for both everyday living and entertaining. There’s even a cozy little reading corner tucked alongside the living space. Patio doors off the dining area lead to your covered balcony overlooking the beautifully maintained courtyard—a peaceful spot for morning coffee or relaxing at the end of the day. A convenient 2-piece bathroom completes this level. The upper floor offers two bedrooms, two full bathrooms and laundry. The spacious primary bedroom easily accommodates a king-size bed and features a generous walk-in closet and private 4-piece ensuite with dual vanities and a large walk-in shower. The second bedroom also has its own walk-in closet and is conveniently located next to the main 4-piece bathroom. With approximately 1,579 sq. ft. of developed living space, an attached garage, excellent storage and a functional floor plan that makes great use of every level, this is an appealing option for first-time buyers, professionals, downsizers or anyone looking for low-maintenance living in one of Airdrie’s established communities. Enjoy the courtyard just outside your front door, explore the nearby Canals pathways, and come home to a space that feels both comfortable and connected.
Property Details
Interior
Features
Upper Floor
4pc Ensuite bath
9`7" x 7`7"4pc Bathroom
7`7" x 4`11"Bedroom - Primary
14`11" x 9`11"Bedroom
10`3" x 9`10"Exterior
Parking
Garage spaces 1
Garage type -
Other parking spaces 0
Total parking spaces 1
Property History
 33
33

