57 Big Springs Dr, Airdrie, Alberta T4A 1N6
Contact us about this property
Highlights
Estimated valueThis is the price Wahi expects this property to sell for.
The calculation is powered by our Instant Home Value Estimate, which uses current market and property price trends to estimate your home’s value with a 90% accuracy rate.Not available
Price/Sqft$367/sqft
Monthly cost
Open Calculator
Description
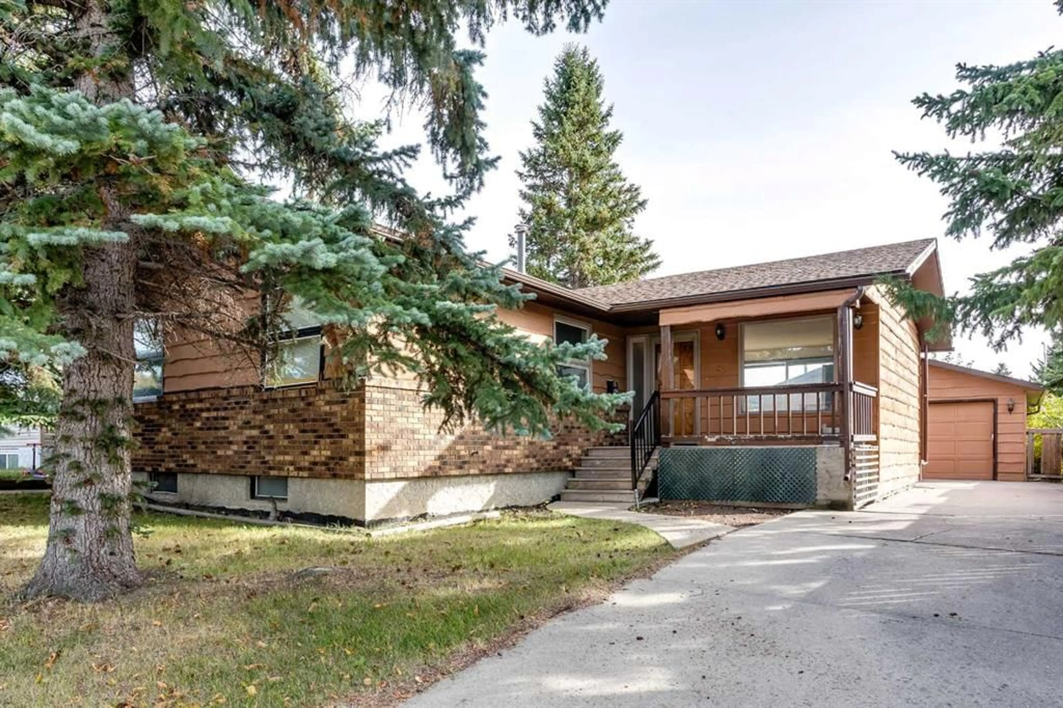
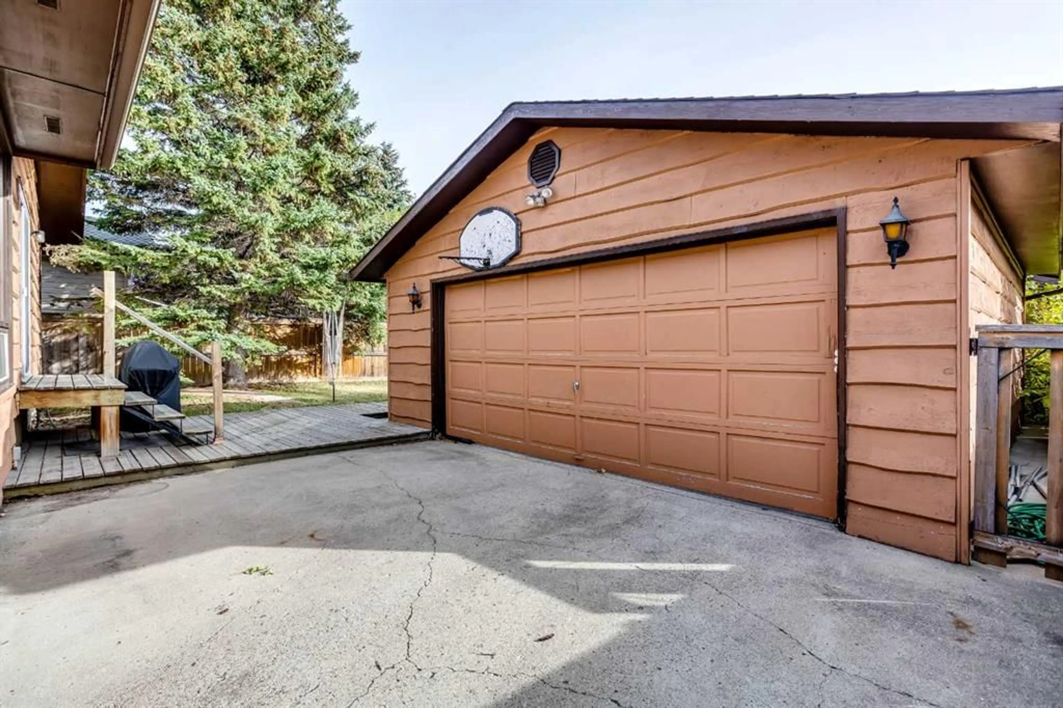
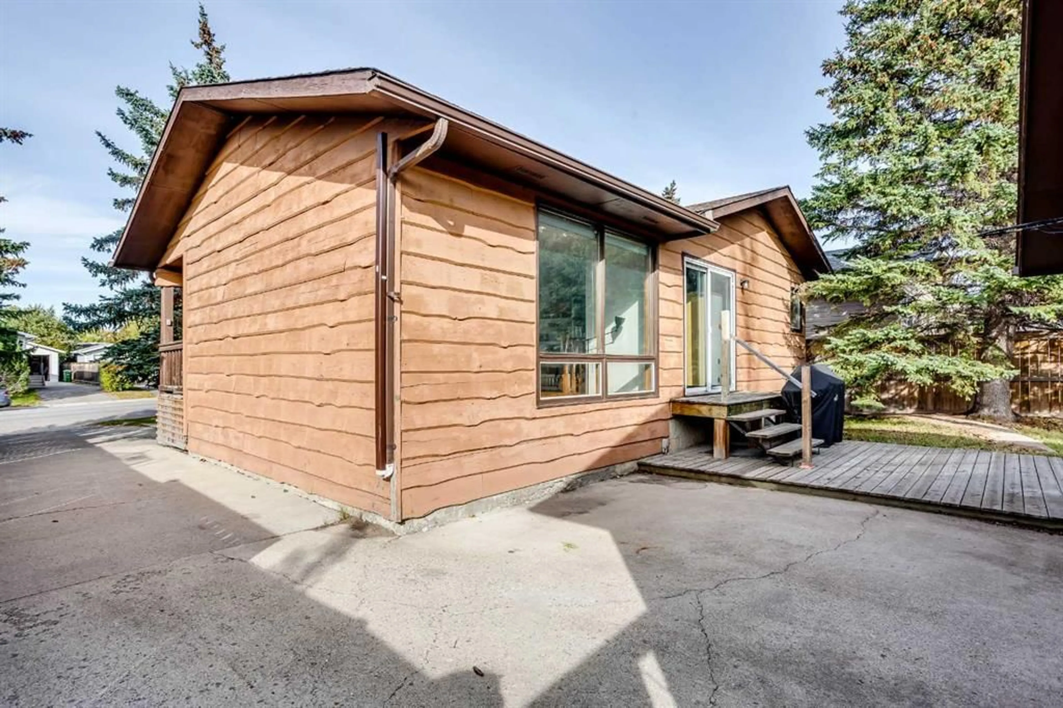
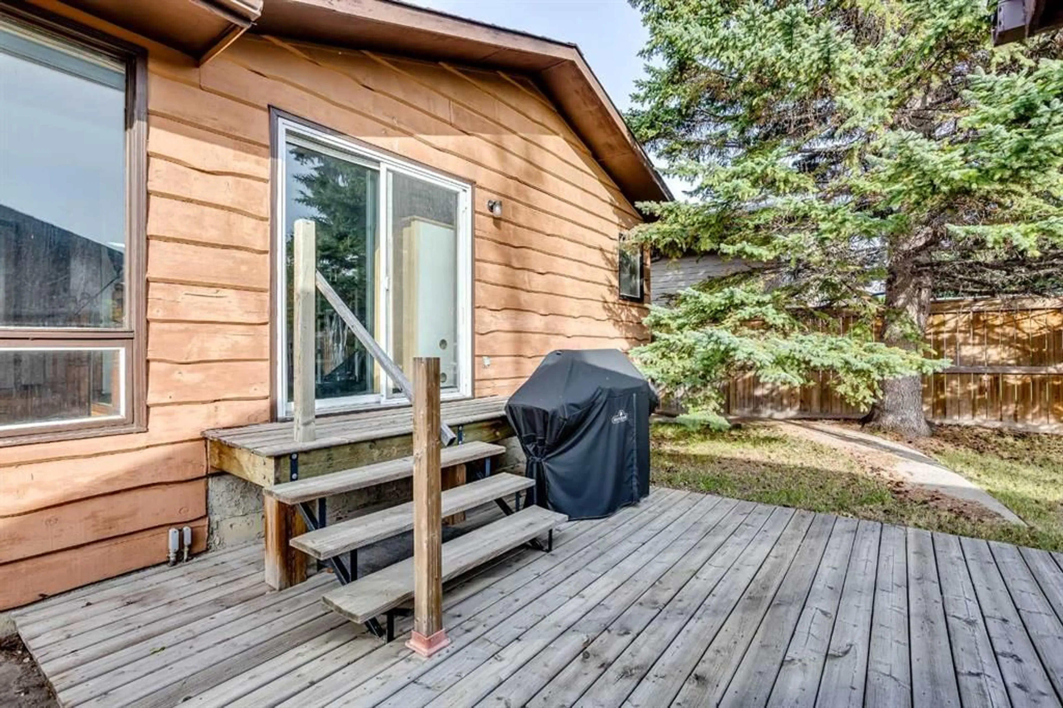
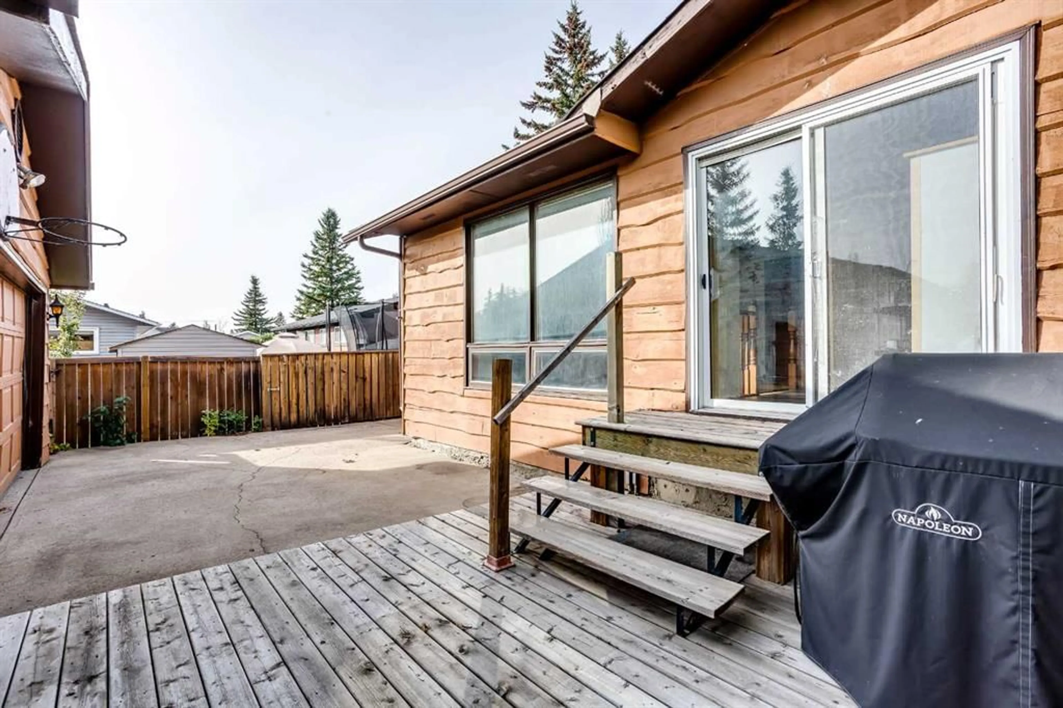
Offering over 2,151 sq. ft. of space across two levels, this spacious bungalow in the family-friendly community of Big Hill Springs presents an excellent opportunity to create a home that truly reflects your style. With a functional layout, generous room sizes and plenty of natural light, this property has great bones and an abundance of potential for those looking to make thoughtful updates and add their own finishing touches. The main floor welcomes you with a covered front porch and bright entry leading into the inviting living room, where an abundance of windows fills the space with natural light. The sunken living room adds character and creates a comfortable gathering space, while the original hardwood flooring brings warmth and timeless appeal. The expansive kitchen offers plenty of room to design your ideal culinary space, with ample counter area and two dishwashers already in place. Flowing seamlessly into the dining area, this space overlooks and provides direct access to the sunny south-facing backyard, making everyday living and entertaining effortless. Three spacious bedrooms and a four-piece bathroom complete the main level, providing plenty of room for a growing family. Outside, the fully fenced south-facing backyard features a patio area and low-maintenance landscaping, offering a wonderful space to enjoy the sunshine. The oversized double detached garage is front-accessible, while the driveway provides additional parking with plenty of room for an RV or boat. The partially finished basement offers even more possibilities and is ready for your ideas. Much of the groundwork has already been started, including framing, roughed-in plumbing and electrical, a generously sized family room, laundry area and a completed four-piece bathroom. There is also potential to create a fourth bedroom, allowing you to expand the home's living space as your needs evolve. This is an opportunity to take a solid, spacious home and make it your own. Whether you're looking for a family home with room to grow, a property to personalize over time or an investment with renovation potential, this Big Hill Springs gem offers the space, layout and foundation to bring your vision to life. Book Your Showing today!
Property Details
Interior
Features
Main Floor
Living Room
17`11" x 13`11"Kitchen
14`1" x 10`8"Dining Room
10`10" x 10`0"Bedroom - Primary
11`11" x 9`2"Exterior
Features
Parking
Garage spaces 2
Garage type -
Other parking spaces 3
Total parking spaces 5
Property History
 29
29

