1 day on Market

165 Spring Dale Cir, Airdrie, Alberta T4A 1P4

Detached
2
2
~1334.99 sqft
$310,000
Get pre-qualifiedPowered by nesto
Detached
2
2
~1334.99 sqft

Contact us about this property

Call

Highlights

Property Estimate

Days on market1 day

Estimated valueNot available

Price/Sqft$232/sqft

Monthly cost

Open Calculator

Description

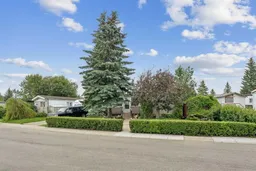
Enjoy the freedom of homeownership without monthly pad or condo fees! Tucked away on a quiet street, this WELL-MAINTAINED 2 BEDROOM, 2 BATHROOM home offers 1,335 SQ. FT. of comfortable living space on land that YOU OWN. FRESHLY PAINTED THROUGHOUT and lovingly maintained over the years, the thoughtful layout places the bedrooms on opposite ends of the home, providing added privacy. The spacious primary suite features a WALK-IN CLOSET and private ENSUITE, while the second bedroom includes its own bonus room that makes an ideal WALK-IN CLOSET, HOME OFFICE, HOBBY ROOM OR FLEX SPACE. A full second bathroom is conveniently located just outside the bedroom. A professionally added extension creates even more living space and includes a convenient WET BAR, making it the perfect spot for entertaining, a family room, games room or whatever best suits your lifestyle. One of the home's standout features is the spacious ENCLOSED PORCH, a favourite gathering place the family enjoyed year-round. Complete with a NATURAL GAS BBQ that helps keep the room warm during the winter months, it's the perfect place to enjoy your morning coffee, entertain guests, celebrate the holidays or simply unwind while overlooking the beautifully landscaped yard. Step outside and discover BEAUTIFULLY LANDSCAPED GROUNDS, mature gardens and an ENCLOSED HOT TUB, creating a private backyard retreat that's perfect for relaxing after a long day. Lovingly maintained over the years, this home has benefited from consistent upkeep, allowing its next owner to move in and enjoy while adding their own personal touches over time. If you've been searching for affordable homeownership without sacrificing outdoor space, privacy or monthly fees, this is an opportunity you won't want to miss.


Property Details

StyleMobile Home-Single Wide
View-
Age of property1981
SqFt~1334.99 SqFt
Lot Size-
Parking Spaces3
MLS ®NumberA2331139
Community NameBig Springs
Data SourcePILLAR 9
Listing byRE/MAX Complete Realty

Features

Heating: Forced Air

Main Floor

Family Room

13`8" x 17`1"

Kitchen

7`7" x 14`10"

Dining Room

7`4" x 6`5"

Living Room

13`0" x 17`1"


Features

Patio: Enclosed

Parking

Garage spaces -

Garage type -

Total parking spaces 3


Property History

Jul 23, 2026
ListedActive
$310,000
1 day on market
history photo preview28
Listing by pillar 9®
Property listed by RE/MAX Complete Realty, Brokerage
Agent Banner Image
Interested in this property?Get in touch to get the inside scoop.

Market Data - Big Springs

Geo Zone Map ThumbnailBig Springs

Seller's Market

View Market Data

Detached house - for the past 30 days

Buyer's market Seller's market

Avg. Days on Market

Past 30 days

23 days

Compared to

2025

15 days

2024

14 days

2023

18 days

New Listings

Past 30 days

7 listings

Compared to

2025

12 listings

2024

8 listings

2023

6 listings

Units sold

Past 30 days

5 units

Compared to

2025

2 units

2024

9 units

2023

8 units

Median Sold Price

Past 30 days

$340,000

Compared to

2025

$310,250

2024

$470,000

2023

$344,950


Population and Demographics

Overview

Total population 2187
Average household income $113,905

Age (%)

0 to 19
24%
20 to 34
19%
35 to 49
21%
50 to 64
23%
65 and plus
13%

Household composition (%)

Single family
73%
Single person
23%
Multi person
4%
Multi family
0%

Mother tongue (%)

English
93%
Others
3%
French
2%
Tagalog (Pilipino, Filipino)
1%

House tenancy (%)

Owners
85%
Renters
15%

What’s nearby?Essentials within 5 km

Local Logic

Transportation Scores

Estimated Budget