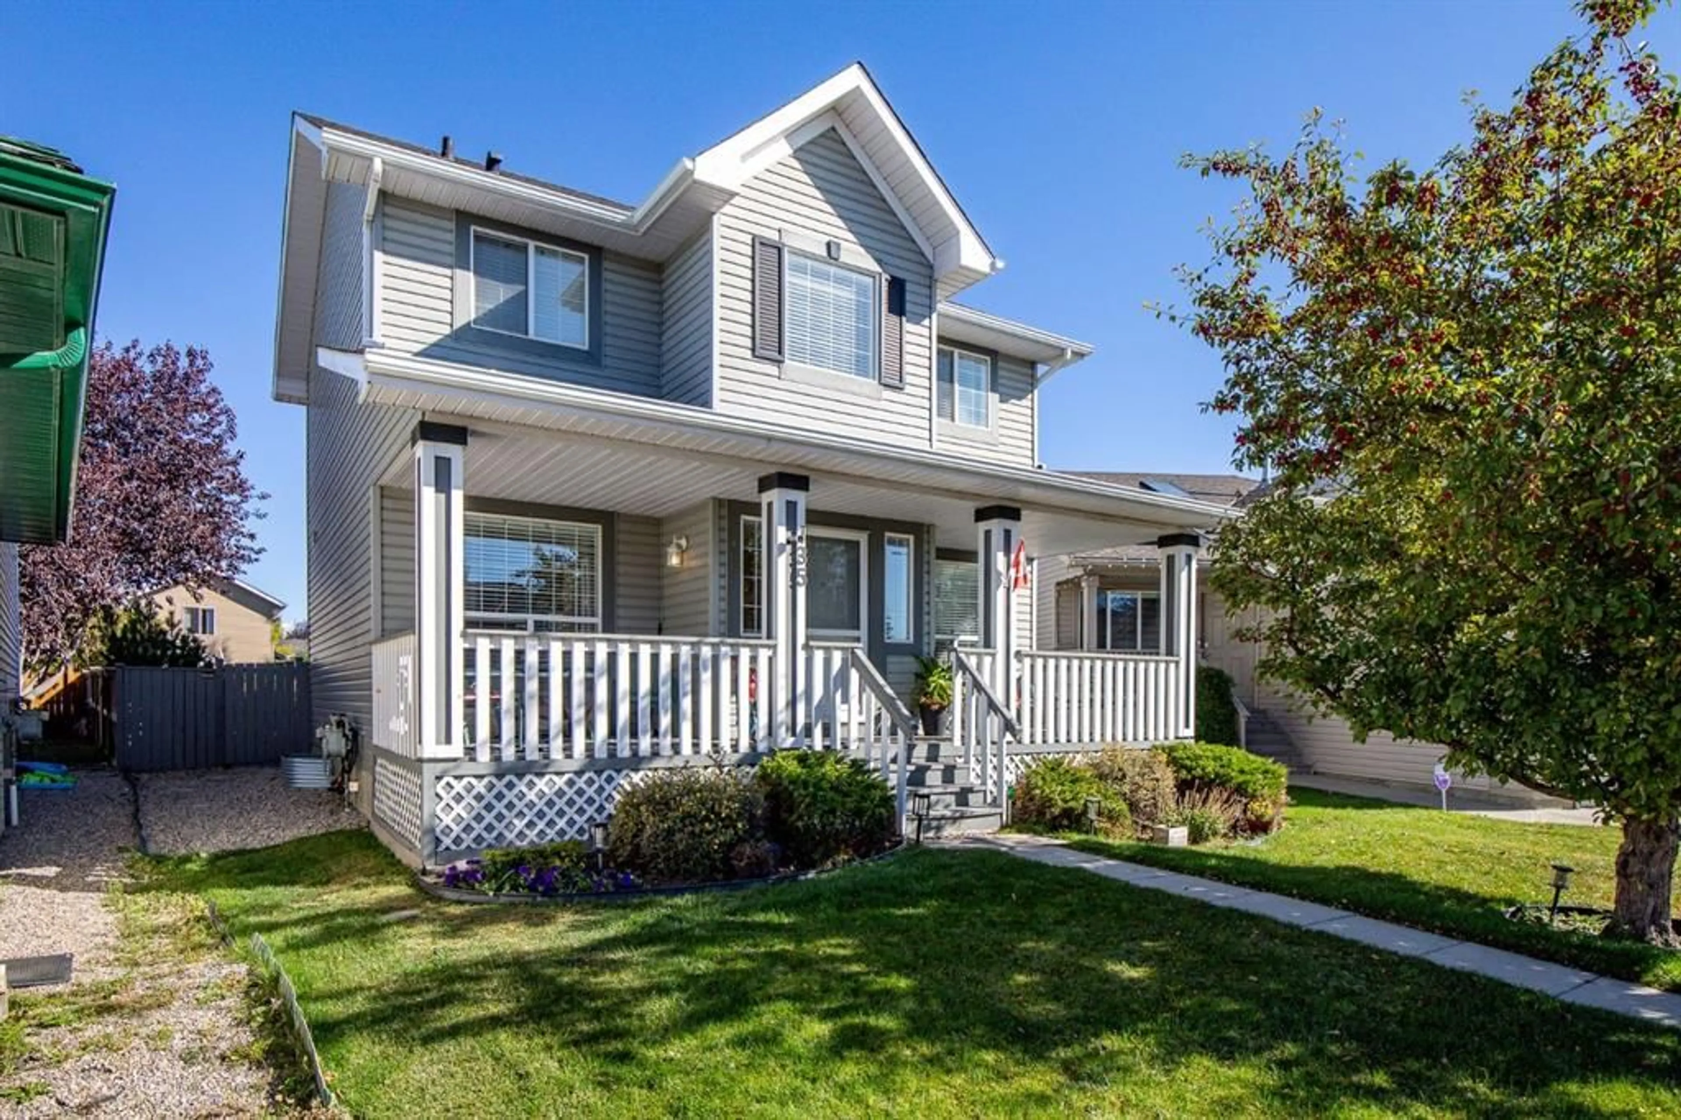
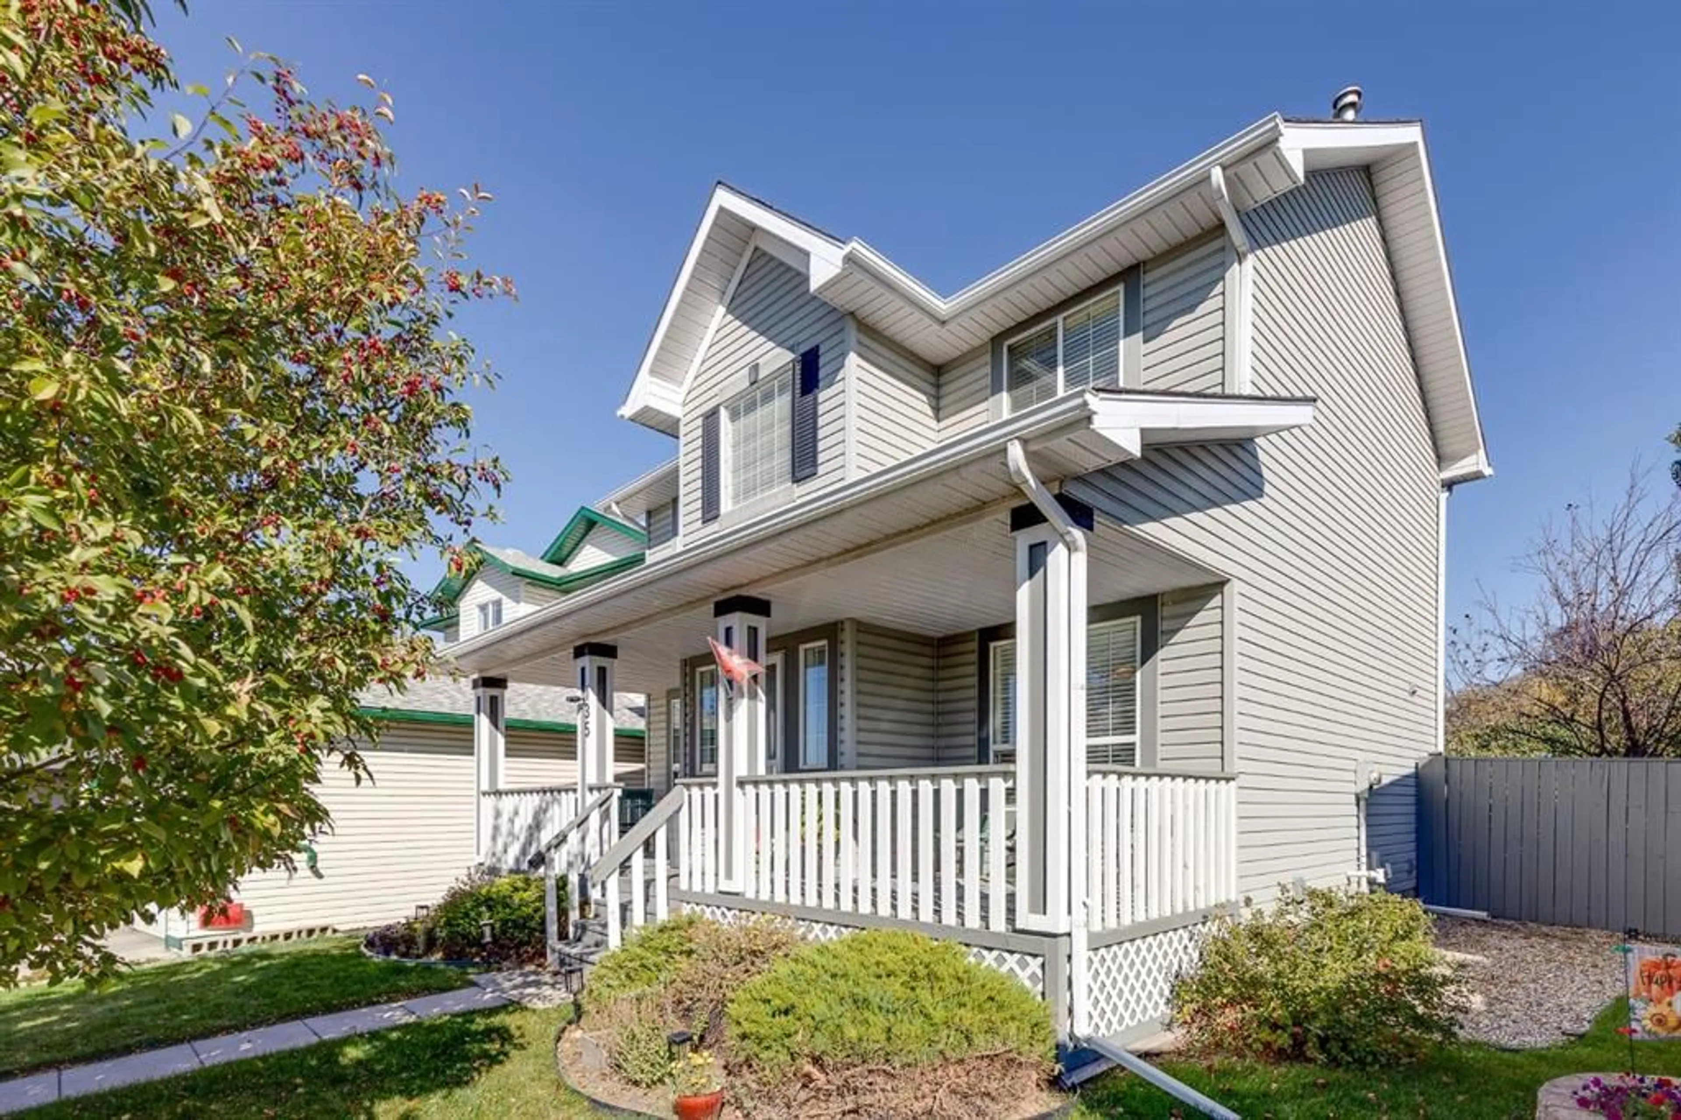
135 Springs Cres, Airdrie, Alberta T4A 1G8
Contact us about this property
Highlights
Estimated valueThis is the price Wahi expects this property to sell for.
The calculation is powered by our Instant Home Value Estimate, which uses current market and property price trends to estimate your home’s value with a 90% accuracy rate.Not available
Price/Sqft$363/sqft
Monthly cost
Open Calculator
Description
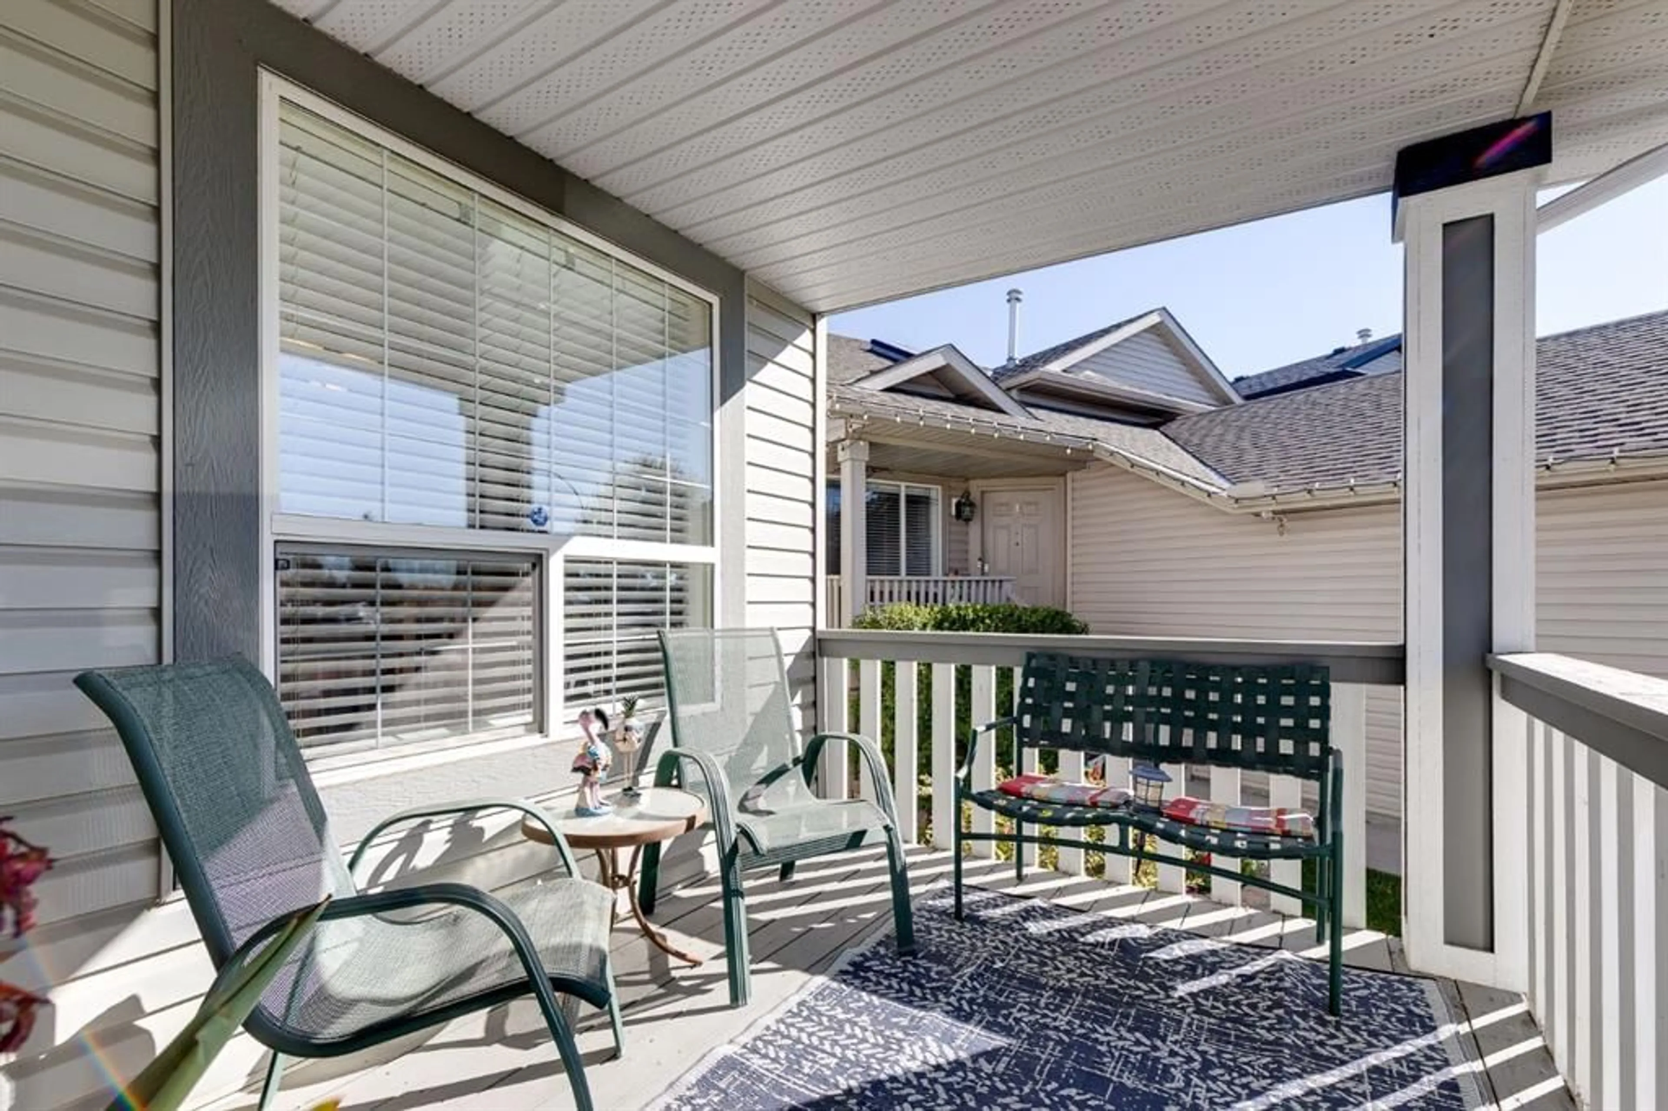
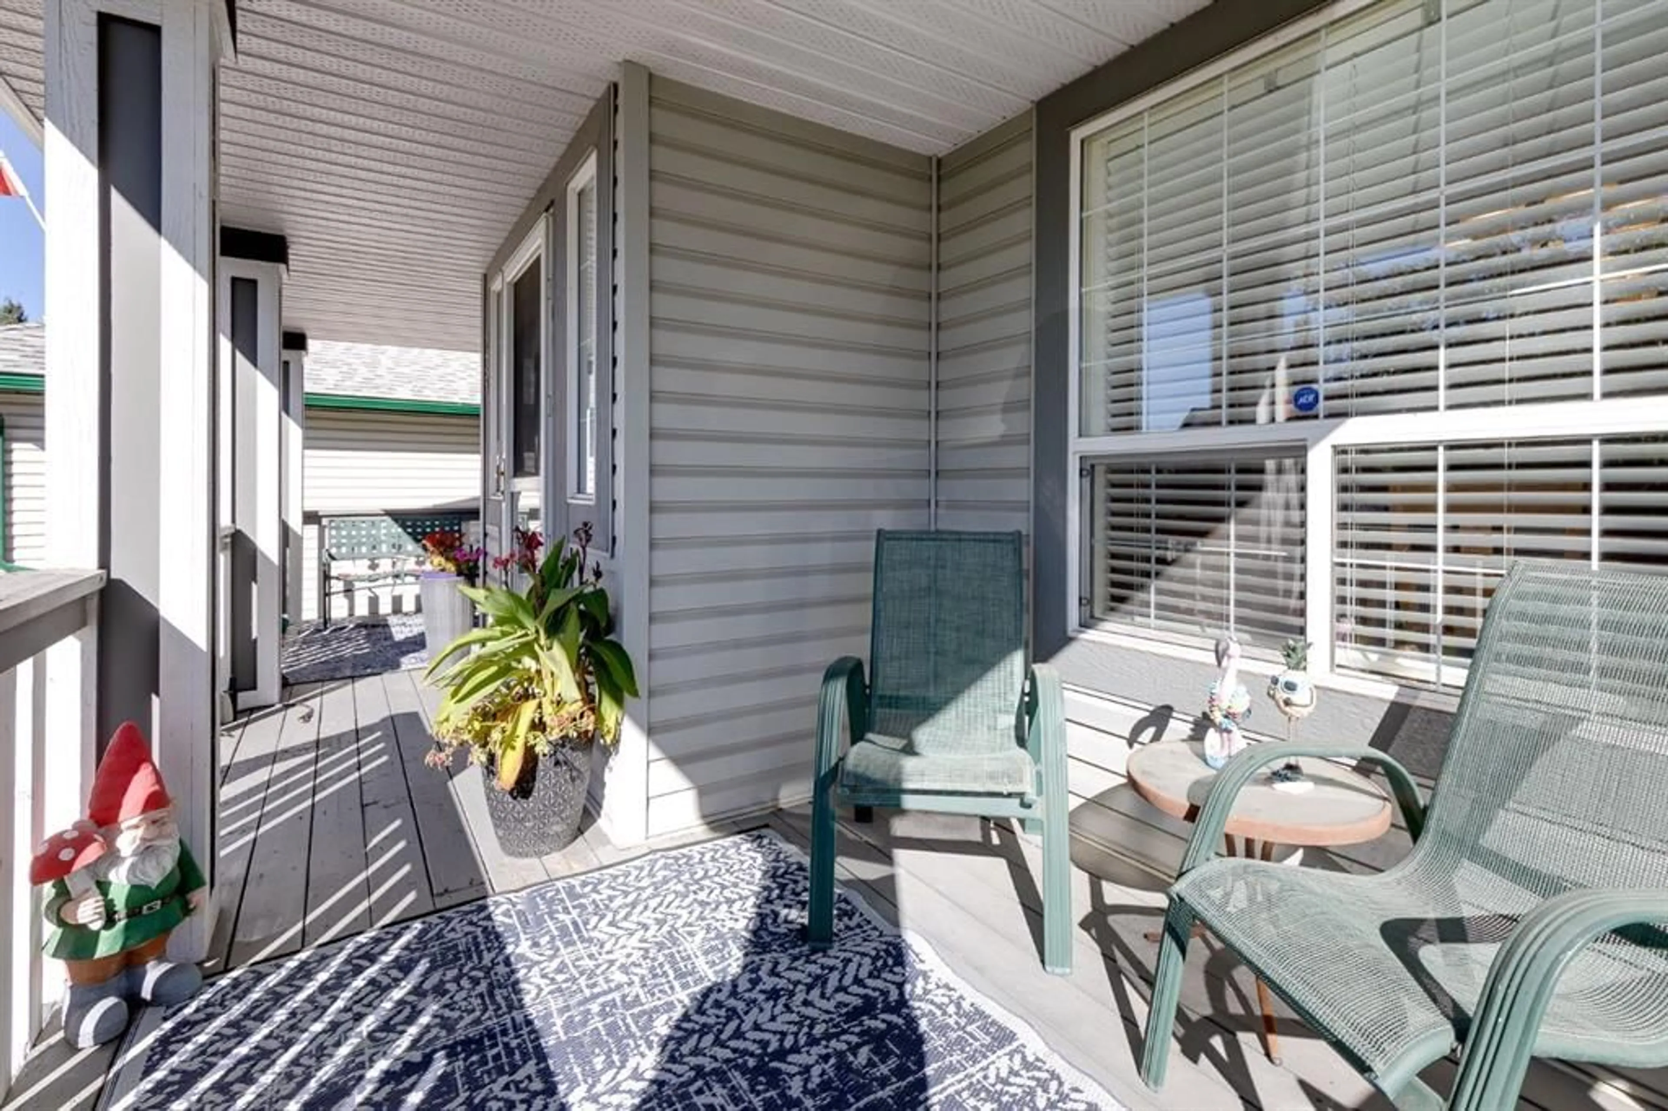
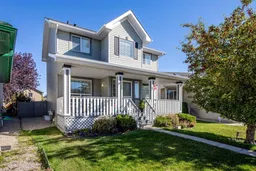
Welcome to this IMMACULATE Home that exudes Pride of Ownership. When you arrive, you will immediately notice the Oversized Front Porch with 2 seating areas for you to enjoy. The Large Foyer with seating bench welcomes you inside the Home and opens to the Living Room area that is bathed in Natural Light from the South Facing Window. The Kitchen has an Island with Storage, a Window over the Sink to enjoy the gorgeous yard, Pantry, and opens to the Spacious Dining area that can host a larger table. The Upper Level has a Bonus Room, Primary Bedroom with Walk in Closet and access to the Bathroom, 2 additional Bedrooms, and the Full 4 Pc Bathroom that has an access door to the Primary Bedroom. The Lower Level has a Larger Recreation Room, and a Massive Utility / Laundry / Storage Room. The exterior of the Home has an Oversized Parking space for a Future Garage that can be a Triple, or Double + RV Parking, Storage Shed, Swing for the Kids, Gazebo on the Deck, and the yard is Beautifully Landscaped. This Beautiful Home includes Air Conditioning, New High Efficiency Furnace (2025), New Hot Water Tank (2025), Newer Washer and Dryer (2021), New Flooring on Main and Upper Level (2025), New Paint (2025). This Home has No Poly B and has a Concrete Foundation. This Home is conveniently located close to an Elementary, Middle, and High School. Easy access to QE2, and Walking distance to Restaurants, Grocery, and Shopping. You have to see this Home to appreciate how well cared for it is. Book your Showing today.
Property Details
Interior
Features
Main Floor
Entrance
8`0" x 11`8"Kitchen
11`6" x 14`4"Dining Room
11`6" x 7`10"Living Room
11`7" x 15`6"Exterior
Features
Parking
Garage spaces -
Garage type -
Total parking spaces 3
Property History
 44
44

