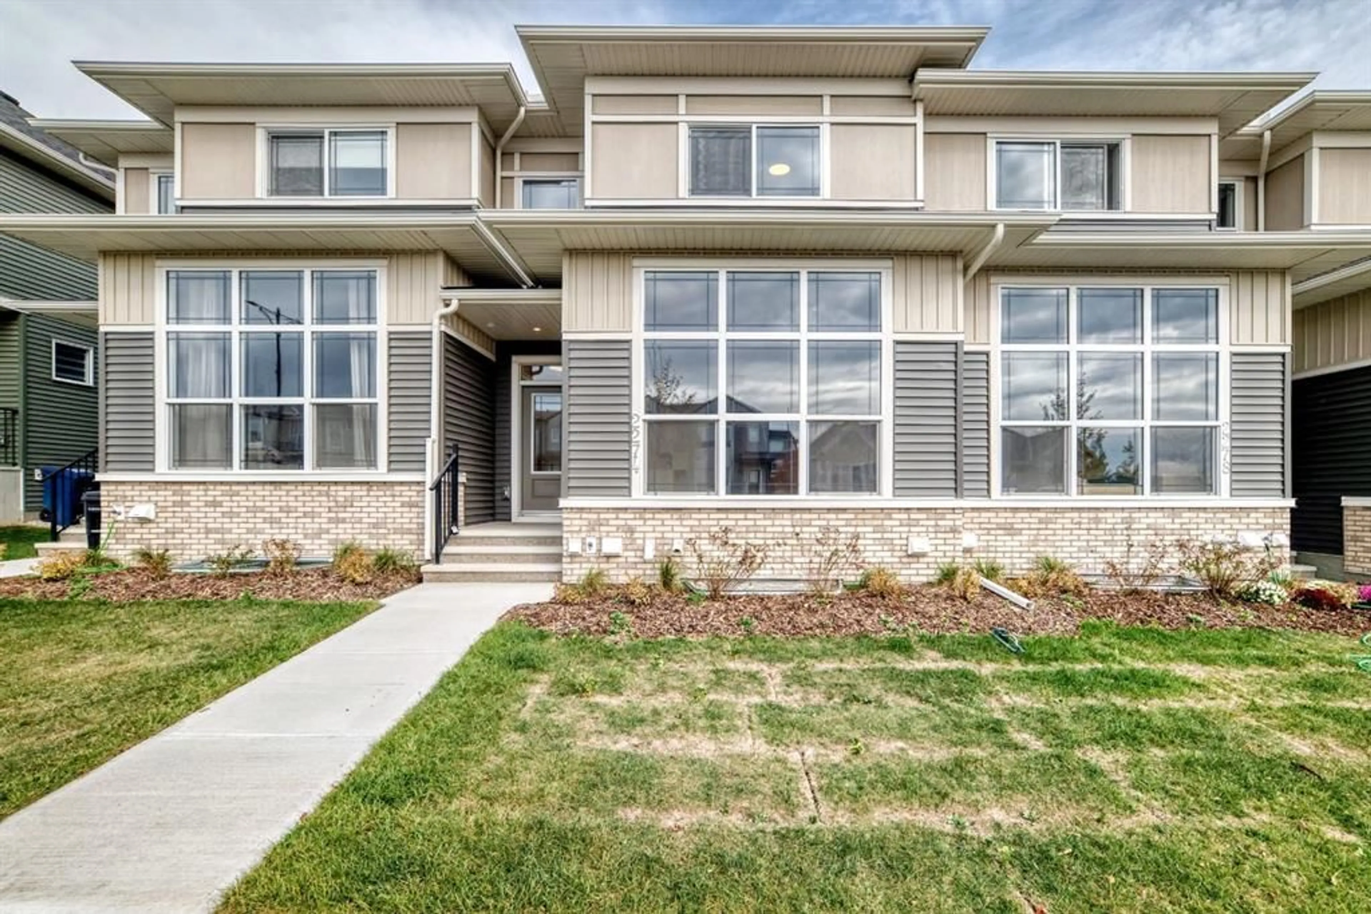
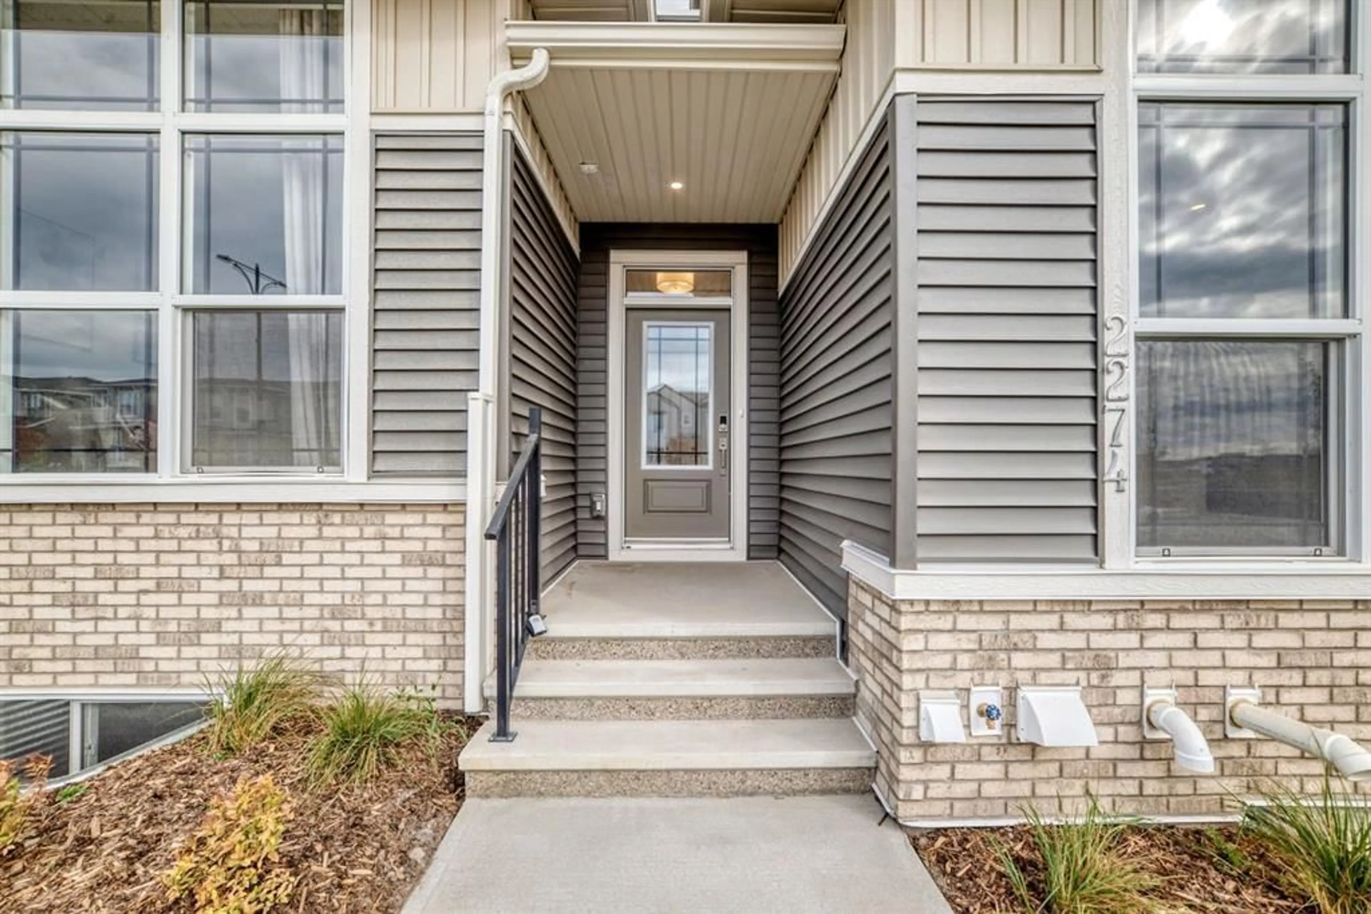
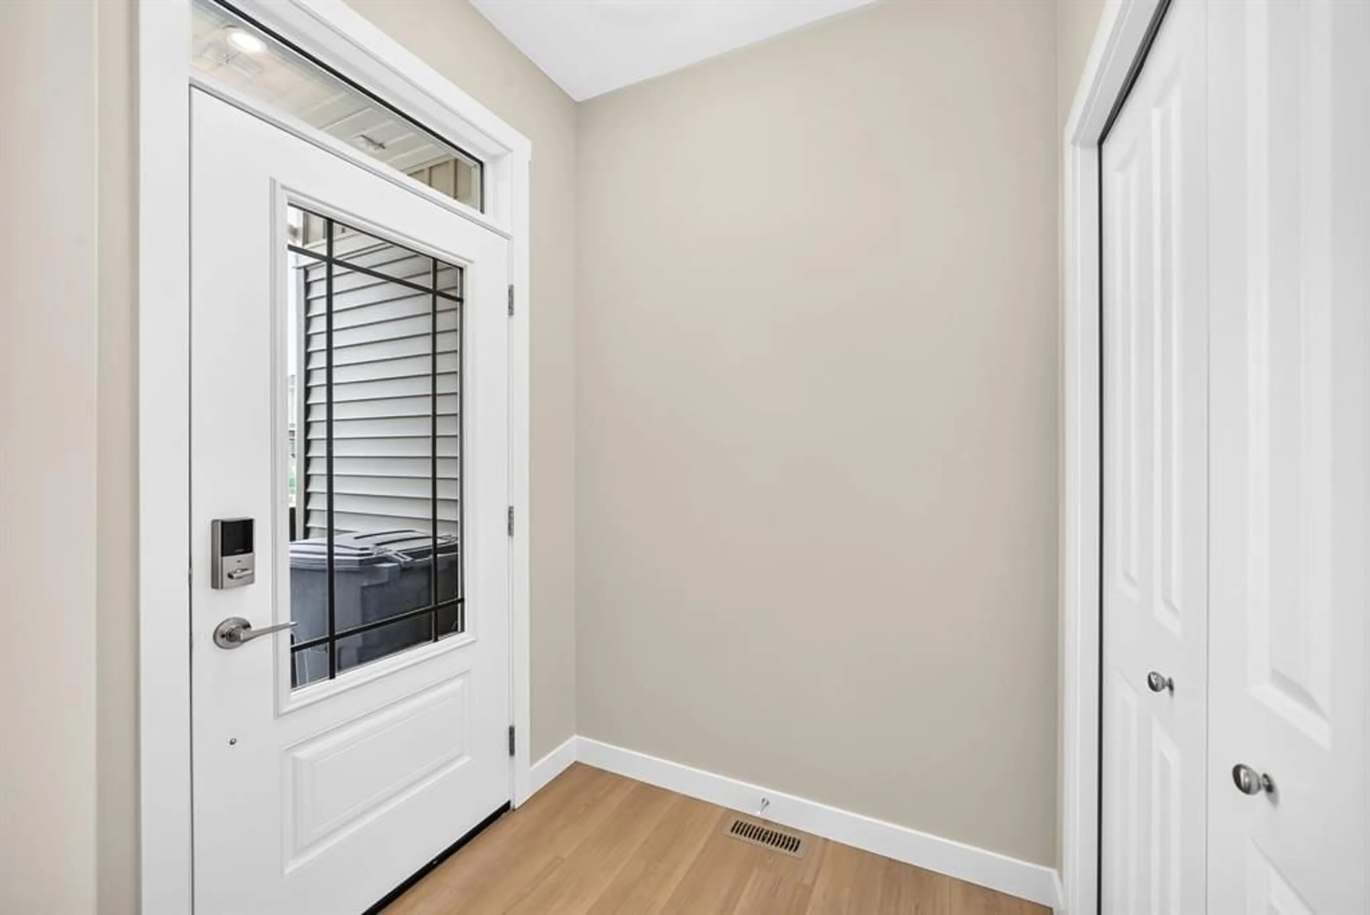
2274 Bayview Dr, Airdrie, Alberta T4B 5N6
Contact us about this property
Highlights
Estimated valueThis is the price Wahi expects this property to sell for.
The calculation is powered by our Instant Home Value Estimate, which uses current market and property price trends to estimate your home’s value with a 90% accuracy rate.Not available
Price/Sqft$308/sqft
Monthly cost
Open Calculator
Description
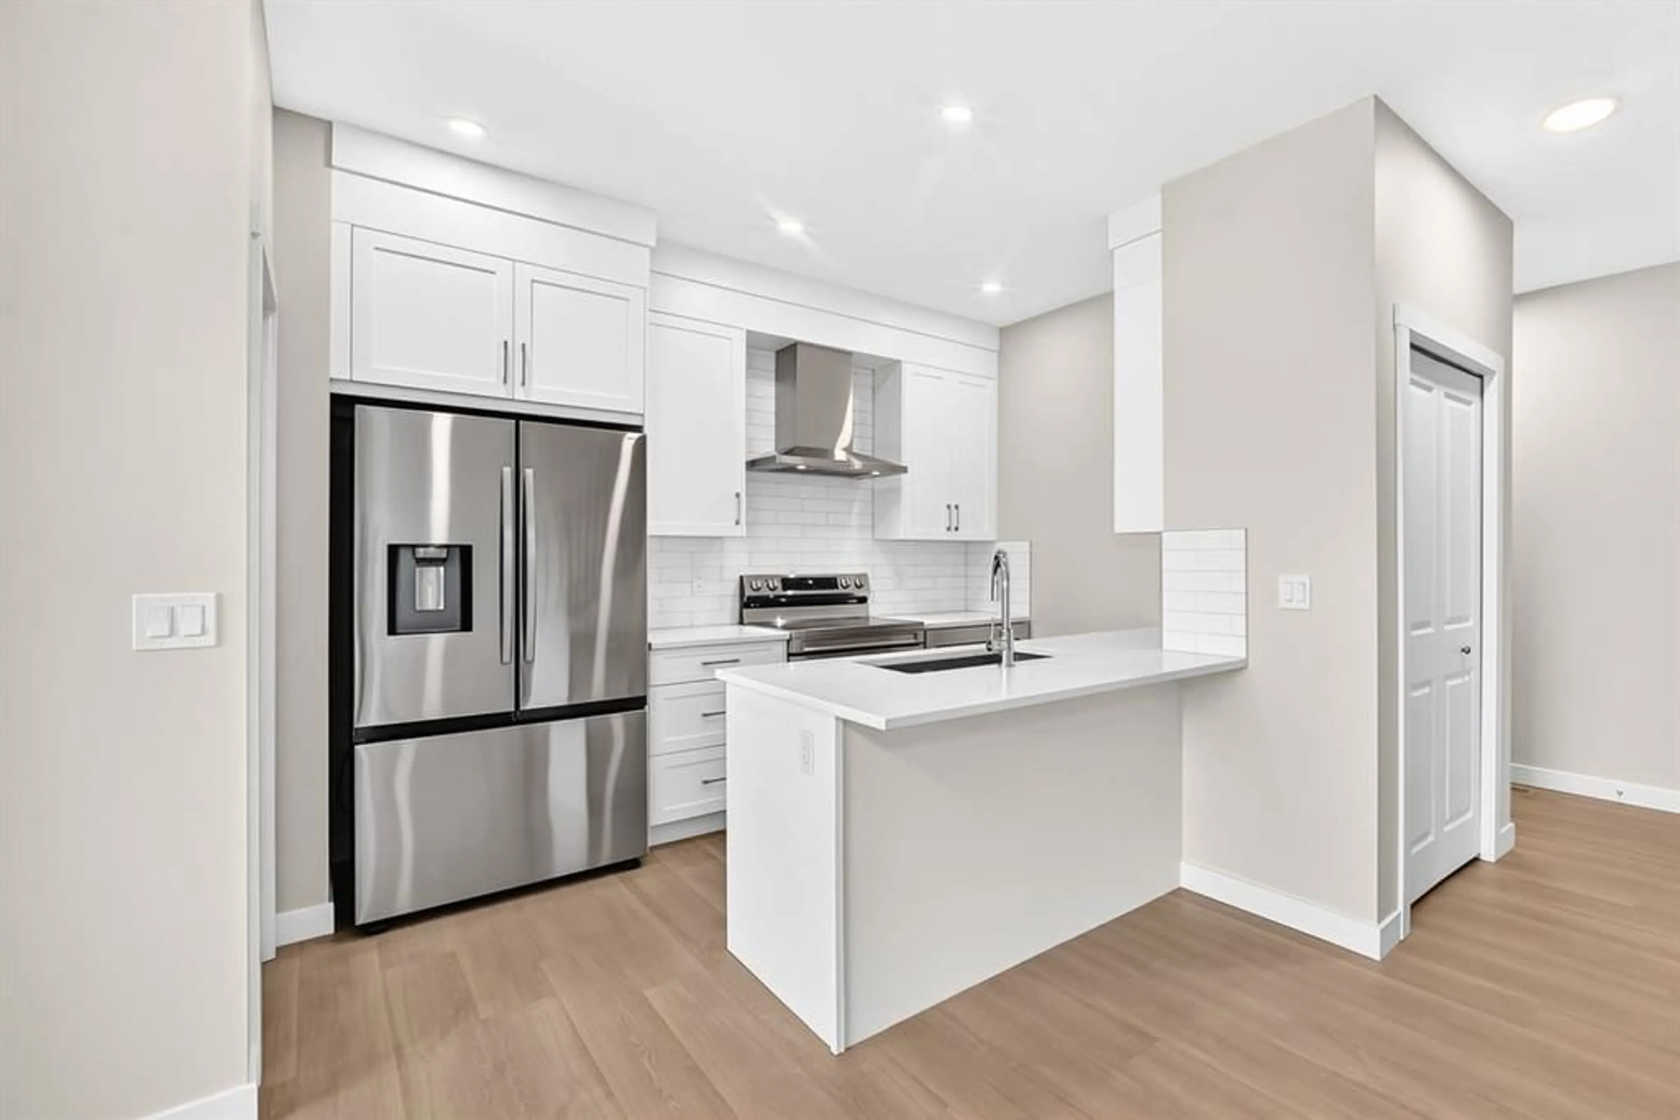
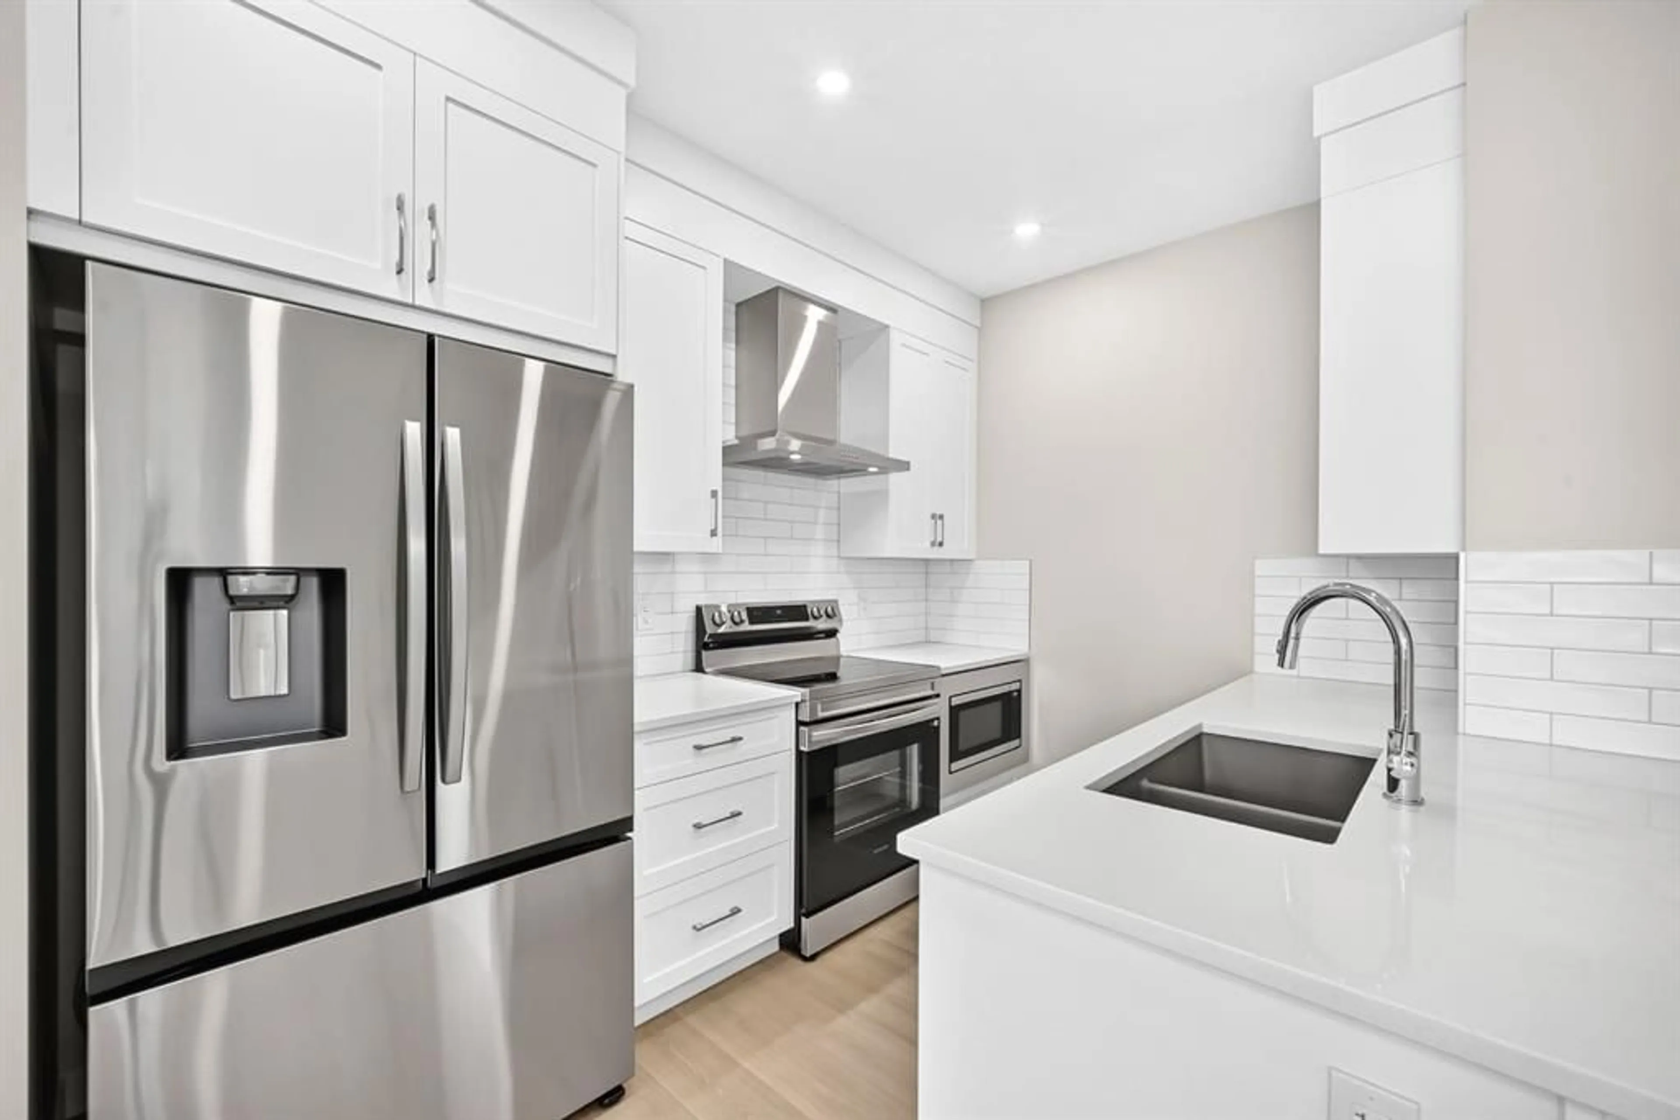
Welcome to the Eli, a thoughtfully designed 1,589 sq. ft. row townhouse offering 3 bedrooms, 2.5 bathrooms and the freedom of no condo fees. Designed with modern living in mind, the main floor features a bright, open-concept layout that seamlessly connects the kitchen, dining and living areas. The kitchen serves as the heart of the home with plenty of cabinetry, generous counter space and a central island, creating an inviting space for everyday living and entertaining. Large windows bring in an abundance of natural light, while the functional layout offers plenty of room to gather with family and friends. A convenient 2-piece powder room completes the main level. Upstairs, you'll find three well-appointed bedrooms, including a spacious primary retreat with a walk-in closet and private ensuite. Two additional bedrooms and a full bathroom provide comfortable space for children, guests or a home office. Upper-floor laundry adds everyday convenience and keeps everything you need close at hand. The unfinished lower level offers additional space and excellent potential for future development, allowing you to customize the home to suit your lifestyle. Located in Bayview, one of Airdrie's most desirable communities, residents enjoy picturesque canals, kilometres of walking and biking pathways, parks, playgrounds and plenty of green space. With schools, shopping, restaurants and everyday amenities nearby, Bayview offers the perfect combination of community, convenience and outdoor living. Whether you're a first-time buyer, growing family or looking for a low-maintenance property without monthly condo fees, the Eli offers a fantastic opportunity to call Bayview home.
Property Details
Interior
Features
Main Floor
Kitchen
10`4" x 11`2"Dining Room
13`2" x 10`0"Living Room
13`2" x 12`2"2pc Bathroom
5`2" x 5`0"Exterior
Parking
Garage spaces 2
Garage type -
Other parking spaces 0
Total parking spaces 2
Property History
 35
35

