pillar/IMG-A2311916_1.jpg
1 day on Market

1090 Bayview Cres, Airdrie, Alberta T4B 5N5

Townhouse
3
3 + 1
~2079.00 sqft
$679,900
Get pre-qualifiedPowered by nesto
Townhouse
3
3 + 1
~2079.00 sqft

Contact us about this property

Call

Highlights

Property Estimate

Days on market1 day

Estimated valueNot available

Price/Sqft$327/sqft

Monthly cost

Open Calculator

Description

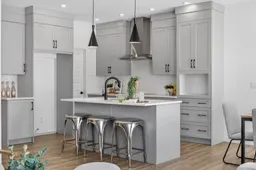
Welcome to 1090 Bayview Crescent, a beautifully designed home in the highly sought-after community of Bayview. Offering 2,025 sq. ft. of thoughtfully crafted living space, this stunning two-storey home perfectly balances style, comfort, and functionality for modern family living. The bright and open main floor features a spacious great room with fireplace, creating a warm and inviting atmosphere for everyday living and entertaining. The contemporary kitchen is designed to impress with a large island, ample cabinetry, walkthrough pantry, and seamless flow into the nook and dining area. A versatile flex room near the front entry provides the perfect space for a home office, playroom, or additional sitting area. Upstairs, the home offers 3 generously sized bedrooms including a spacious primary retreat complete with a walk-in closet and elegant ensuite bath. A central bonus room adds additional living space ideal for movie nights, a kids’ lounge, or a home workspace. With 2.5 bathrooms, an attached garage, and exceptional attention to layout and design, this home delivers both convenience and comfort. Nestled in Bayview, residents enjoy beautiful canal pathways, parks, nearby schools, and quick access to shopping and amenities, all while enjoying the charm and community feel that makes Bayview one of Airdrie’s most desirable neighbourhoods. *RMS has been applied to construction drawings provided by the builder.*


Property Details

Style2 Storey
View-
Age of property2026
SqFt~2079.00 SqFt
Lot Size-
Parking Spaces2
MLS ®NumberA2311916
Community NameBayview
Data SourcePILLAR 9
Listing byLPT Realty

Features

Heating: Forced Air
Basement: Full,Unfinished,Other

Main Floor

Kitchen

10`7" x 11`8"

Dining Room

9`10" x 12`3"

Living Room

13`0" x 14`1"

2pc Bathroom

5`0" x 5`6"


Features

Patio: Deck

Parking

Garage spaces 2

Garage type -

Other parking spaces 0

Total parking spaces 2


Property History

May 23, 2026
ListedActive
$679,900
1 day on market
history photo preview50
Listing by pillar 9®
Property listed by LPT Realty, Brokerage
Agent Banner Image
Interested in this property?Get in touch to get the inside scoop.

Market Data - Bayview

Geo Zone Map ThumbnailBayview

Strong Seller's Market

View Market Data

Townhouse - for the past 30 days

Buyer's market Seller's market

Avg. Days on Market

Past 30 days

0 day

Compared to

2025

100 days

2024

0 day

New Listings

Past 30 days

0 listing

Compared to

2025

0 listing

2024

1 listing

Units sold

Past 30 days

0 unit

Compared to

2025

1 unit

2024

0 unit

Median Sold Price

Past 30 days

$0

Compared to

2025

$506,207


Population and Demographics

Overview

Total population 1680
Average household income $138,039

Age (%)

0 to 19
36%
20 to 34
18%
35 to 49
29%
50 to 64
11%
65 and plus
6%

Household composition (%)

Single family
80%
Single person
16%
Multi person
4%
Multi family
1%

Mother tongue (%)

English
80%
Punjabi (Panjabi)
3%
Spanish
3%
Others
3%
Urdu
2%
Tagalog (Pilipino, Filipino)
2%
French
2%

House tenancy (%)

Owners
87%
Renters
13%

What’s nearby?Essentials within 5 km

Local Logic

Transportation Scores

Estimated Budget