1062 Bayview Cres, Airdrie, Alberta T4B 5N8
Contact us about this property
Highlights
Estimated valueThis is the price Wahi expects this property to sell for.
The calculation is powered by our Instant Home Value Estimate, which uses current market and property price trends to estimate your home’s value with a 90% accuracy rate.Not available
Price/Sqft$329/sqft
Monthly cost
Open Calculator
Description
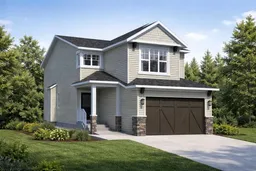
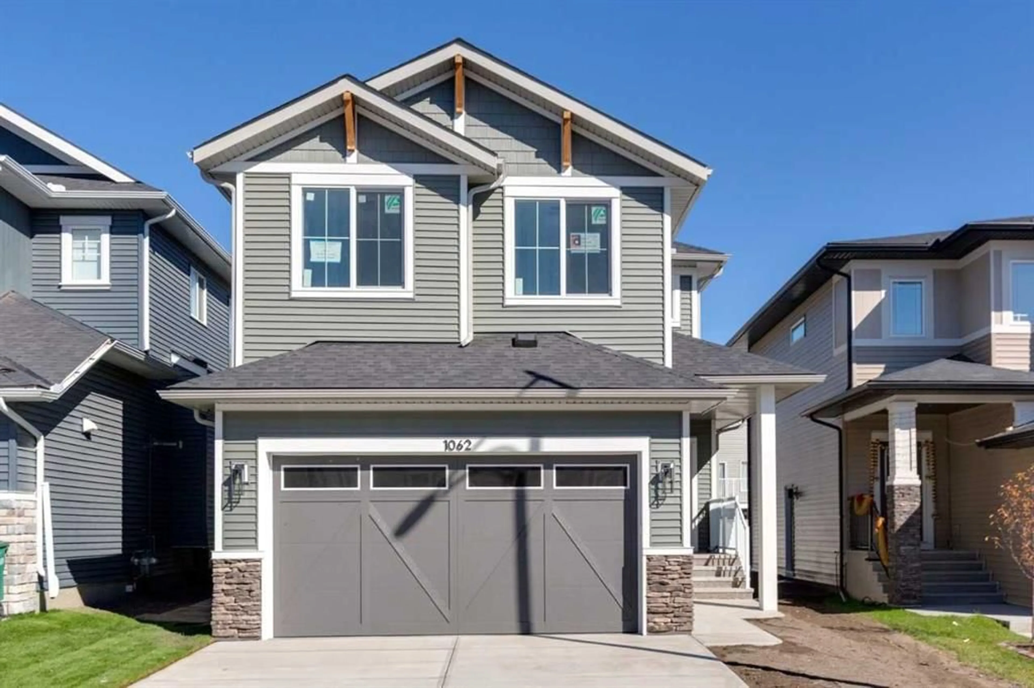
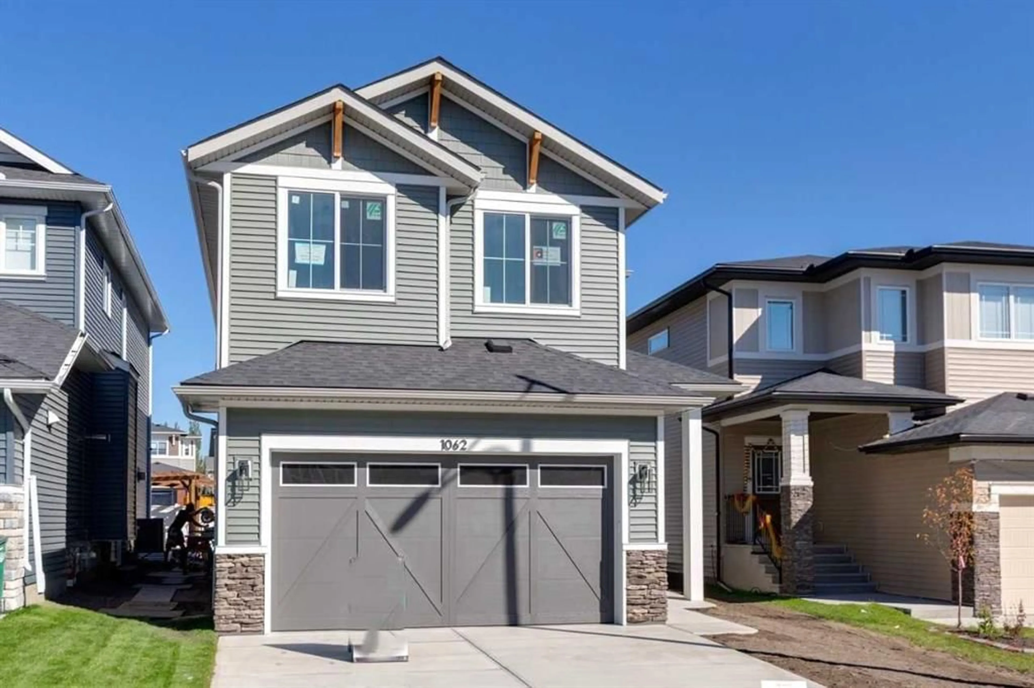
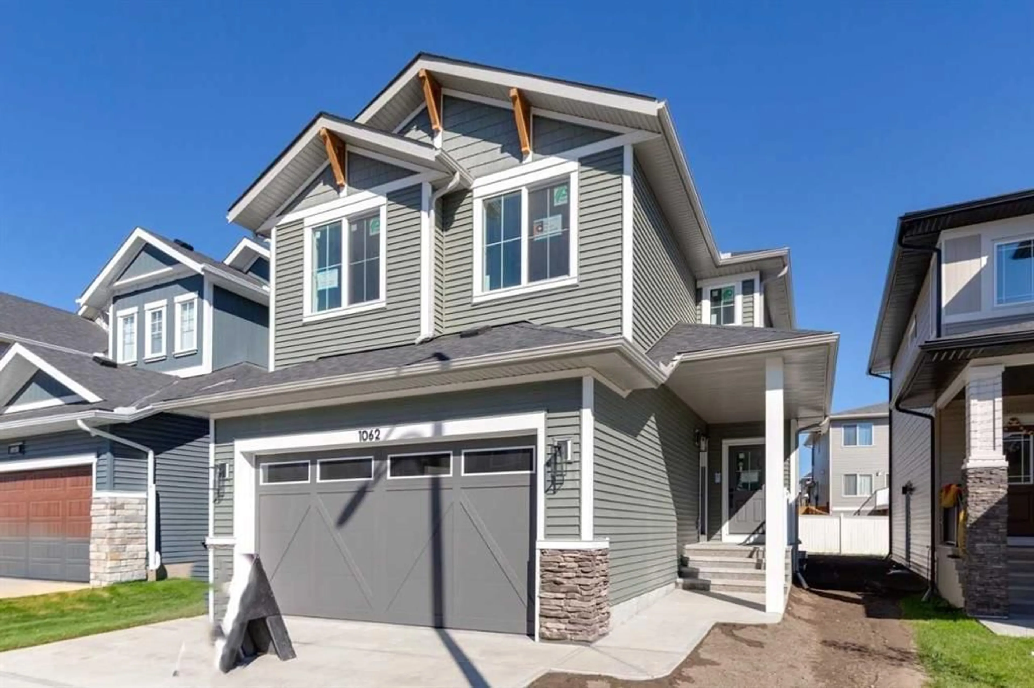
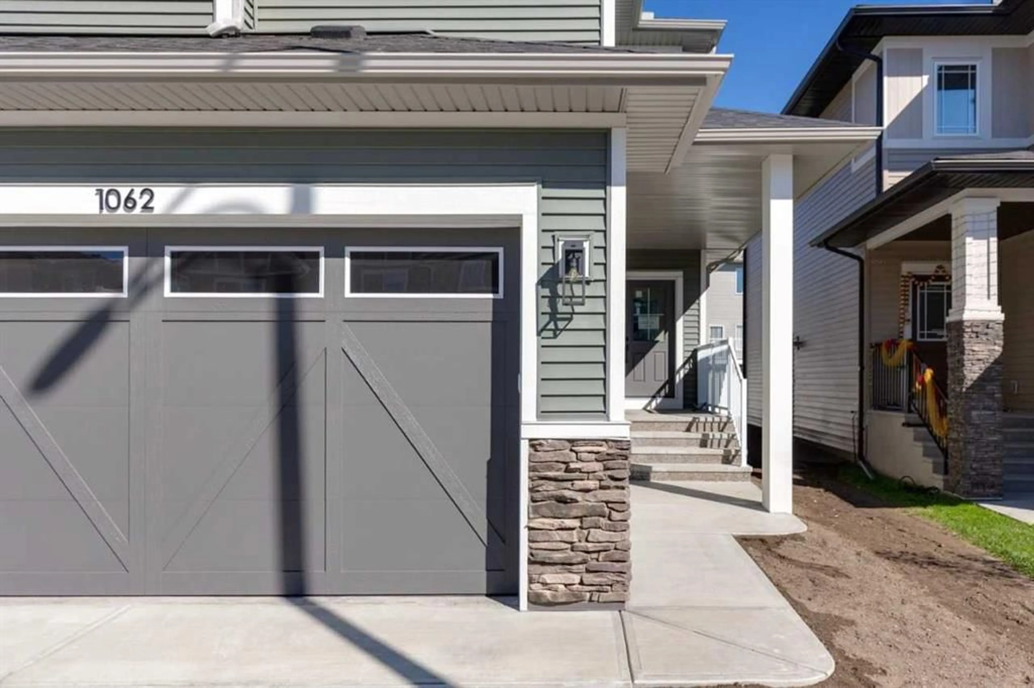
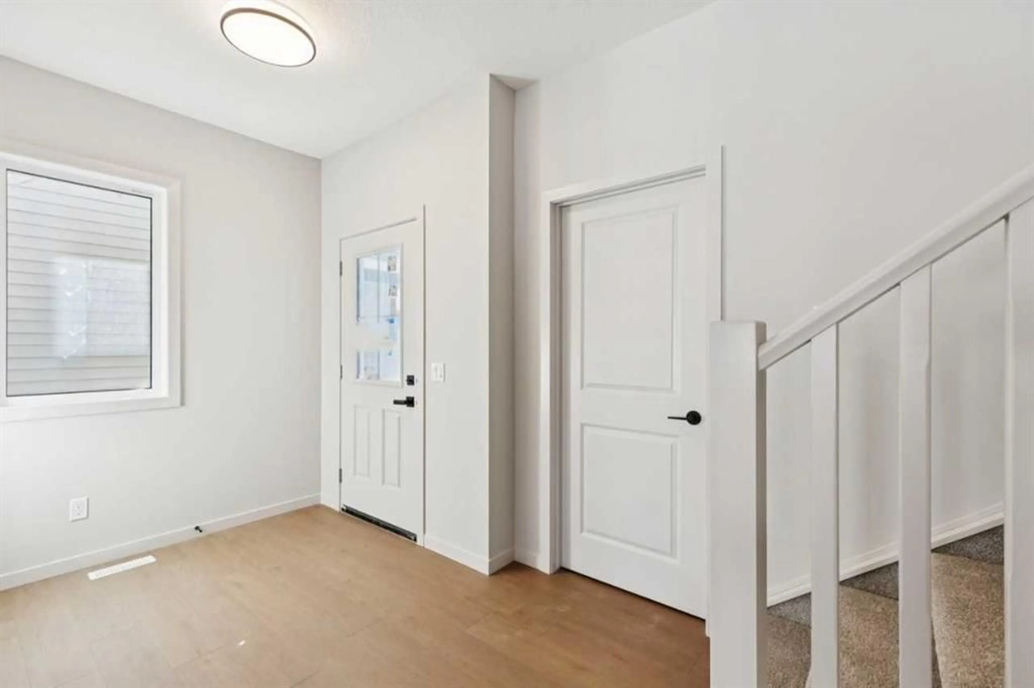
Welcome to this beautifully designed 2,074 sq ft quick possession by Calbridge Homes in the community of Bayview, Airdrie. Offering 3 bedrooms and 2.5 bathrooms, this home delivers thoughtful design at every level. An expanded foyer creates a welcoming entry, flowing into a spacious, light-filled great room. The contemporary L-shaped kitchen features a central island, upgraded appliance package, quartz countertops, and a walkthrough pantry. A functional mudroom with direct garage access and upgraded railing complete the main floor. Upstairs, three generous bedrooms, a bonus room, upper floor den, and conveniently located laundry with washer and dryer included, surround a spa-inspired primary retreat with dual vanities, standing shower, soaking tub, and walk-in closet. A side entry and development-ready 778 sq ft lower level with a wet bar rough-in add excellent future potential. Completed by an attached double garage and front yard landscaping to be included in the front yard.
Property Details
Interior
Features
Upper Floor
Bedroom - Primary
13`0" x 13`8"4pc Ensuite bath
0`0" x 0`0"Bonus Room
12`6" x 12`8"Bedroom
9`9" x 10`5"Exterior
Features
Parking
Garage spaces 2
Garage type -
Other parking spaces 2
Total parking spaces 4
Property History
 34
34