91 Baysprings Way, Airdrie, Alberta T4B 4C4
Contact us about this property
Highlights
Estimated valueThis is the price Wahi expects this property to sell for.
The calculation is powered by our Instant Home Value Estimate, which uses current market and property price trends to estimate your home’s value with a 90% accuracy rate.Not available
Price/Sqft$386/sqft
Monthly cost
Open Calculator
Description
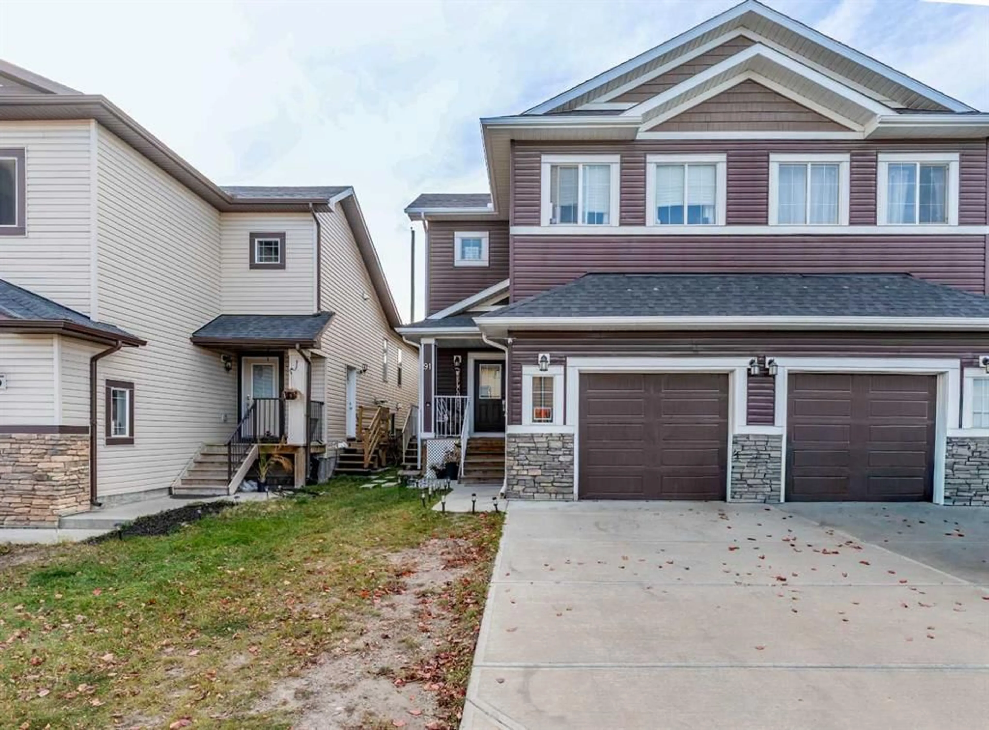
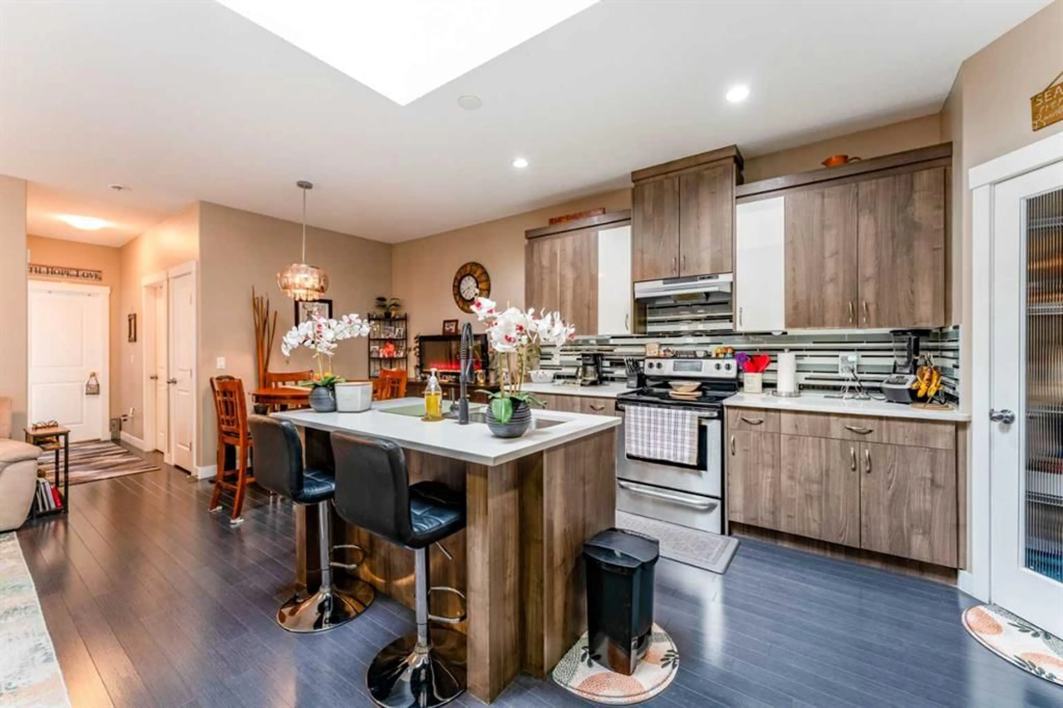
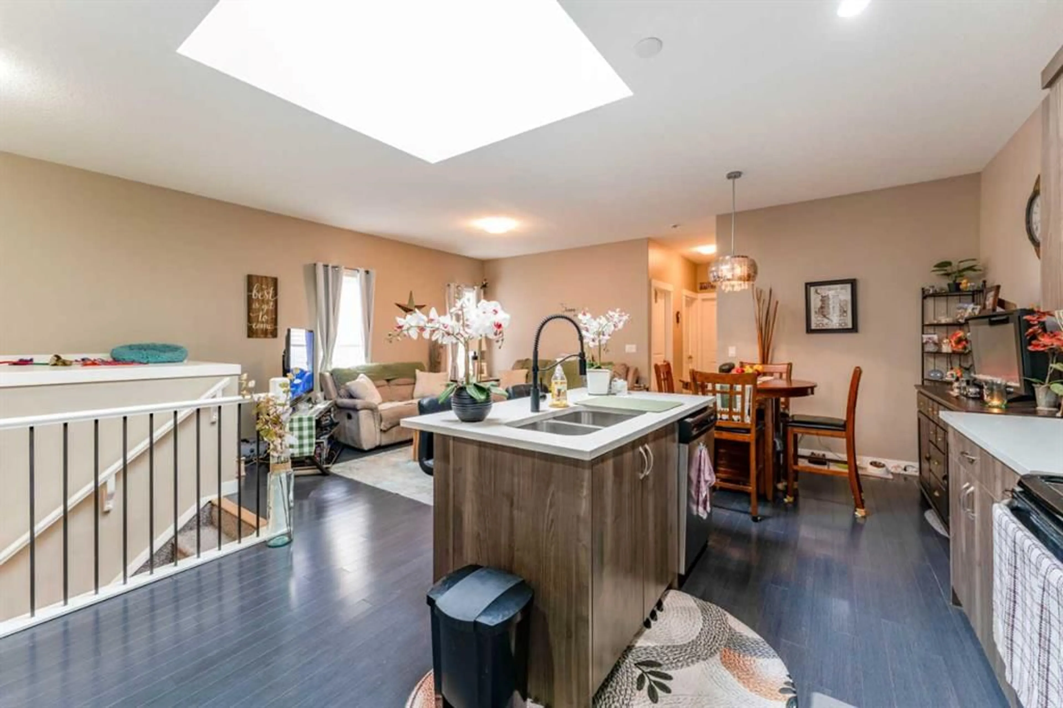
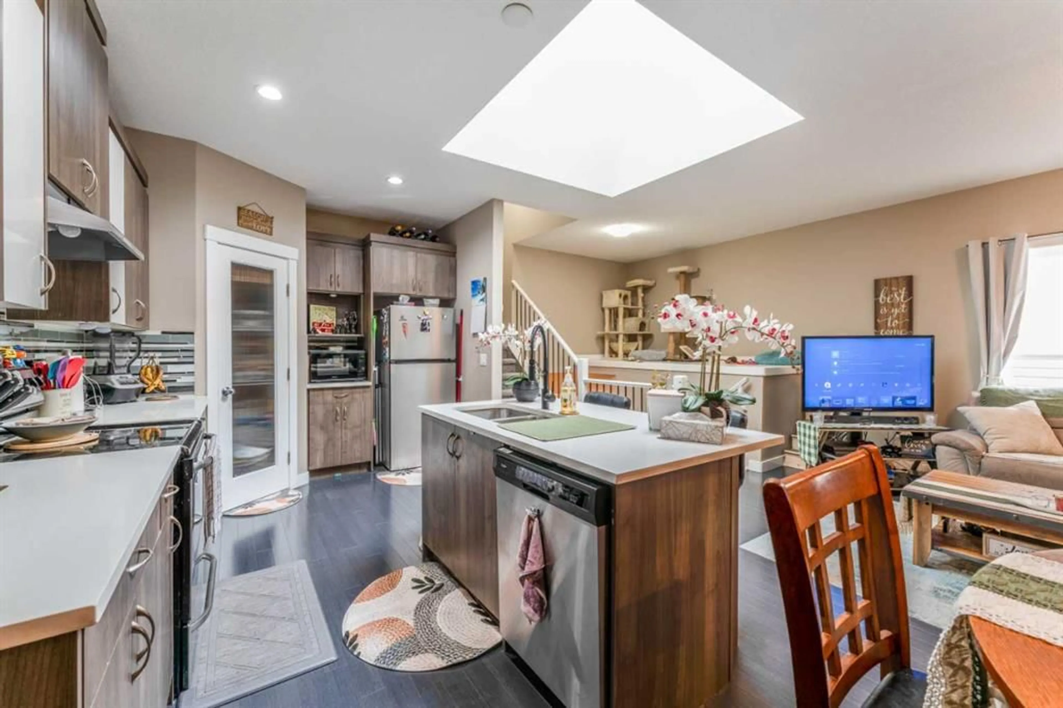
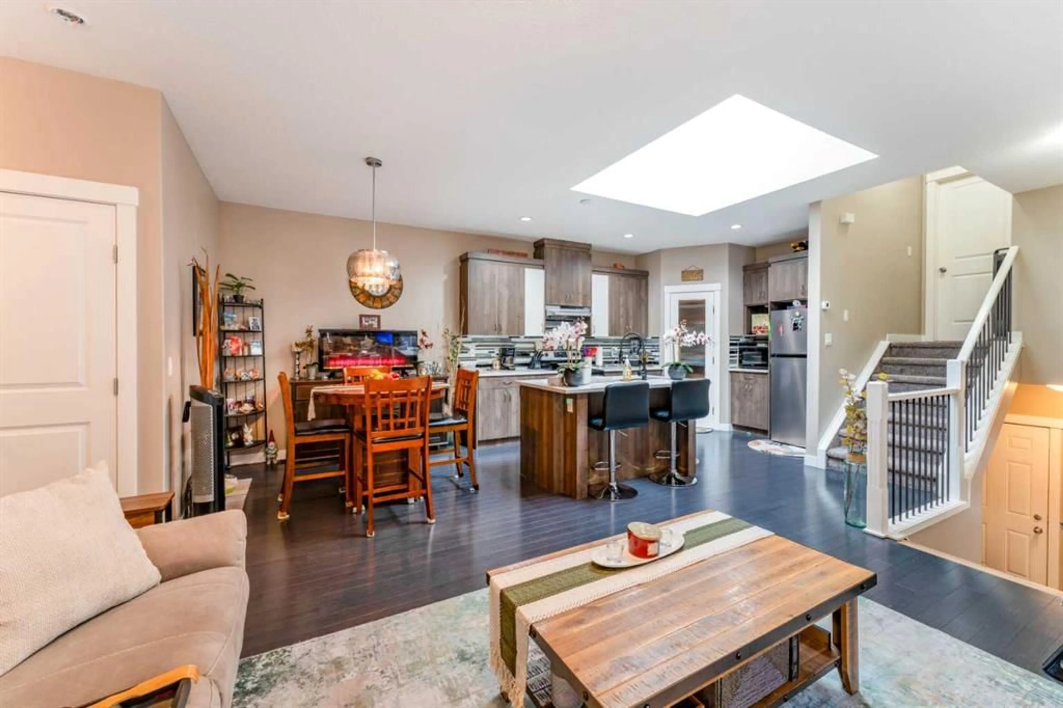
Welcome to this beautifully maintained 2-storey semi-detached duplex, built in 2016, offering the perfect combination of modern living, comfort, and income potential. Bright and inviting throughout, this home features an open-concept floor plan designed to maximize space and natural light, creating a warm and welcoming atmosphere for family living and entertaining. The main unit offers three generously sized bedrooms and two full bathrooms, providing plenty of room for growing families or professionals seeking extra space. The thoughtfully designed layout flows seamlessly from the living area to the dining and kitchen spaces, making everyday living both comfortable and convenient. Adding exceptional value is the fully developed basement, which includes two bedrooms, a separate entrance, and its own private laundry facilities. Whether used as a mortgage helper, investment opportunity, or living space for extended family, this self-contained basement offers outstanding flexibility. Outside, enjoy a private yard ideal for relaxing, gardening, or hosting family and friends. Conveniently located near shopping complexes, parks, schools, and playgrounds, this home is perfectly positioned for families and commuters alike. With easy access to major roadways and public transit, getting around the city is simple and efficient. This move-in-ready property presents a rare opportunity to own a bright, modern duplex in a desirable location with excellent amenities nearby. Whether you're looking for a family home with additional income potential or a smart investment property, this home is one you won't want to miss. Book your private viewing today!
Property Details
Interior
Features
Main Floor
4pc Bathroom
6`11" x 7`11"Bedroom
10`9" x 10`11"Bedroom
9`11" x 11`9"Dining Room
9`7" x 8`1"Exterior
Features
Parking
Garage spaces 1
Garage type -
Other parking spaces 1
Total parking spaces 2
Property History
 42
42