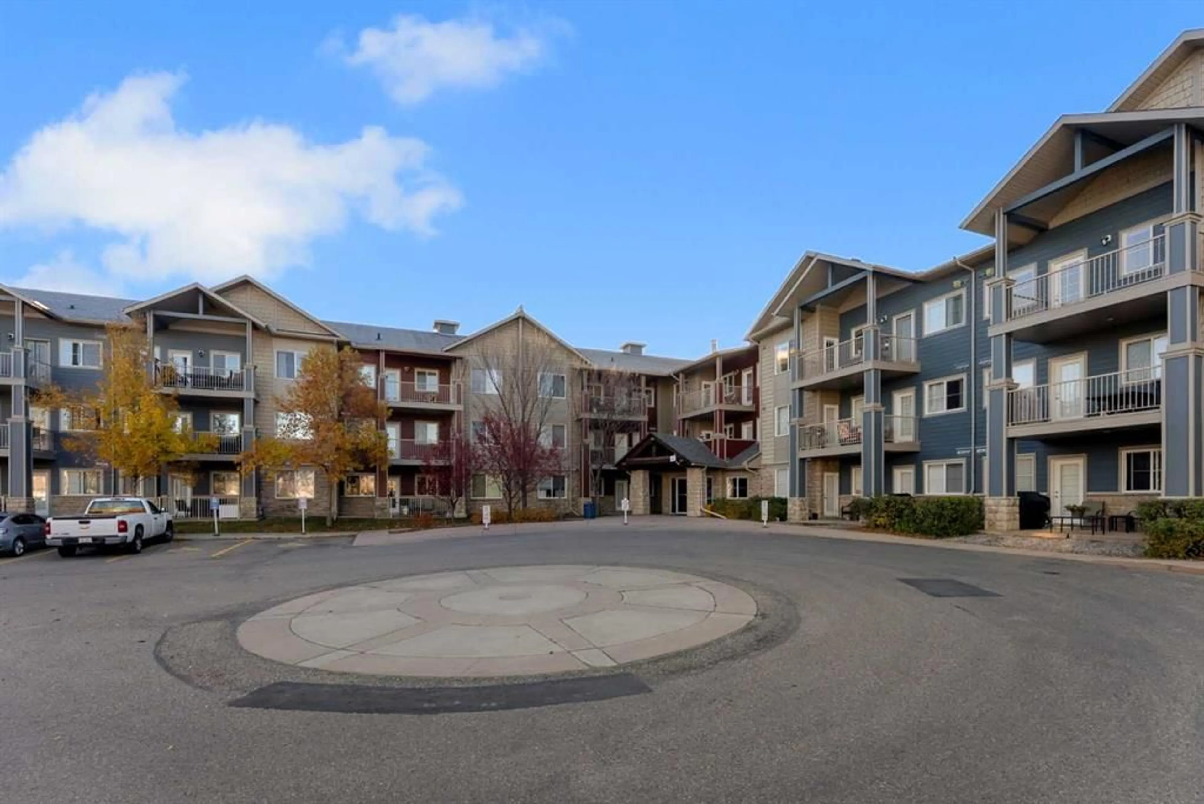
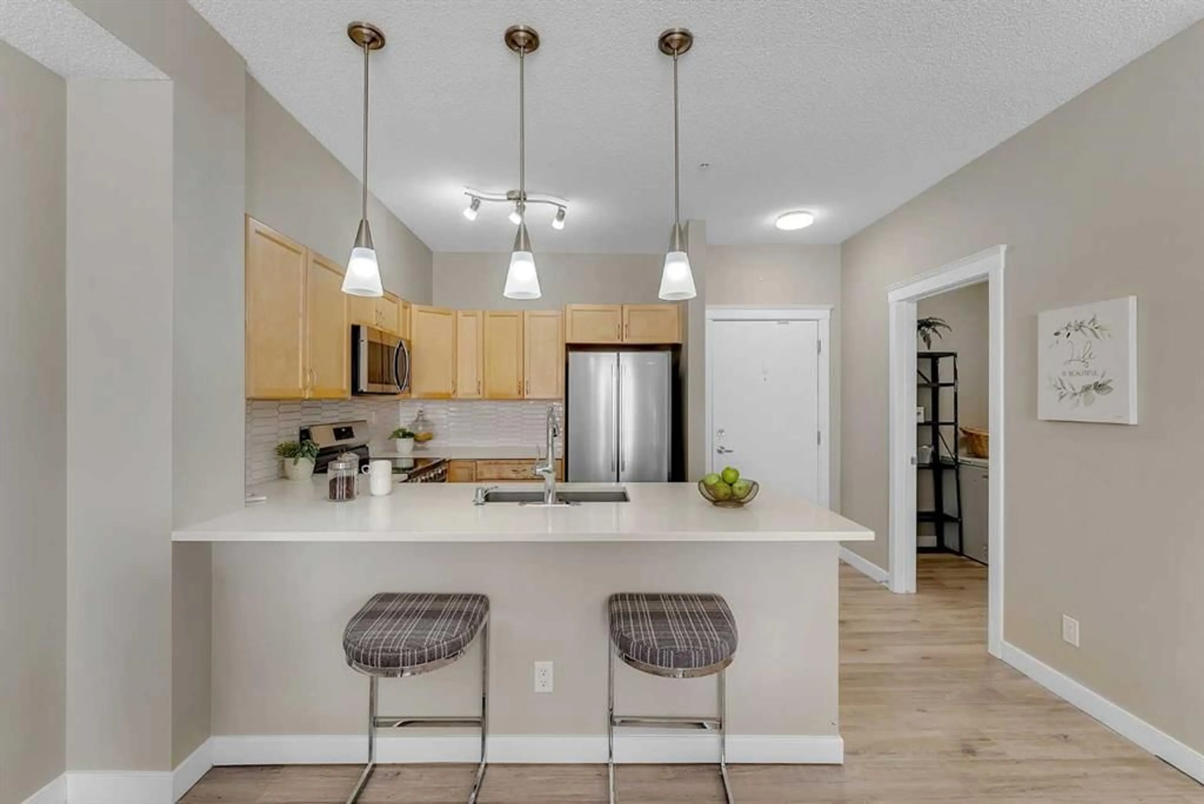
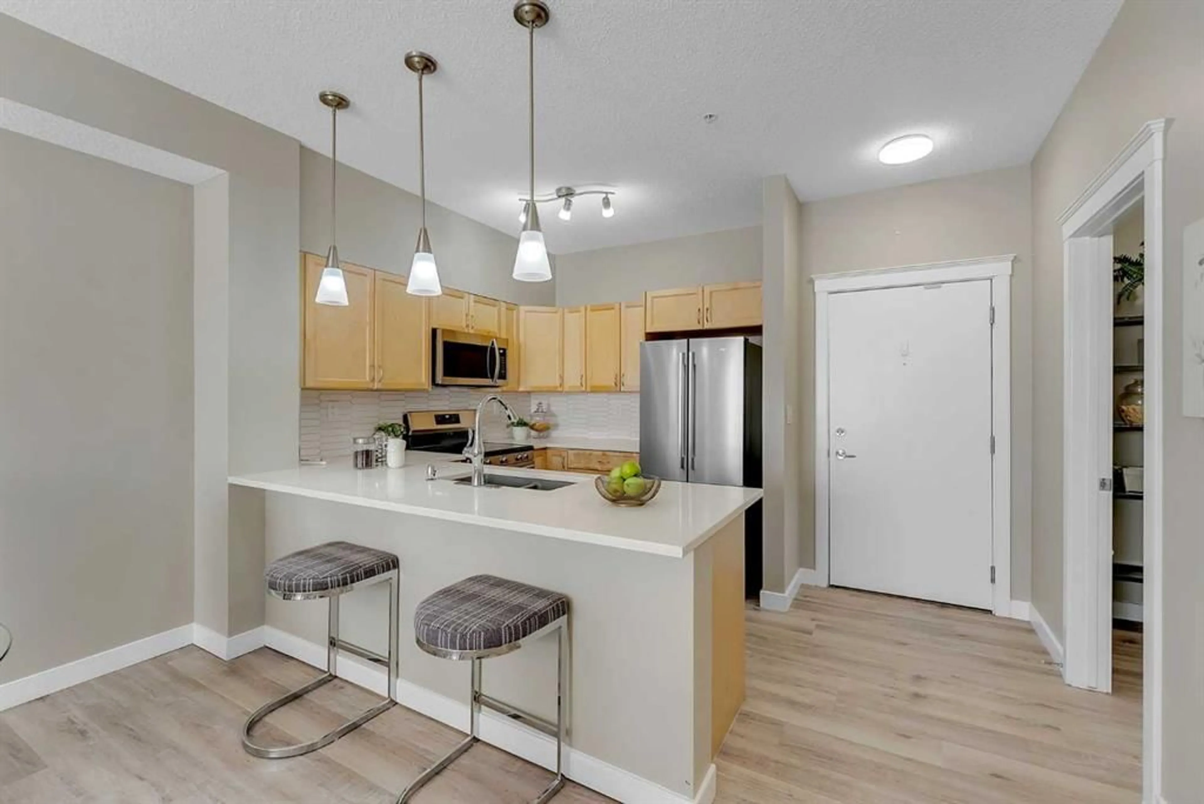
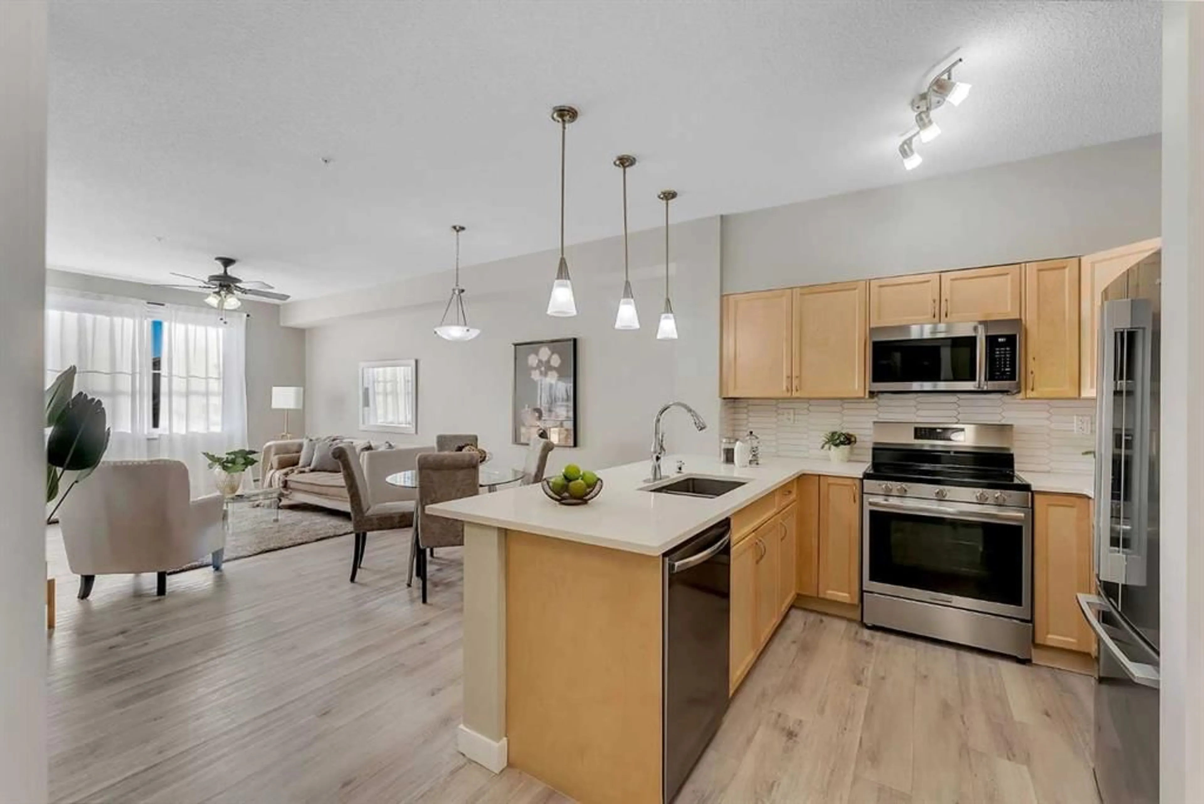
2370 Bayside Rd #1118, Airdrie, Alberta T4B 0M9
Contact us about this property
Highlights
Estimated valueThis is the price Wahi expects this property to sell for.
The calculation is powered by our Instant Home Value Estimate, which uses current market and property price trends to estimate your home’s value with a 90% accuracy rate.Not available
Price/Sqft$341/sqft
Monthly cost
Open Calculator
Description
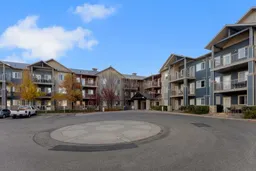
Absolutely gorgeous garden level 2 bedroom/2 bathroom unit in the Breeze. This very private location within the complex is ideal for a pet owner or a green thumb who appreciates the ability to walk right out of their home onto green space. This condo has been updated with modern paint, a tiled backsplash, quartz countertops in the kitchen and bathrooms, contemporary light fixtures and vinyl plank flooring. The 9 foot ceiling and large windows make this a bright and inviting space. The primary bedroom features separate access to the patio, a walk-through closet with custom built-in shelving and a 3 piece ensuite with a huge vanity, and a modern walk-in shower. A second bedroom, a 4 piece bathroom and a laundry room with storage are additional features of this fantastic property. This condo comes with one underground titled parking stall and there is plenty of visitor parking as you drive into the complex. This is a very quiet building with an active social calendar including morning coffee get togethers. It is not a designated senior building, but it is mostly owner-occupied and very well maintained. Condo fees are $500.37 per month and include insurance for the common areas, heat, water, sewage, snow removal, landscaping and professional management. This is a pet-friendly building, allowing 1 dog or up to 2 cats with board approval. Storage lockers sometimes come available for rent through the management company. Excellent location in Bayside, close to walking paths and shopping. Available for immediate occupancy!
Property Details
Interior
Features
Main Floor
3pc Ensuite bath
7`2" x 7`7"4pc Bathroom
9`3" x 4`11"Bedroom
13`1" x 9`0"Dining Room
8`11" x 11`11"Exterior
Features
Parking
Garage spaces -
Garage type -
Total parking spaces 1
Condo Details
Amenities
Elevator(s), Secured Parking, Snow Removal, Trash, Visitor Parking
Inclusions
Property History
 37

