pillar/IMG-A2329995_1.jpg
10 hours on Market

212 Bayside Pt, Airdrie, Alberta T4B 2X6

Townhouse
3
3 + 1
~1235.38 sqft
$420,000
Get pre-qualifiedPowered by nesto
Townhouse
3
3 + 1
~1235.38 sqft

Contact us about this property

Call

Highlights

Property Estimate

Days on market10 hours

Estimated valueNot available

Price/Sqft$339/sqft

Monthly cost

Open Calculator

Description

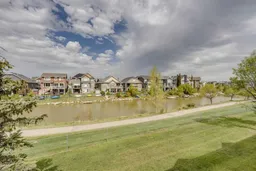
Welcome to 212 Bayside Point SW, where peaceful canal views, abundant natural light, and comfortable living come together in one beautiful home. Perfectly positioned overlooking the canals of Bayside, this well-maintained property offers a quiet and serene setting with picturesque views from both the upper balcony and the walkout lower-level patio. The main floor welcomes you with a bright, open foyer and a convenient front hall closet. Durable laminate flooring and neutral colours flow throughout the open-concept living space, creating a warm and inviting atmosphere. The spacious kitchen features white shaker-style cabinetry, stone countertops, a deep undermount sink, recessed lighting, ample workspace, and a convenient pantry closet. The adjoining dining area is ideal for family meals or entertaining and includes a glass patio door leading to the balcony, where you can relax and enjoy the calming canal views. The comfortable living room is open to the kitchen and dining areas and features large windows that fill the home with natural light. The open layout provides an effortless flow for everyday living and entertaining. Upstairs, you will find three well-proportioned bedrooms. The spacious primary retreat features a large walk-in closet and a private four-piece ensuite. Two additional bedrooms offer excellent space for children, guests, or a home office and share a second four-piece bathroom. The fully developed walkout lower level provides even more living space with a generous family room that can be used as a media area, recreation room, home gym, or children’s play space. This level also includes a practical laundry and storage area, along with direct access to the private patio overlooking the canals. A single attached garage offers additional storage space and includes a convenient tire storage rack. Thoughtfully maintained and filled with natural light, this wonderful home provides the perfect opportunity to enjoy the peaceful canal-side lifestyle that makes Bayside so desirable. Imagine starting your mornings with coffee on the balcony, unwinding on the patio, and enjoying the tranquil views from your own backyard.


Property Details

Style2 Storey
View-
Age of property2007
SqFt~1235.38 SqFt
Lot Size-
Parking Spaces2
MLS ®NumberA2329995
Community NameBayside
Data SourcePILLAR 9
Listing byRE/MAX House of Real Estate

Features

Heating: Forced Air
Basement: Full,Finished,Separate/Exterior Entry,Walk Out

Main Floor

Kitchen

10`3" x 8`6"

Dining Room

8`8" x 7`3"

Foyer

12`5" x 6`4"

Balcony

8`6" x 7`6"


Features

Patio: Balcony(s),Patio
Balcony: Balcony(s),Patio

Parking

Garage spaces 1

Garage type -

Other parking spaces 1

Total parking spaces 2


Property History

Jul 16, 2026
ListedActive
$420,000
10 hours on market
history photo preview42
Listing by pillar 9®
Property listed by RE/MAX House of Real Estate, Brokerage
Agent Banner Image
Interested in this property?Get in touch to get the inside scoop.

Market Data - Bayside

Geo Zone Map ThumbnailBayside

Strong Seller's Market

View Market Data

Townhouse - for the past 30 days

Buyer's market Seller's market

Avg. Days on Market

Past 30 days

62 days

Compared to

2025

41 days

2024

37 days

2023

12 days

New Listings

Past 30 days

0 listing

Compared to

2025

1 listing

2024

2 listings

2023

2 listings

Units sold

Past 30 days

2 units

Compared to

2025

2 units

2024

1 unit

2023

2 units

Median Sold Price

Past 30 days

$406,000

Compared to

2025

$417,000

2024

$430,000

2023

$397,500


Population and Demographics

Overview

Total population 2327
Average household income $160,522

Age (%)

0 to 19
35%
20 to 34
16%
35 to 49
29%
50 to 64
13%
65 and plus
7%

Household composition (%)

Single family
82%
Single person
15%
Multi person
3%
Multi family
1%

Mother tongue (%)

English
87%
Others
2%
French
2%
Punjabi (Panjabi)
2%
Spanish
2%
Tagalog (Pilipino, Filipino)
1%

House tenancy (%)

Owners
86%
Renters
14%

What’s nearby?Essentials within 5 km

Local Logic

Transportation Scores

Estimated Budget