Open: Sat, 2PM to 4PM
pillar/IMG-A2324163_1.jpg
1 day on Market

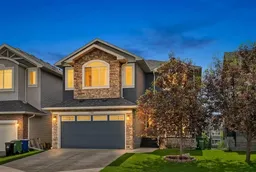
1798 Baywater St, Airdrie, Alberta T4B0A8

Detached
4
3 + 1
~2543.73 sqft
$825,000
Get pre-qualifiedPowered by nesto
Detached
4
3 + 1
~2543.73 sqft

Contact us about this property

Call

Highlights

Property Estimate

Days on market1 day

Estimated valueNot available

Price/Sqft$324/sqft

Monthly cost

Open Calculator

Description

OPEN HOUSE SATURDAY JULY 11 (2:30-4:30pm). Enviably situated on a quiet, serene street in one of Airdrie’s most desirable communities, this exceptional two-story residence offers a rare combination of picturesque waterfront living and everyday convenience. Boasting an expansive 2,543 square feet of refined above-ground living space, this thoughtfully designed home features four generous bedrooms, two and a half bathrooms, and an abundance of versatile space tailored for a growing family to thrive for years to come. The main level welcomes you with a spacious layout that maximizes both comfort and functionality, providing an ideal setting for both lively family gatherings and quiet evenings at home. Upstairs, the bright and airy design layout hosts the well-appointed bedrooms, offering a peaceful retreat from the day. Adding incredible value and future potential to the property is the expansive two-story walk-out basement, ready to be transformed to suit your lifestyle needs, whether that includes a custom entertainment hub, an multi-generational living space, or a dedicated wellness area. Don't forget about AIR CONDITIONING! This comes comes complete with AC. The outdoor integration of this home is truly spectacular, backing directly onto the scenic Airdrie canals where you can step out your back door to enjoy beautiful water views and immediate access to peaceful pathway systems. The property's prime location is perfectly balanced, situated directly across from a local school and park, making the morning school run effortless and providing a massive natural extension to your front yard. This remarkably rare market opportunity perfectly pairs a premium, family-focused location with the unique tranquility of canal-side living.


Upcoming Open House

Jul 11Sat2:30 PM - 4:30 PM

Property Details

Style2 Storey
View-
Age of property2011
SqFt~2543.73 SqFt
Lot Size-
Parking Spaces4
MLS ®NumberA2324163
Community NameBayside
Data SourcePILLAR 9
Listing byeXp Realty

Features

Heating: Fireplace(s),Forced Air
Cooling: Central Air
Basement: Full,Unfinished,Walk Out

Upper Floor

5pc Ensuite bath

10`0" x 10`6"

Bedroom - Primary

17`4" x 20`6"

Bedroom

9`0" x 10`1"

Bedroom

8`10" x 10`1"


Features

Patio: Deck

Parking

Garage spaces 2

Garage type -

Other parking spaces 2

Total parking spaces 4


Property History

Jul 9, 2026
ListedActive
$825,000
1 day on market
history photo preview49
Listing by pillar 9®
Property listed by eXp Realty, Brokerage
Agent Banner Image
Interested in this property?Get in touch to get the inside scoop.

Market Data - Bayside

Geo Zone Map ThumbnailBayside

Balanced Market

View Market Data

Detached house - for the past 30 days

Buyer's market Seller's market

Avg. Days on Market

Past 30 days

24 days

Compared to

2025

28 days

2024

8 days

2023

42 days

New Listings

Past 30 days

10 listings

Compared to

2025

12 listings

2024

14 listings

2023

9 listings

Units sold

Past 30 days

5 units

Compared to

2025

4 units

2024

4 units

2023

7 units

Median Sold Price

Past 30 days

$862,500

Compared to

2025

$661,850

2024

$735,150

2023

$715,000


Population and Demographics

Overview

Total population 2327
Average household income $160,522

Age (%)

0 to 19
35%
20 to 34
16%
35 to 49
29%
50 to 64
13%
65 and plus
7%

Household composition (%)

Single family
82%
Single person
15%
Multi person
3%
Multi family
1%

Mother tongue (%)

English
87%
Others
2%
French
2%
Punjabi (Panjabi)
2%
Spanish
2%
Tagalog (Pilipino, Filipino)
1%

House tenancy (%)

Owners
86%
Renters
14%

What’s nearby?Essentials within 5 km

Local Logic

Transportation Scores

Estimated Budget