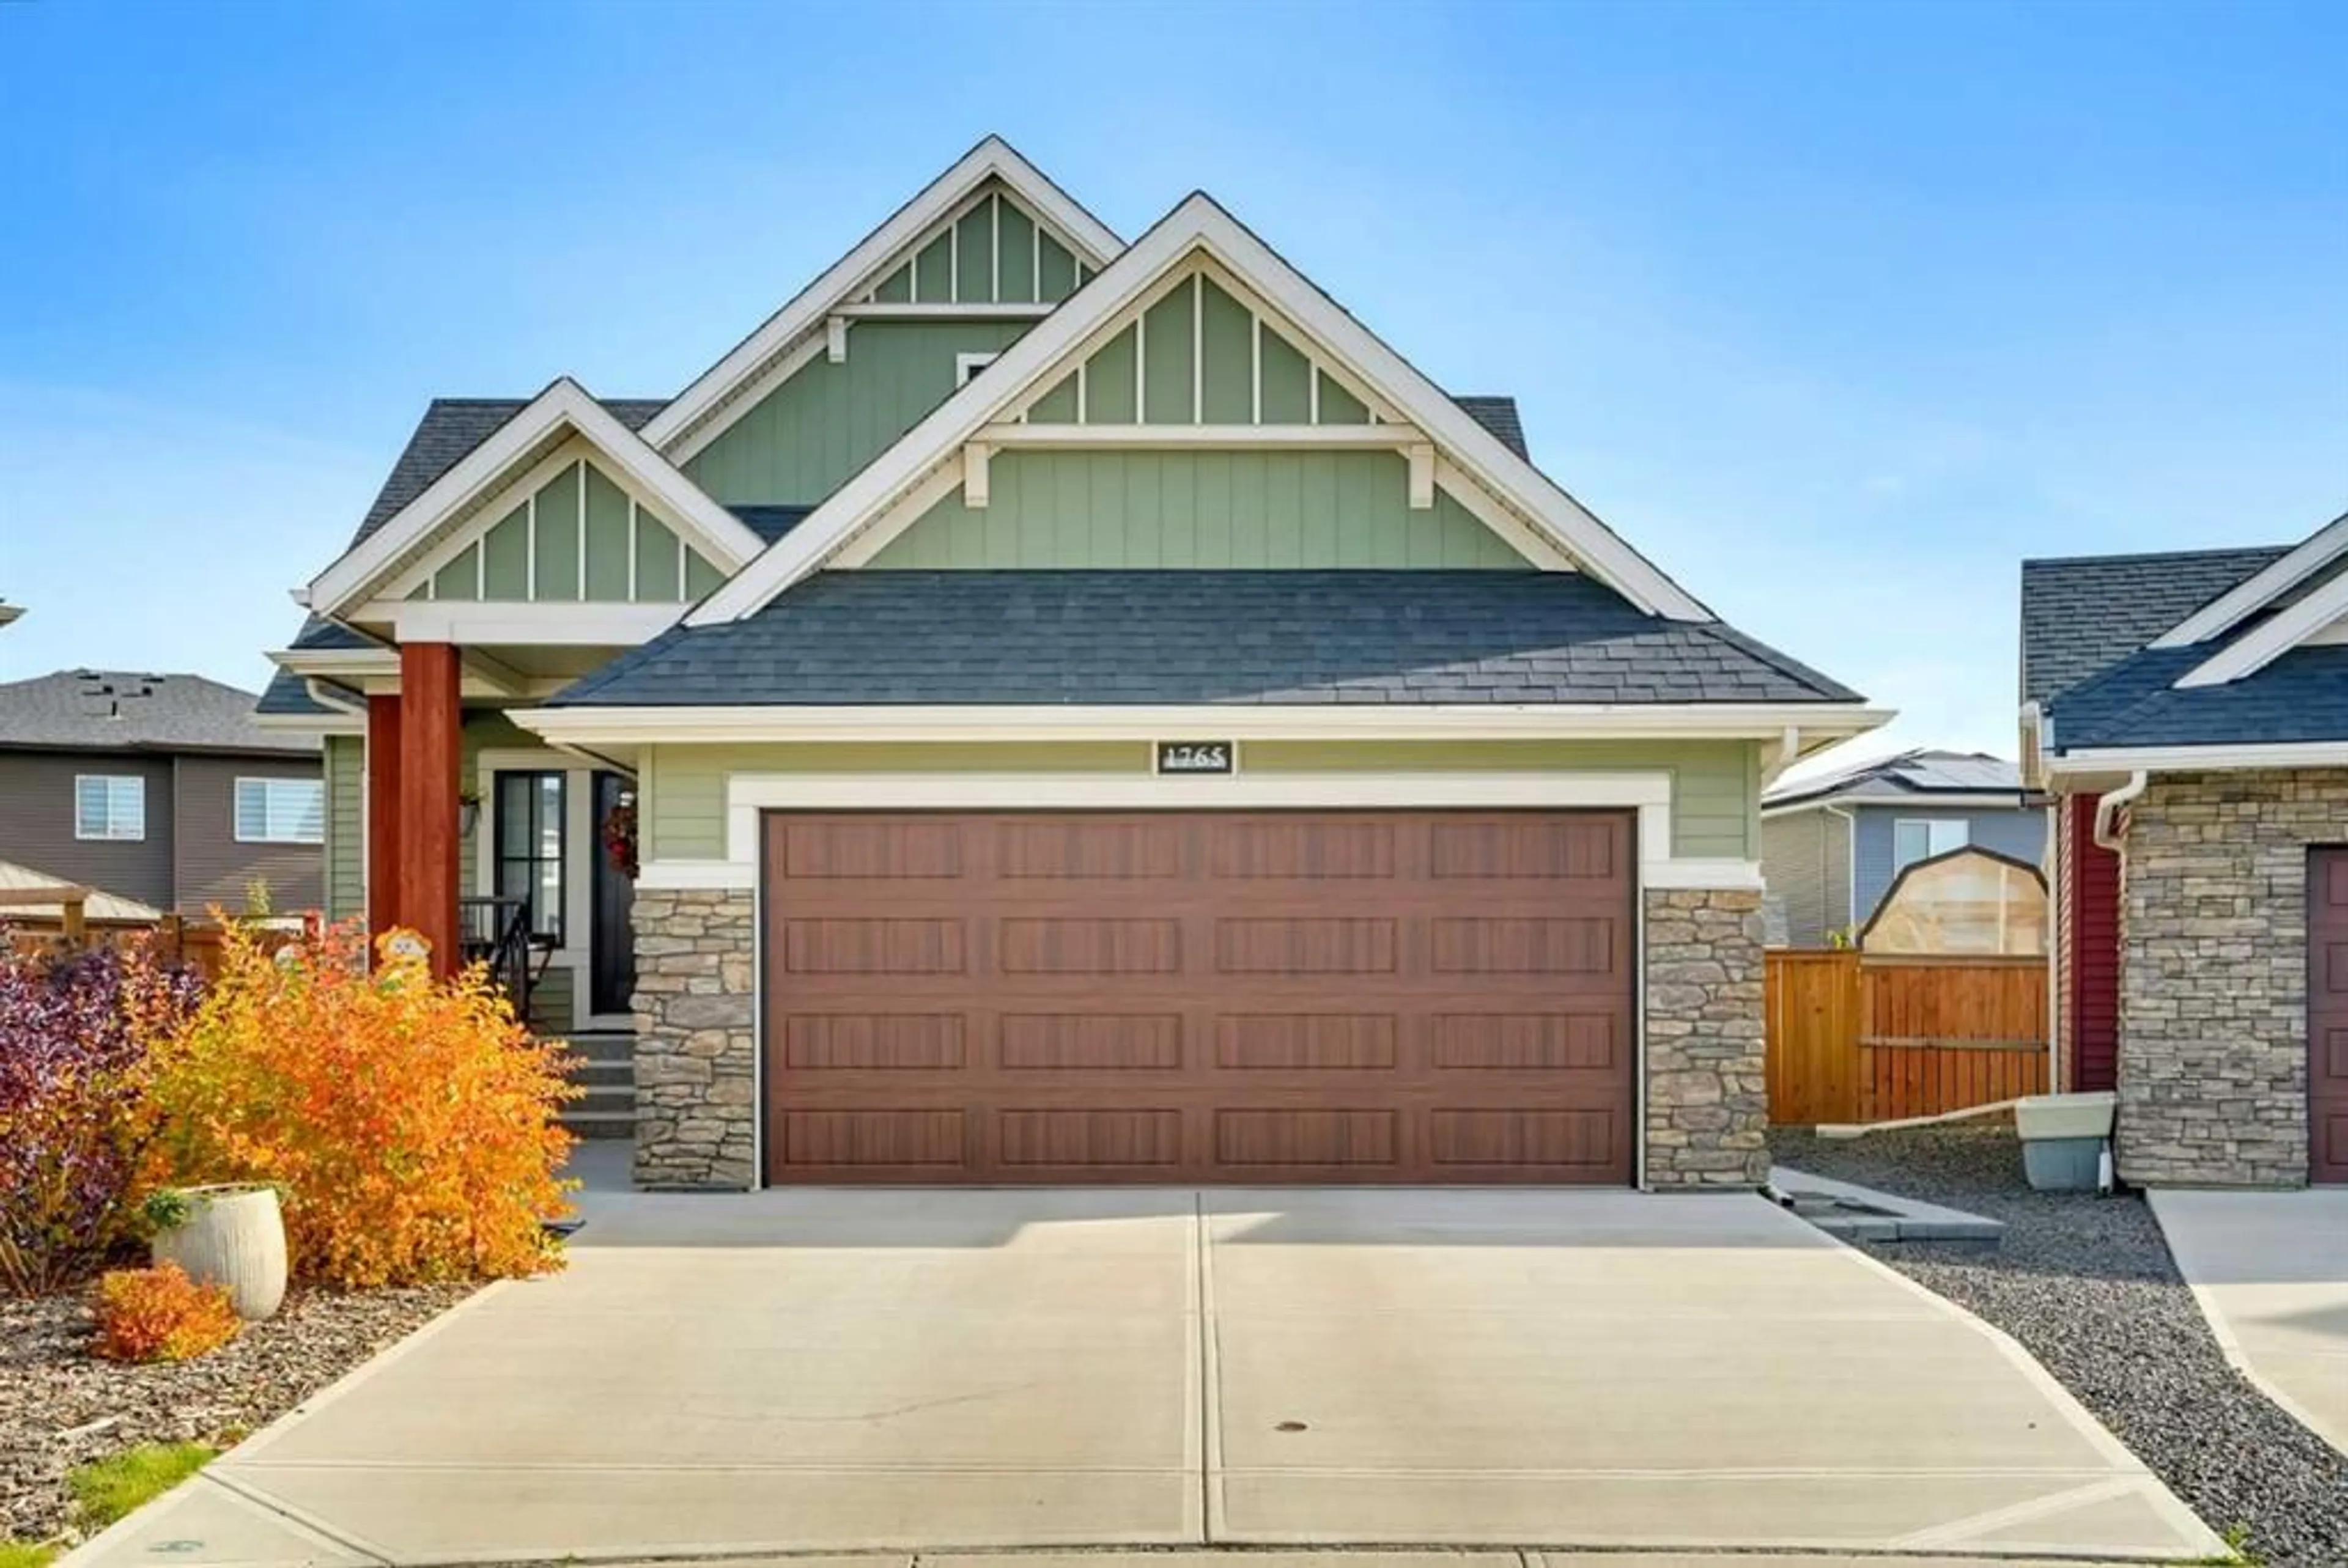
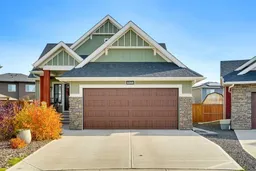
1765 Bayside Close, Airdrie, Alberta T4B 5E7
Contact us about this property
Highlights
Estimated valueThis is the price Wahi expects this property to sell for.
The calculation is powered by our Instant Home Value Estimate, which uses current market and property price trends to estimate your home’s value with a 90% accuracy rate.Not available
Price/Sqft$551/sqft
Monthly cost
Open Calculator
Description
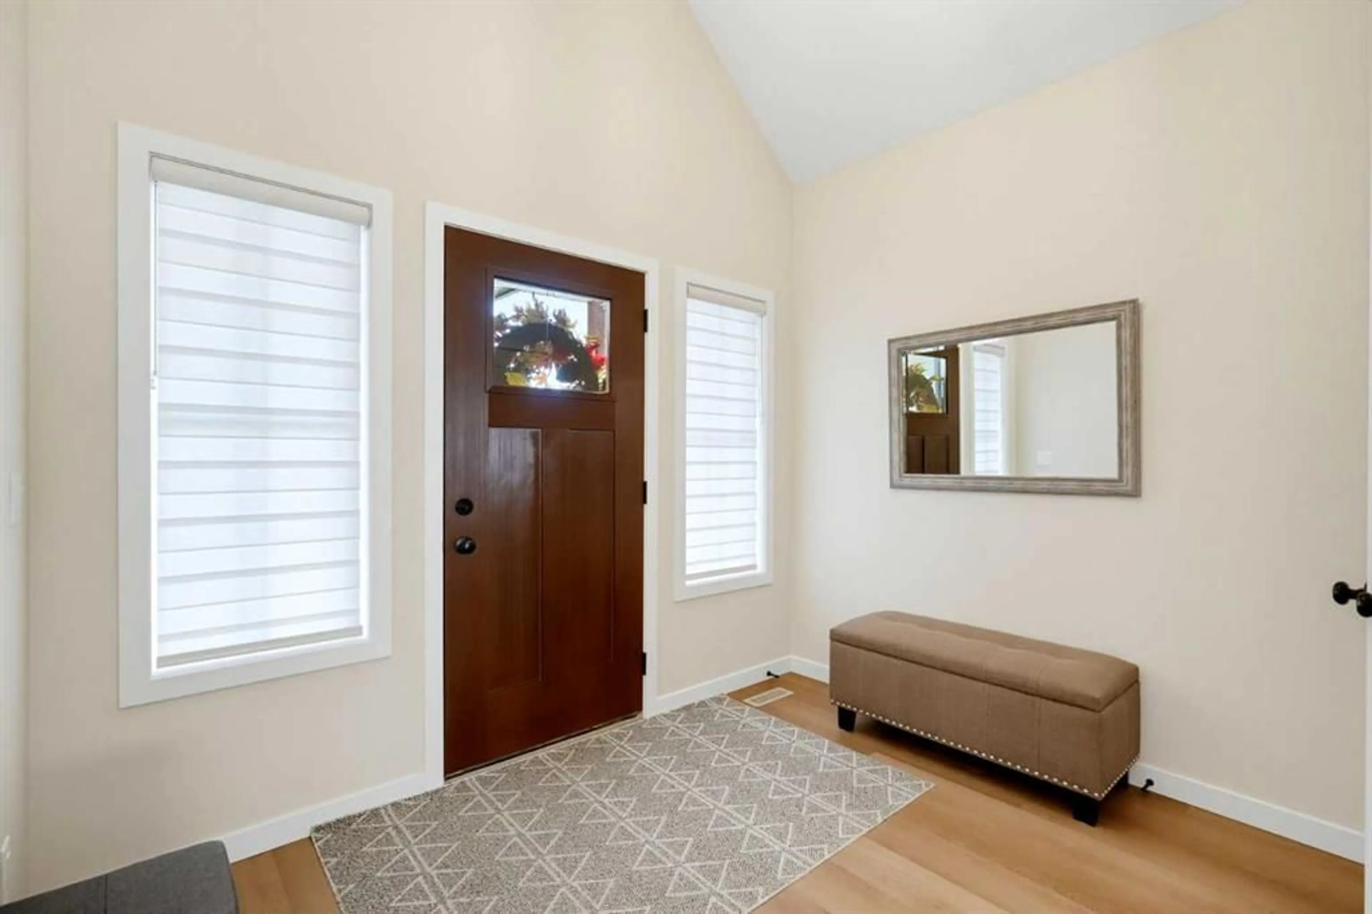
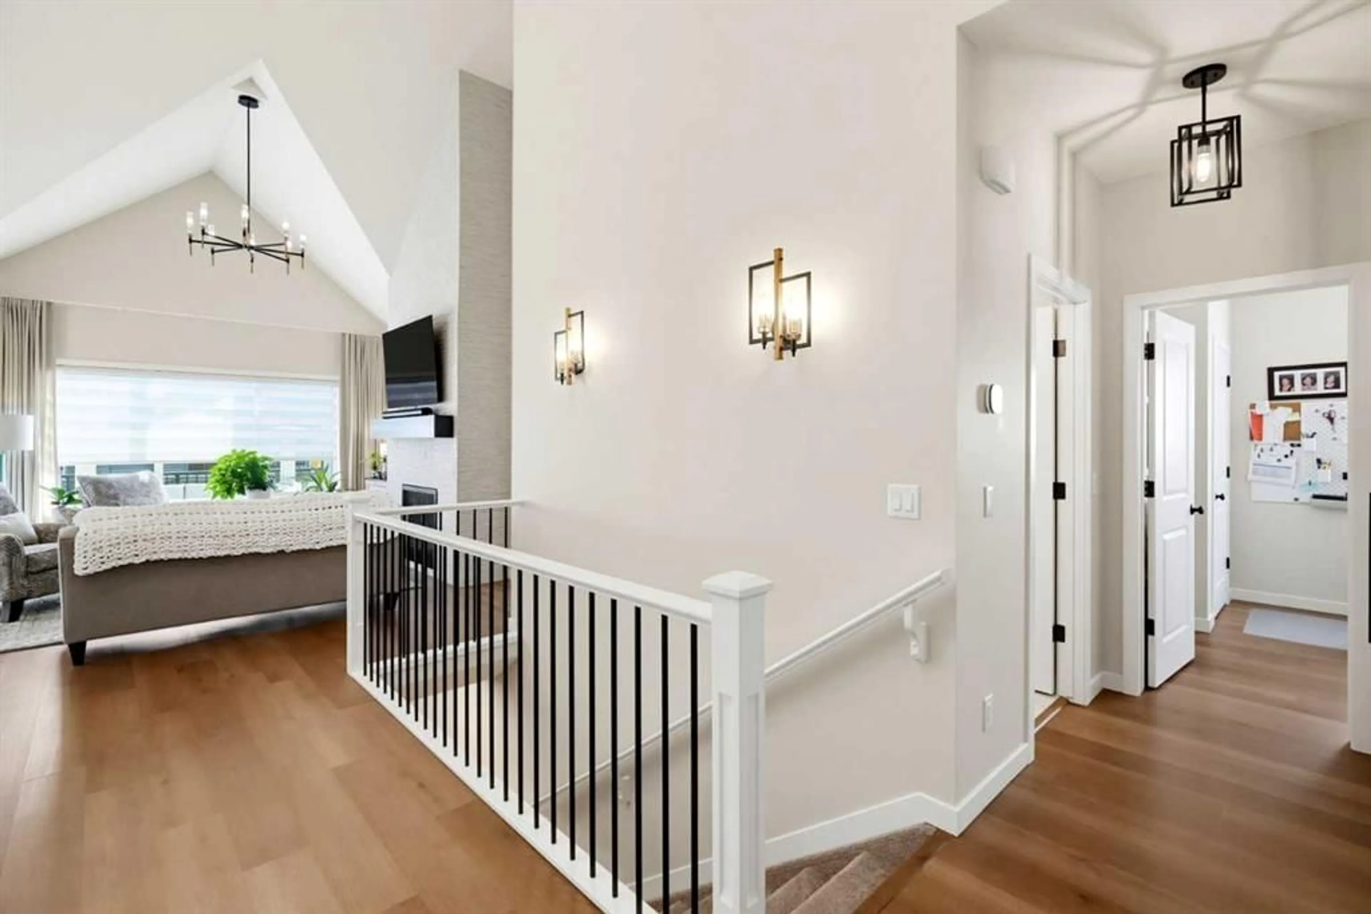
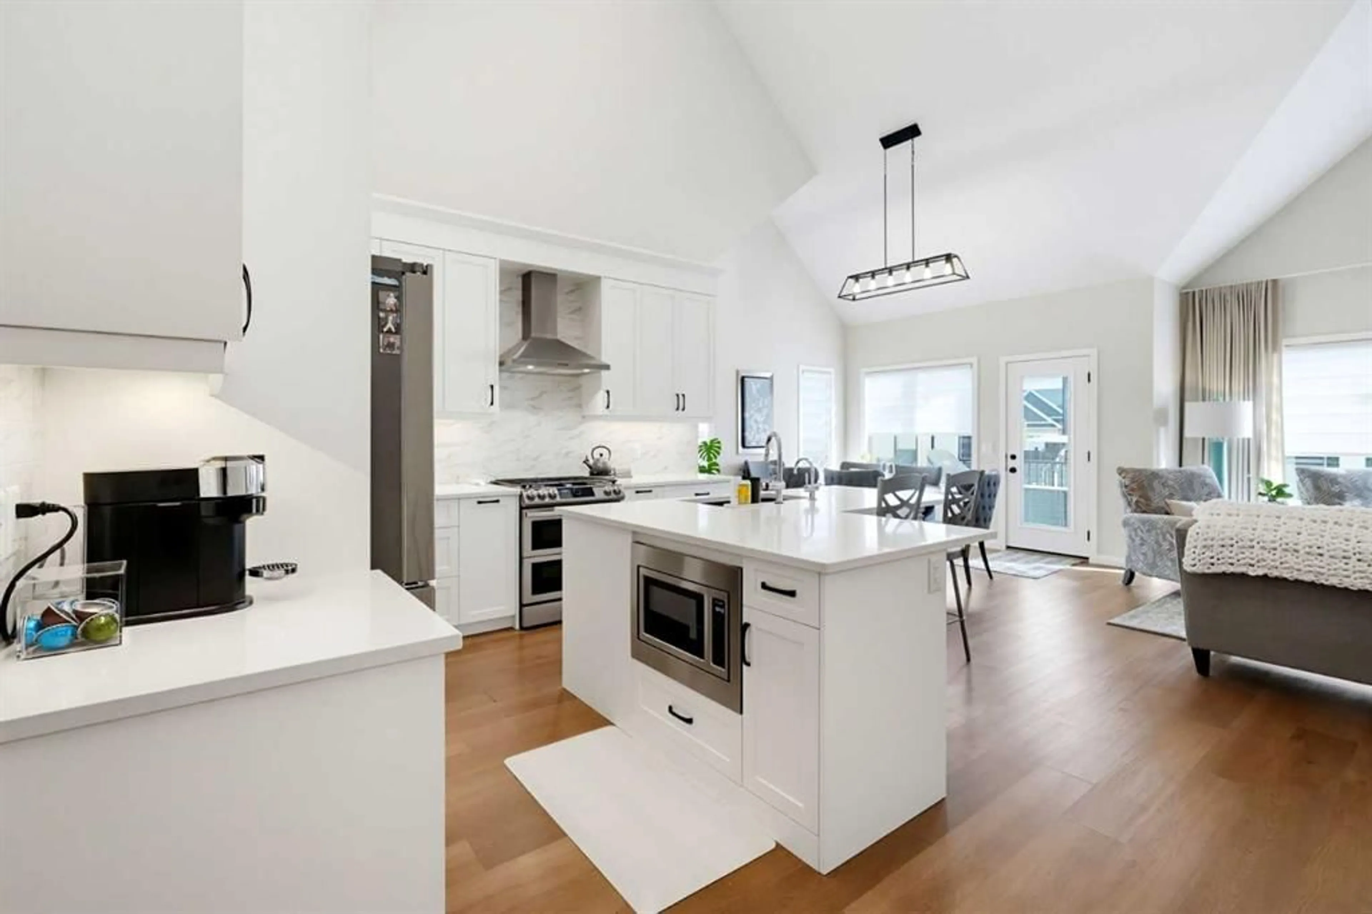
Step into luxury with this fully finished custom bungalow by Mckee, perfectly situated on a peaceful cul-de-sac in the prestigious Bayside Estates. Offering four spacious bedrooms—two up and two down, this immaculate home is truly BETTER THAN NEW, expertly designed with high-end upgrades throughout and located just a block from the neighborhood playground. Upon entering, you are greeted by soaring vaulted ceilings that flood the open living area with bright, natural light. The chef’s kitchen is built to inspire, featuring rich finishes and an inviting layout tailored for everyday living and effortless entertaining. Tucked away on the main level, the serene primary suite serves as your private sanctuary, complete with a spa-inspired ensuite designed for ultimate morning relaxation. The fully finished lower level is an entertainer’s dream, ideal for hosting kids, grandkids, and guests. It features a large media area perfect for movie nights or sports, along with a deluxe wet bar equipped with a full-size refrigerator, dishwasher, and dedicated wine fridge to keep the evening going. A versatile, expansive craft and hobby space offers room for creative projects, while two additional generous bedrooms and a full bathroom ensure family and visitors stay in total comfort. Exceptional storage options throughout ensure everything has its place. Outfitted with permanent, year-round exterior Trimlight lighting for effortless holiday and architectural illumination, this property delivers low-maintenance elegance. Perfect for downsizers who refuse to compromise on quality or host-friendly living, this home combines luxury with an unbeatable community location closer to family. Join us at the upcoming Open House or call your favorite REALTOR® today to view this gem before it’s gone!
Property Details
Interior
Features
Main Floor
4pc Bathroom
9`10" x 6`0"Bedroom
11`3" x 9`2"Walk-In Closet
5`5" x 9`2"Dining Room
11`2" x 11`6"Exterior
Features
Parking
Garage spaces 2
Garage type -
Other parking spaces 2
Total parking spaces 4
Property History
 36
36

