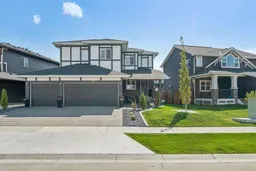
Welcome to 1228 Bayside Drive in the heart of Airdrie, where modern luxury meets everyday functionality in this beautifully designed 2023 BUILT home offering approximately 2,560 SQ.FT. of thoughtfully crafted living space. Located in the highly sought after Bayside community, this home is surrounded by scenic canals, walking paths, parks, playgrounds, and nearby schools, creating the perfect balance of nature, convenience, and family living.
Step inside and immediately appreciate the bright and inviting layout featuring a spacious DEN/OFFICE OFF THE FRONT DOOR, ideal for working from home or creating a quiet study space. The main living area is designed for connection and comfort with a stunning GAS FIREPLACE anchoring the living room and a show stopping WHITE KITCHEN complete with a WATERFALL ISLAND, GAS STOVE, UPGRADED BUILT IN OVEN, and exceptional cabinetry. Entertain with ease thanks to the SPICE KITCHEN WITH AN ADDITIONAL STOVE, while the functional BACK MUD ROOM and convenient POWDER ROOM add practicality to busy family life.
Upstairs, the home continues to impress with a spacious BONUS ROOM perfect for movie nights or a kids’ retreat, along with 4 BEDROOMS UPSTAIRS offering room for the whole family. The primary suite is a true escape featuring a WALK IN CLOSET and luxurious 5 PIECE ENSUITE. Two additional bedrooms also include WALK IN CLOSETS, while the UPSTAIRS LAUNDRY ROOM and well appointed SECOND BATHROOM make everyday living effortless.
The BUILDER FINISHED BASEMENT expands your living space with a comfortable FAMILY ROOM and TWO ADDITIONAL BEDROOMS, ideal for guests, teens, or multi generational living. Outside, enjoy your private WELL TREED BACKYARD complete with a STONE PATIO, PERGOLA, and GAS LINE for summer BBQs and outdoor entertaining.
Car enthusiasts and hobbyists will love the HEATED TRIPLE GARAGE featuring durable EPOXY FLOORS and BUILT IN STORAGE. Combining upscale finishes, functional design, and an unbeatable family friendly location, this Bayside home offers the lifestyle you’ve been waiting for.
Inclusions: Built-In Oven,Central Air Conditioner,Dishwasher,Electric Range,Gas Cooktop,Microwave,Range Hood,Refrigerator

 27Listing by pillar 9®

