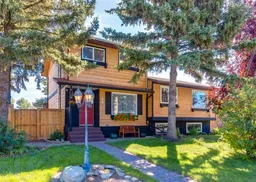

pillar/IMG-A2340248_1.jpg
20 hours on Market

80 Ashwood Rd, Airdrie, Alberta T4B 1G8

Semi-Detached
3
3 + 1
~1088.24 sqft
$415,000
Get pre-qualifiedPowered by nesto
Semi-Detached
3
3 + 1
~1088.24 sqft

Contact us about this property

Call

Highlights

Property Estimate

Days on market20 hours

Estimated valueNot available

Price/Sqft$381/sqft

Monthly cost

Open Calculator

Description

Secure an exceptional family lifestyle in this bright and inviting home, ideally located close to excellent schools, shopping, and everyday amenities. This well-designed two-storey half-duplex offers a timeless layout with no wasted space and thoughtful updates throughout. The main floor features a spacious living room and a brand-new kitchen with classic white cabinetry, quartz countertops, and stainless-steel appliances, complemented by a convenient breakfast nook. Just off the kitchen, the relaxing 3-season sunroom provides a comfortable retreat on cooler days, while the adjoining deck is perfect for enjoying warm summer evenings. Wide-plank vinyl flooring runs throughout the home, creating a warm, cohesive backdrop for the light walls and cabinetry. Upstairs, you'll find three bedrooms, including a generously sized primary bedroom. The fully finished basement adds valuable living space with a versatile den and hobby room. All three bathrooms (half one on the main floor, a full one in the basement and another full one on the second floor) have been tastefully renovated, adding to the home's comfort and appeal. Last but not least, there are 2 parking stalls in the back of the house. Beautifully maintained and move-in ready, this home is an absolute pleasure to show. Book your viewing today!


Property Details

Style2 Storey,Attached-Side by Side
View-
Age of property1978
SqFt~1088.24 SqFt
Lot Size-
Parking Spaces2
MLS ®NumberA2340248
Community NameAirdrie Meadows
Data SourcePILLAR 9
Listing byRE/MAX Complete Realty

Features

Heating: Forced Air,Natural Gas
Basement: Full,Finished,None

Basement Floor

3pc Bathroom

Den

12`3" x 8`11"

Hobby Room

18`6" x 9`5"


Features

Patio: Patio

Parking

Garage spaces -

Garage type -

Total parking spaces 2


Property listed by RE/MAX Complete Realty, Brokerage
Agent Banner Image
Interested in this property?Get in touch to get the inside scoop.

Population and Demographics

Overview

Total population 446
Average household income $96,396

Age (%)

0 to 19
22%
20 to 34
21%
35 to 49
19%
50 to 64
21%
65 and plus
17%

Household composition (%)

Single family
62%
Single person
31%
Multi person
7%
Multi family
0%

Mother tongue (%)

English
93%
French
2%
Others
1%
Spanish
1%
Tagalog (Pilipino, Filipino)
1%

House tenancy (%)

Owners
68%
Renters
32%

What’s nearby?Essentials within 5 km

Local Logic

Transportation Scores

Estimated Budget