700 Allen St #106, Airdrie, Alberta T4B 1E6
Contact us about this property
Highlights
Estimated valueThis is the price Wahi expects this property to sell for.
The calculation is powered by our Instant Home Value Estimate, which uses current market and property price trends to estimate your home’s value with a 90% accuracy rate.Not available
Price/Sqft$252/sqft
Monthly cost
Open Calculator
Description
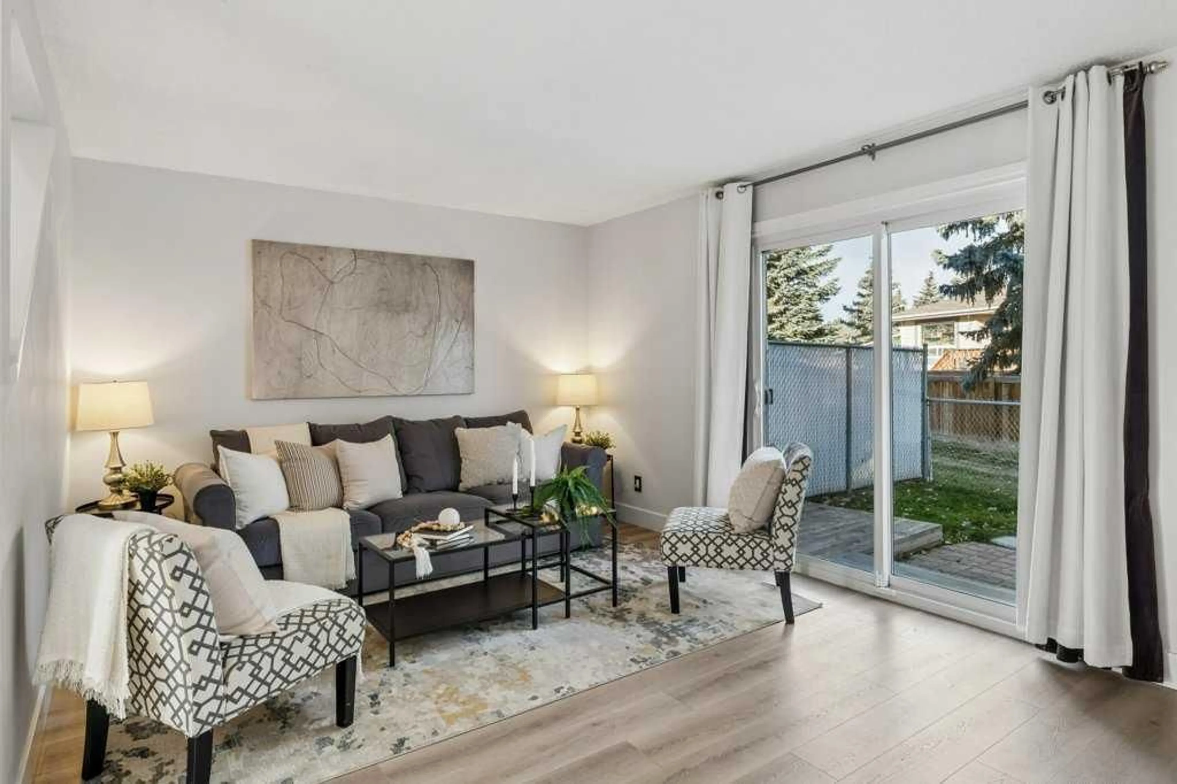
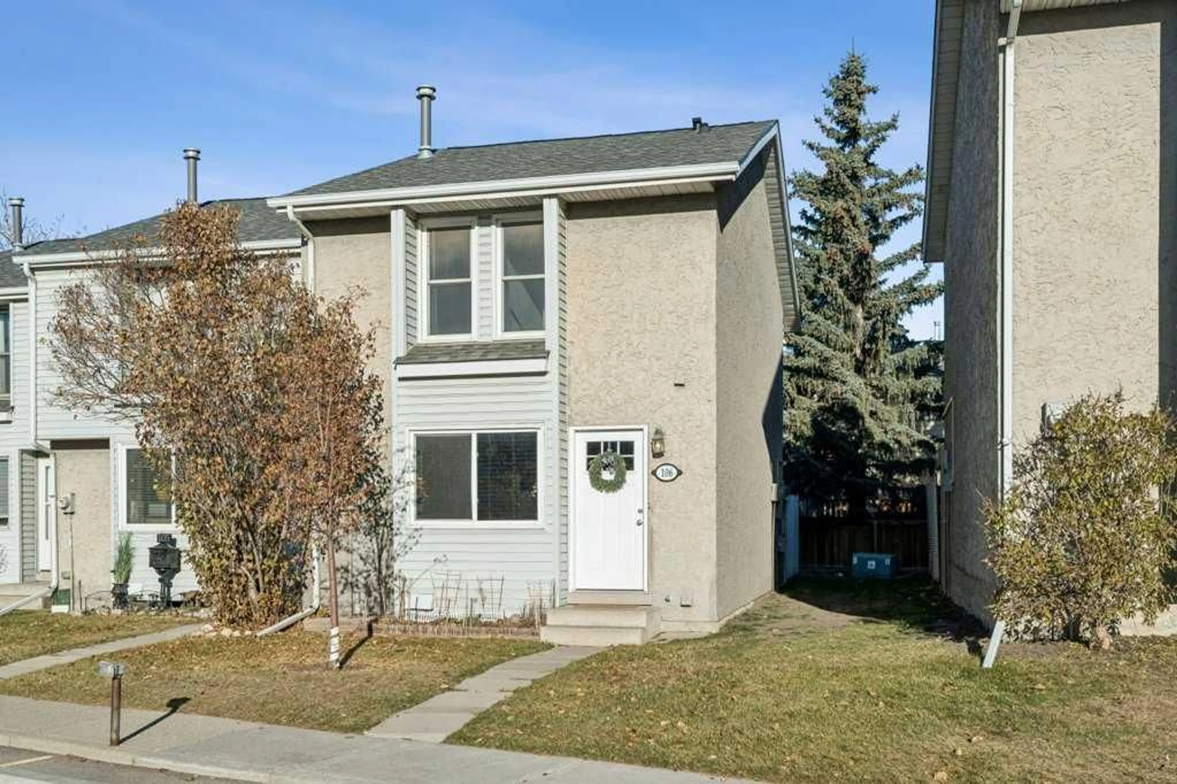
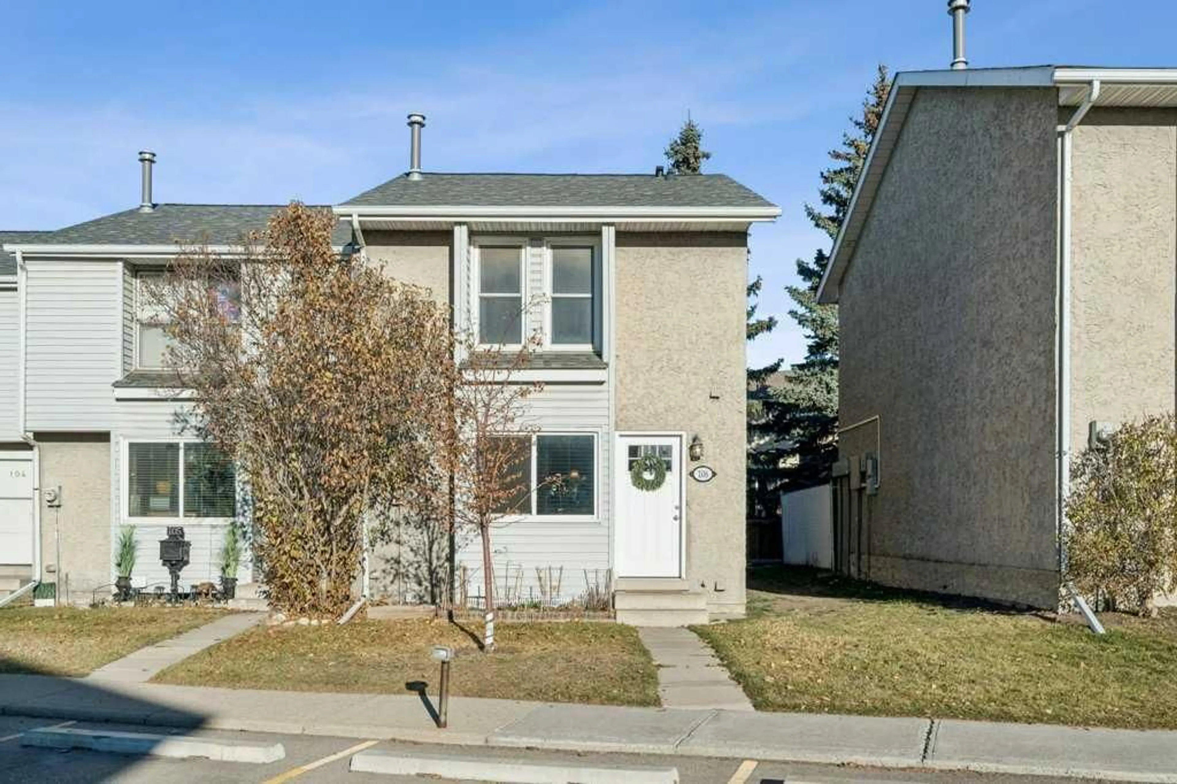
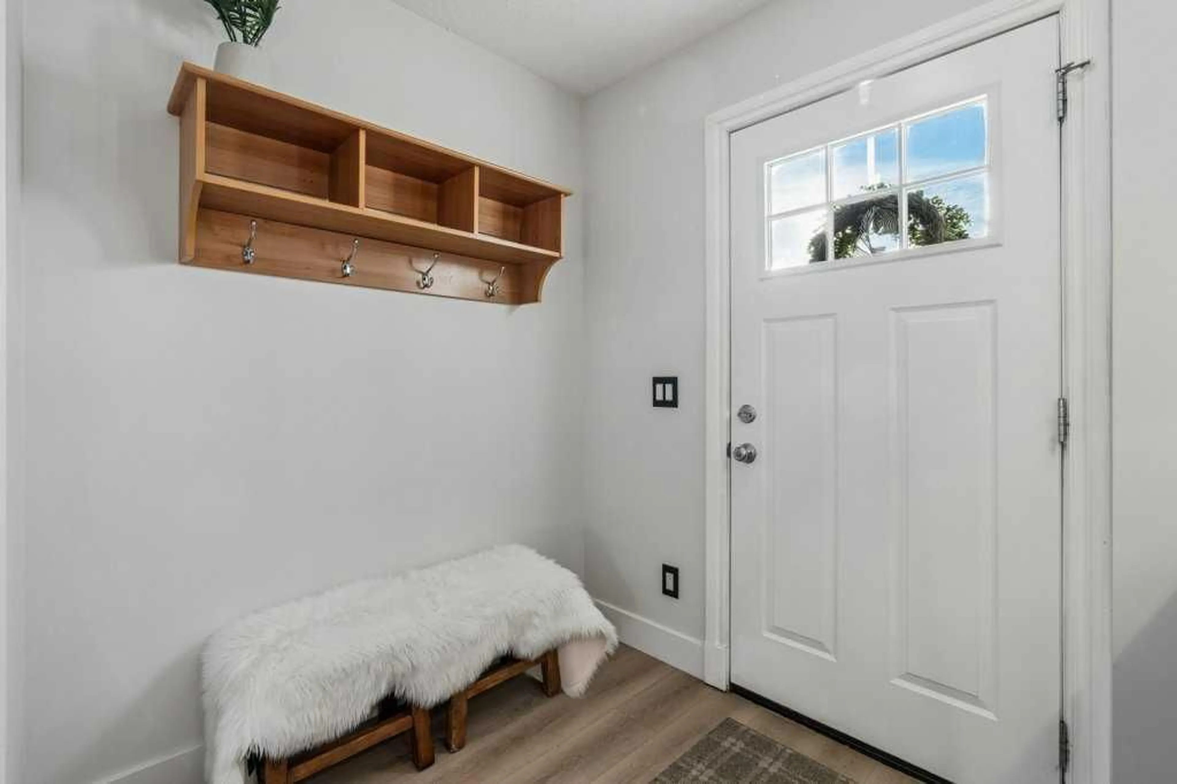
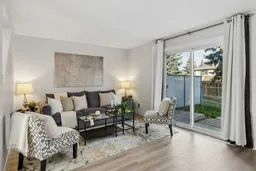
CHECK OUT OUR 24/7 VIRTUAL OPEN HOUSE. Welcome to this bright and spacious end-unit townhome, ideally located in a family-friendly community! Offering 3 bedrooms, 1.5 bathrooms, two parking stalls directly in front of the unit, and a mostly finished basement, this home provides plenty of space for comfortable everyday living. The main floor has vinyl plank flooring throughout, and features a welcoming kitchen with espresso cabinetry and a kitchen island for extra prep space or casual dining. A adjoining dining area and spacious living room are filled with natural light, with patio doors opening onto the fenced backyard. A convenient 2-piece bathroom rounds out the main floor. Upstairs, you'll find three generously sized bedrooms, including a primary bedroom with access to a 4-piece cheater ensuite. The mostly finished basement adds even more versatility, featuring a large recreation room perfect for a games room, home theatre, kids' play area, or home gym. A separate laundry and utility room provides plenty of additional storage space. Outside, enjoy your own fenced yard with a patio and low-maintenance landscaping. The location is hard to beat! Situated directly across from Muriel Clayton Middle School, you'll have easy access to a playground, sports fields, basketball courts, and walking pathways are nearby. Genesis Place is just a short walk via the overpass, while nearby Main Street offers a variety of shops, services, and amenities. Nose Creek Regional Park and the Off-Leash Park are also close by. With quick access to both Yankee Valley Boulevard and Veterans Boulevard, commuting and getting around town is convenient. Book your showing today and don't miss this opportunity to enjoy comfortable living, functional space, and a fantastic location!
Property Details
Interior
Features
Main Floor
Living Room
17`4" x 11`9"Dining Room
8`10" x 5`11"Kitchen
11`1" x 14`2"2pc Bathroom
5`1" x 6`3"Exterior
Features
Parking
Garage spaces -
Garage type -
Total parking spaces 2
Property History
 34


