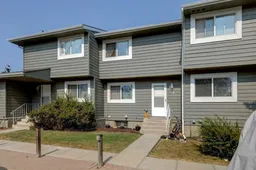
Open: Today, 12PM to 2PM
pillar/IMG-A2335217_1.jpg
1 day on Market

500 Allen St #512, Airdrie, Alberta T4B 1J5

Townhouse
3
1
~1081.53 sqft
$250,000
Get pre-qualifiedPowered by nesto
Townhouse
3
1
~1081.53 sqft

Contact us about this property

Call

Highlights

Property Estimate

Days on market1 day

Estimated valueNot available

Price/Sqft$231/sqft

Monthly cost

Open Calculator

Description

WELCOME HOME to this charming 3-bedroom, 1,081 sq. ft. home nestled in the mature, tree-lined community of Airdrie Meadows. Warm, inviting and full of natural light, this home offers the perfect balance of comfort, functionality and everyday convenience. The bright main floor features a spacious living room bathed in natural light, creating a warm and inviting space to unwind. The separate dining room flows into the functional kitchen, offering a practical layout for everyday living and entertaining, while tasteful updates add modern appeal without sacrificing the home's cozy charm. Step outside and discover one of this home's standout features—a beautifully treed backyard with a spacious deck, perfect for morning coffee, summer BBQs, or simply unwinding in your own private outdoor retreat. Upstairs, you'll find three comfortable bedrooms, making this home ideal for first-time buyers, young families, downsizers, or investors alike. Located just minutes from schools, parks, shopping, restaurants, and walking paths, this home combines the charm of an established neighbourhood with the convenience of everything Airdrie has to offer. This isn't just a house—it's a place to call home. Book your private showing today before this wonderful opportunity is gone!


Upcoming Open House

Aug 8Sat12:00 PM - 2:00 PM

Property Details

Style2 Storey
View-
Age of property1979
SqFt~1081.53 SqFt
Lot Size-
Parking Spaces1
MLS ®NumberA2335217
Community NameAirdrie Meadows
Data SourcePILLAR 9
Listing byReal Broker

Features

Heating: Forced Air,Natural Gas
Basement: Full,Finished,None

Main Floor

Dining Room

10`9" x 8`5"

Foyer

6`5" x 3`5"

Kitchen

8`1" x 6`9"

Living Room

17`3" x 11`0"


Features

Patio: Deck,Patio
Balcony: Deck,Patio

Parking

Garage spaces -

Garage type -

Total parking spaces 1


Property History

Aug 7, 2026
ListedActive
$250,000
1 day on market
history photo preview34
Listing by pillar 9®
Property listed by Real Broker, Brokerage
Agent Banner Image
Interested in this property?Get in touch to get the inside scoop.

Market Data - Airdrie Meadows

Geo Zone Map ThumbnailAirdrie Meadows

Strong Seller's Market

View Market Data

Townhouse - for the past 30 days

Buyer's market Seller's market

Avg. Days on Market

Past 30 days

31 days

Compared to

2025

0 day

2024

23 days

New Listings

Past 30 days

0 listing

Compared to

2025

1 listing

2024

0 listing

Units sold

Past 30 days

2 units

Compared to

2025

0 unit

2024

1 unit

Median Sold Price

Past 30 days

$239,500

Compared to

2024

$290,000


Population and Demographics

Overview

Total population 446
Average household income $96,396

Age (%)

0 to 19
22%
20 to 34
21%
35 to 49
19%
50 to 64
21%
65 and plus
17%

Household composition (%)

Single family
62%
Single person
31%
Multi person
7%
Multi family
0%

Mother tongue (%)

English
93%
French
2%
Others
1%
Spanish
1%
Tagalog (Pilipino, Filipino)
1%

House tenancy (%)

Owners
68%
Renters
32%

What’s nearby?Essentials within 5 km

Local Logic

Transportation Scores

Estimated Budget