92 Key Cove, Airdrie, Alberta T4B 5T3
Contact us about this property
Highlights
Estimated valueThis is the price Wahi expects this property to sell for.
The calculation is powered by our Instant Home Value Estimate, which uses current market and property price trends to estimate your home’s value with a 90% accuracy rate.Not available
Price/Sqft$434/sqft
Monthly cost
Open Calculator
Description
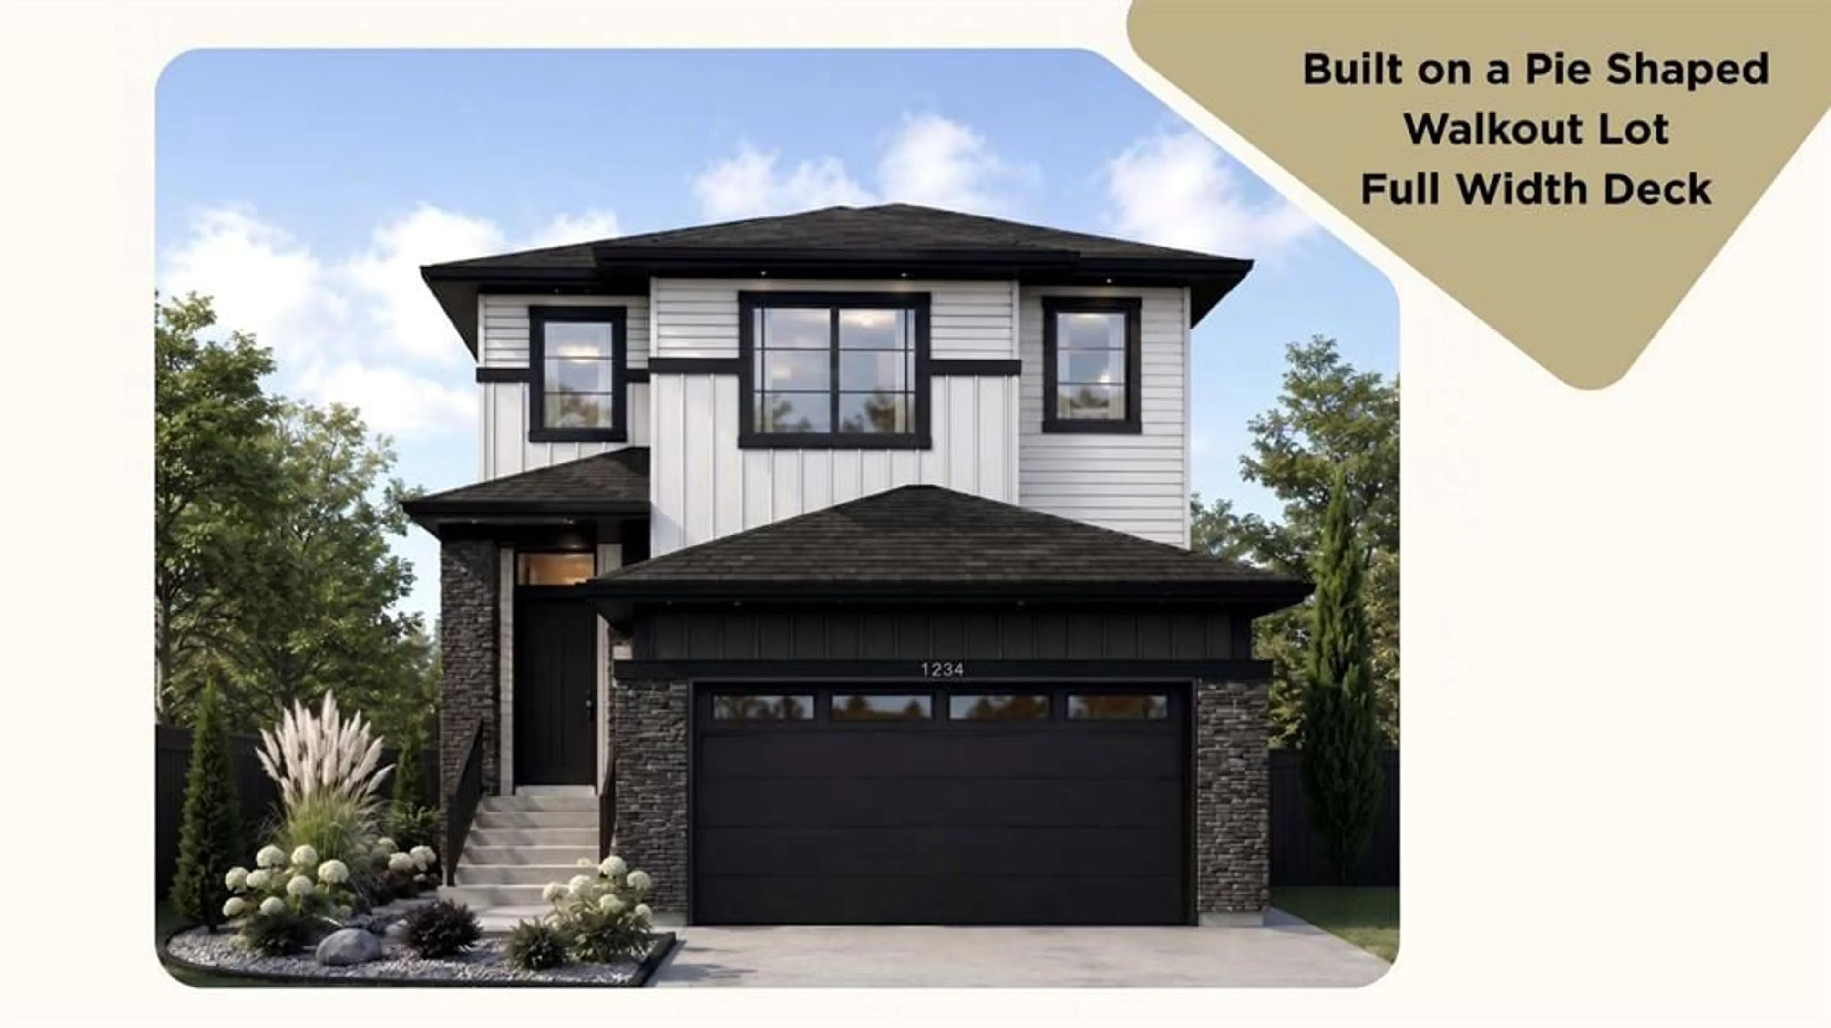
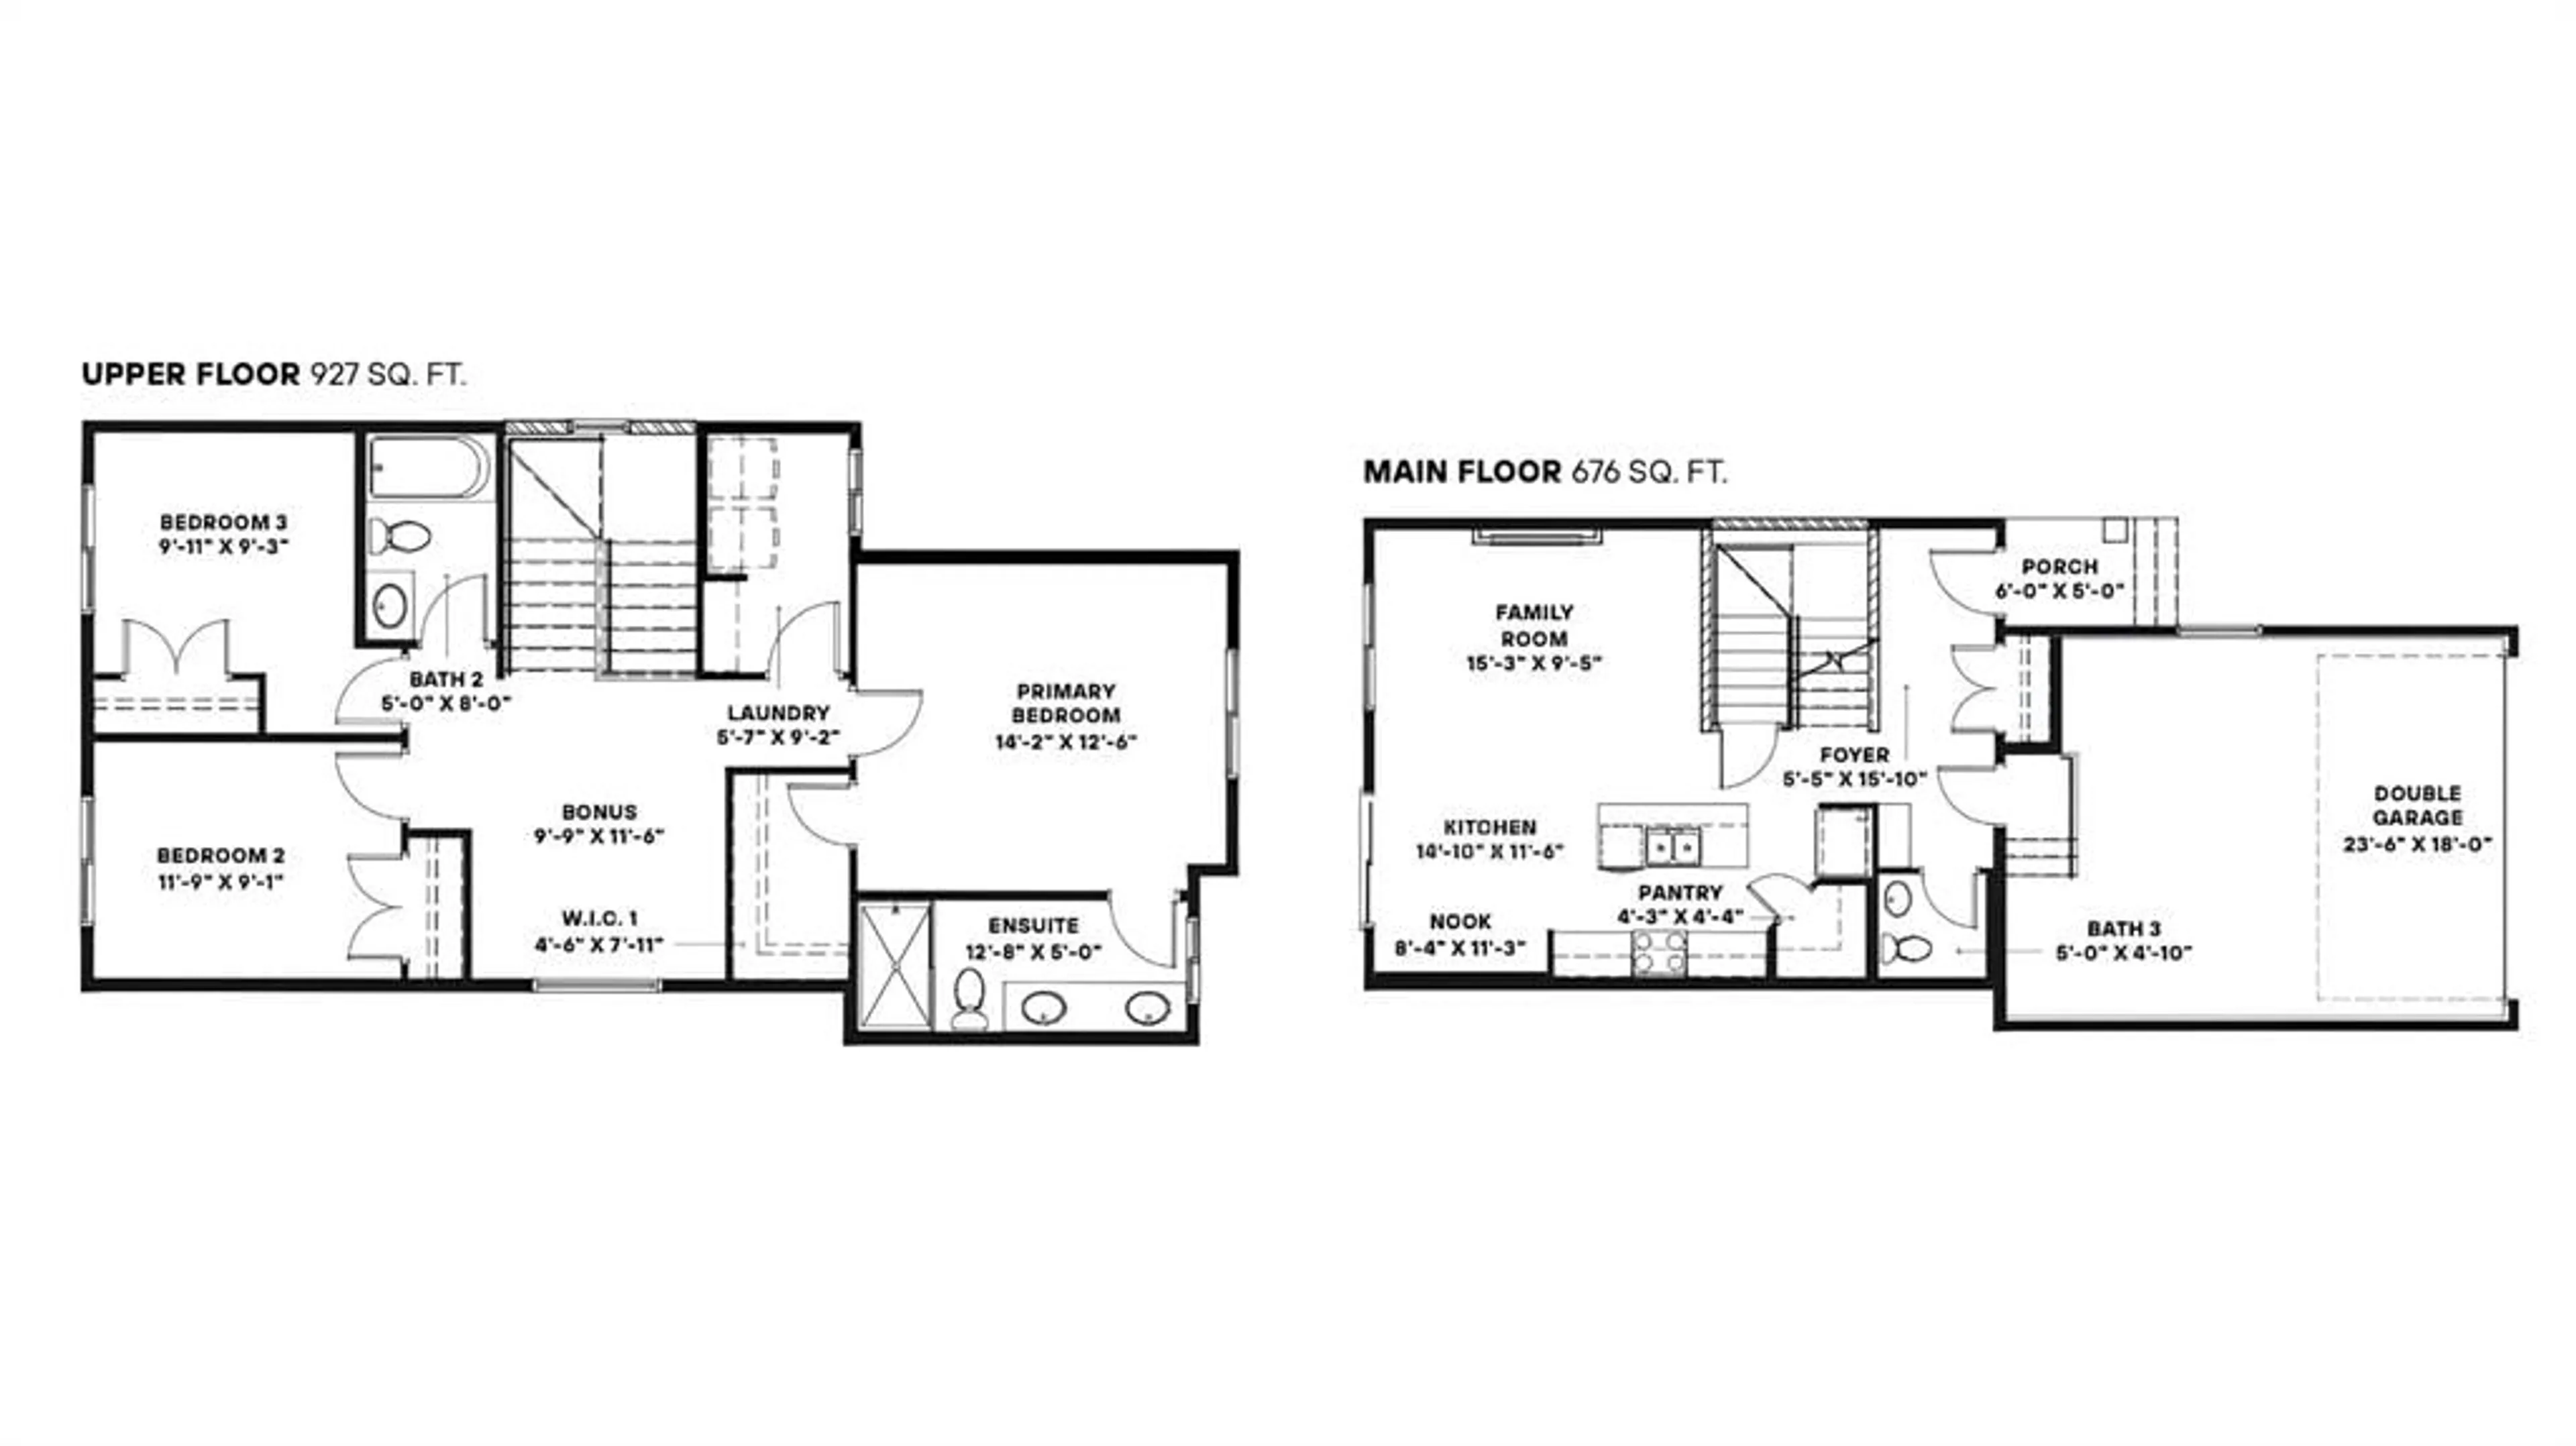
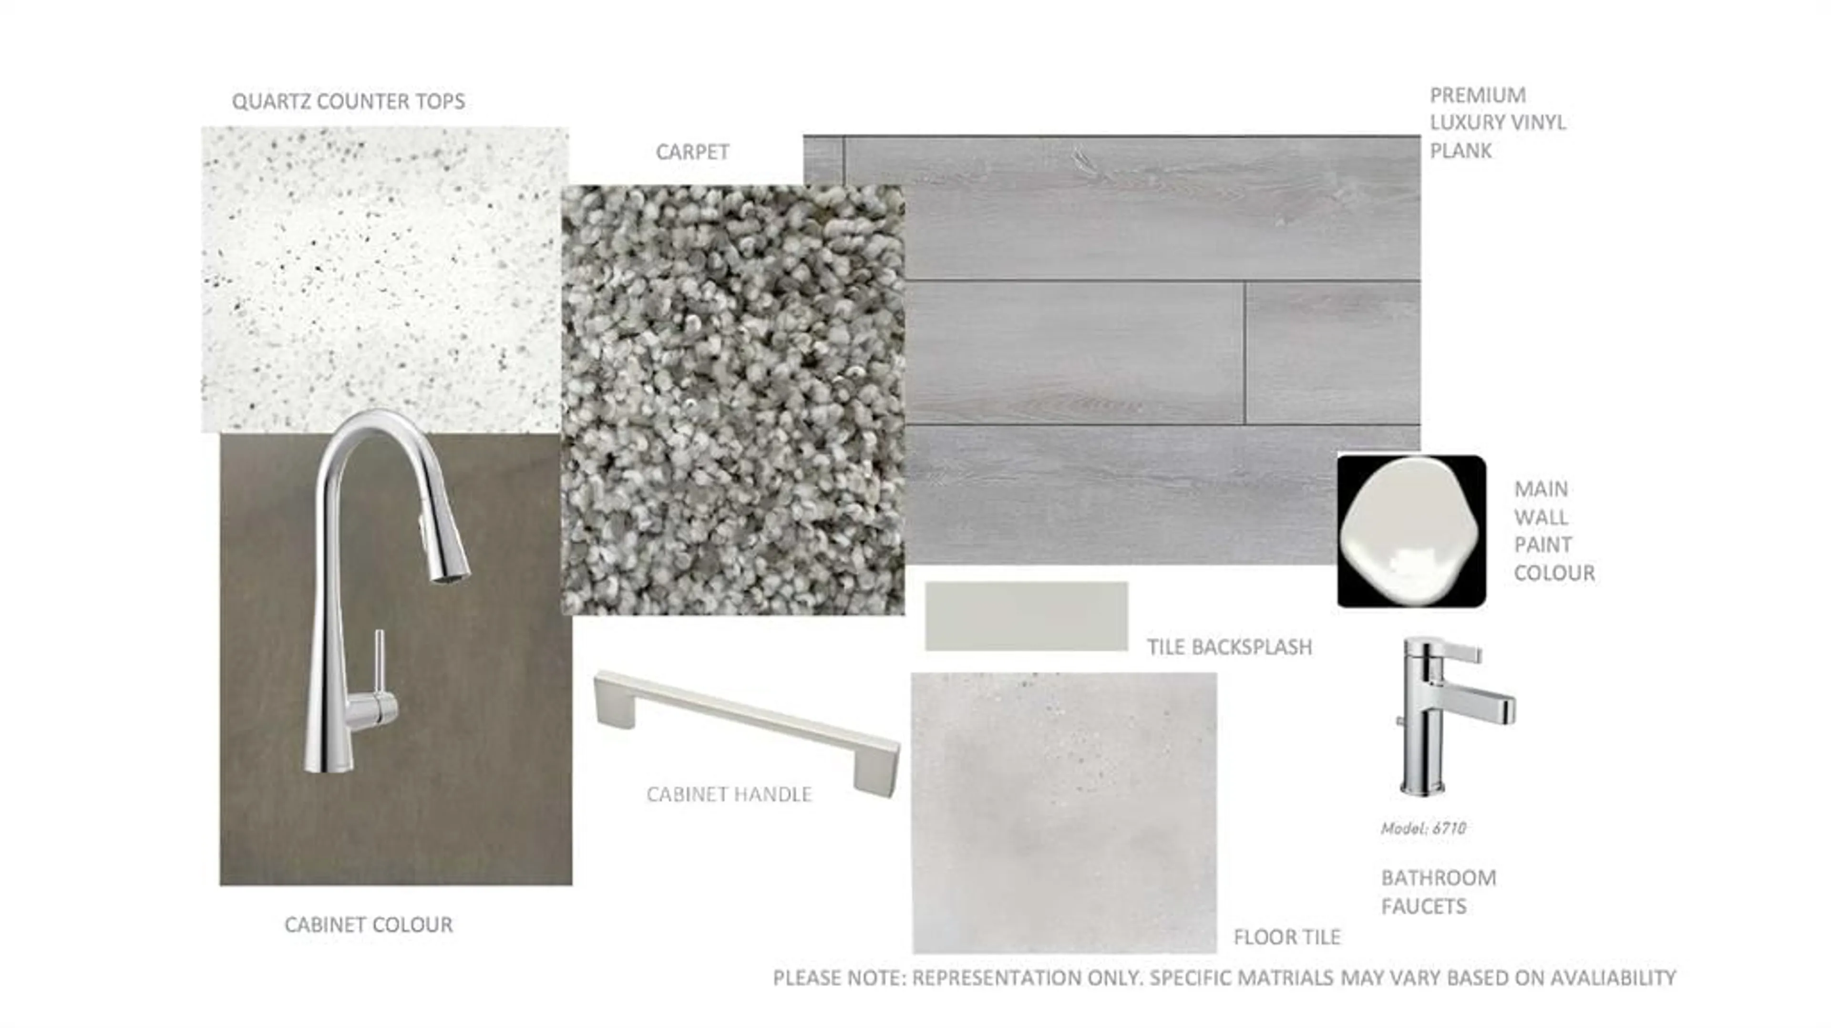
Welcome to your dream home in the highly sought-after community of Key Ranch, Airdrie! Situated on an oversized PIE-SHAPED LOT backing directly onto a GREEN SPACE WITH NO REAR NEIGHBOURS, this stunning detached home offers UNMATCHED PRIVACY AND A PEACEFUL NATURAL RETREAT right in your backyard. The main level greets you with a spacious foyer leading into a bright, open-concept layout connecting the family room, kitchen, and dining area. At the heart of the home is a FUNCTIONAL L-SHAPED KITCHEN boasting STAINLESS STEEL APPLIANCES, ELEGANT QUARTZ COUNTERTOPS, AND A CONVENIENT WALKTHROUGH PANTRY. The cozy family room features an ELECTRIC FIREPLACE and opens up to an expansive 22' x 10' FULL-WIDTH DECK WITH GLASS INSERT RAILINGS AND A BBQ GAS LINE - the ultimate setup for summer entertaining, outdoor dining, and soaking in sweeping, unobstructed views of the green space.Upstairs, you will find a versatile central bonus room, a dedicated laundry room, and three generous bedrooms. The primary suite is a true sanctuary, complete with a large walk-in closet and a LUXURIOUS 5-PIECE ENSUITE WITH DUAL VANITIES AND A STANDING SHOWER. The FULL WALKOUT BASEMENT is currently unfinished, offering a blank canvas tailored to your vision, complete with BOTH REAR AND SIDE ENTRIES for maximum flexibility, and a mechanical room thoughtfully tucked in the corner to optimize usable floor space. Outdoors, take full advantage of the OVERSIZED SIDE YARD, providing endless space for kids to play, gardens to bloom, and unforgettable family summer gatherings. Once completed, Key Ranch will span over 120 acres, with MORE THAN 23 ACRES PRESERVED AS OPEN SPACE, INCLUDING A 9-ACRE ENVIRONMENTAL PROTECTION AREA. You are perfectly situated near top-tier schools ranging from Elementary to High School, including C.W. Perry School and W.H. Croxford High School, while enjoying an easy commute to Calgary and quick access to premier shopping at the nearby CrossIron Mills. Best of all, the LIST PRICE INCLUDES GST, AND ELIGIBLE FIRST-TIME BUYERS CAN CLAIM THE NEW HOUSING GST REBATE TO REDUCE THEIR UPFRONT PURCHASE PRICE. (Please note: This home is currently under construction. Photos are sourced from a similar, fully completed property with a comparable interior colour palette.)
Property Details
Interior
Features
Main Floor
Kitchen
14`10" x 11`6"Dining Room
11`3" x 8`4"Living Room
15`3" x 9`5"Foyer
15`10" x 5`5"Exterior
Features
Parking
Garage spaces 2
Garage type -
Other parking spaces 2
Total parking spaces 4
Property History
 4
4

