4112 Southwinds Way, Airdrie, Alberta T4B 5Z3
Contact us about this property
Highlights
Estimated valueThis is the price Wahi expects this property to sell for.
The calculation is powered by our Instant Home Value Estimate, which uses current market and property price trends to estimate your home’s value with a 90% accuracy rate.Not available
Price/Sqft$264/sqft
Monthly cost
Open Calculator
Description
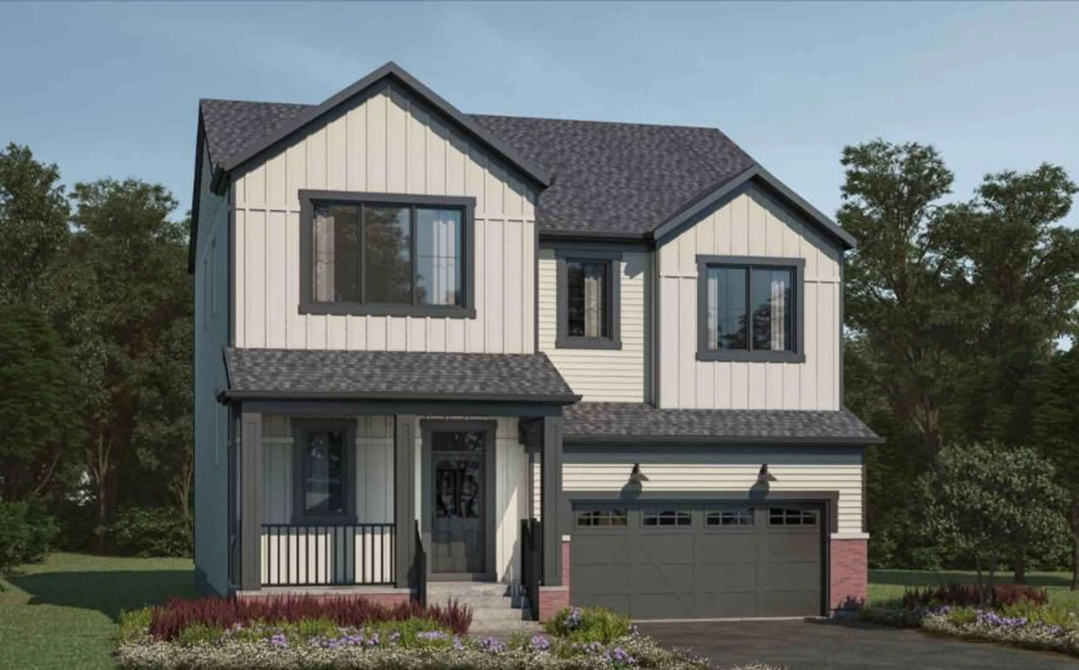
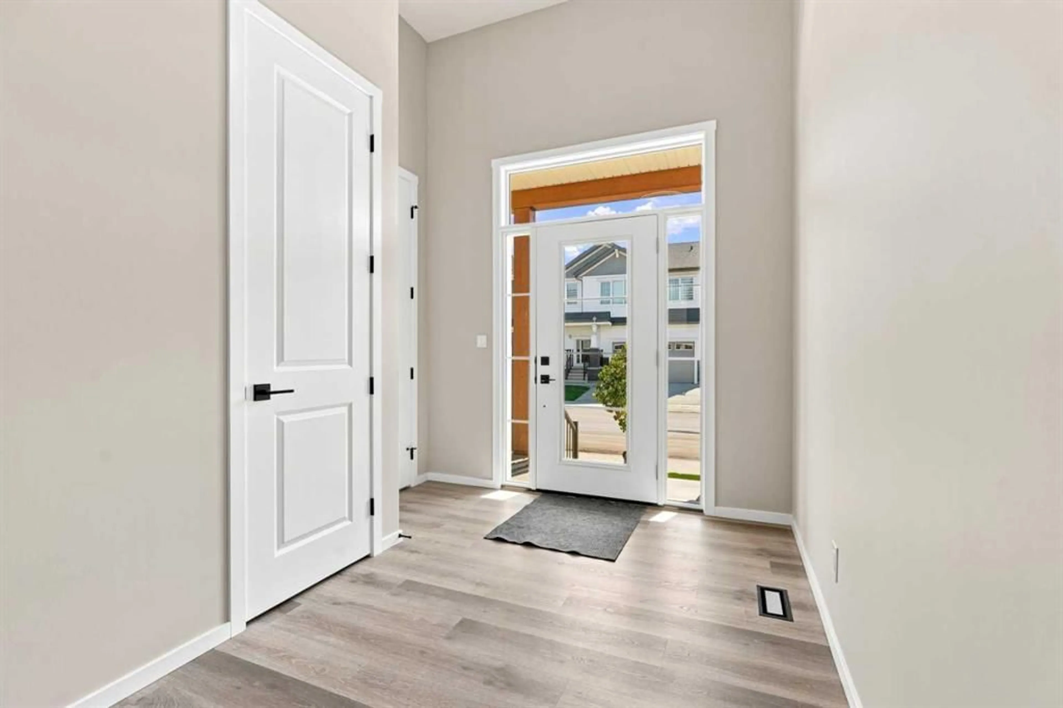
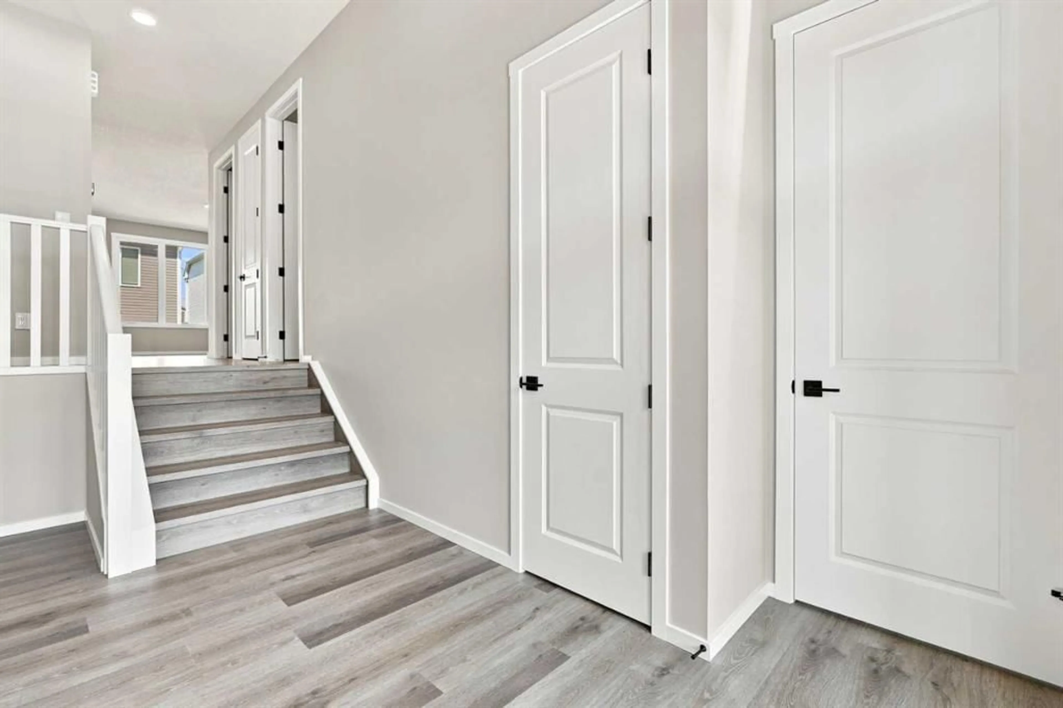
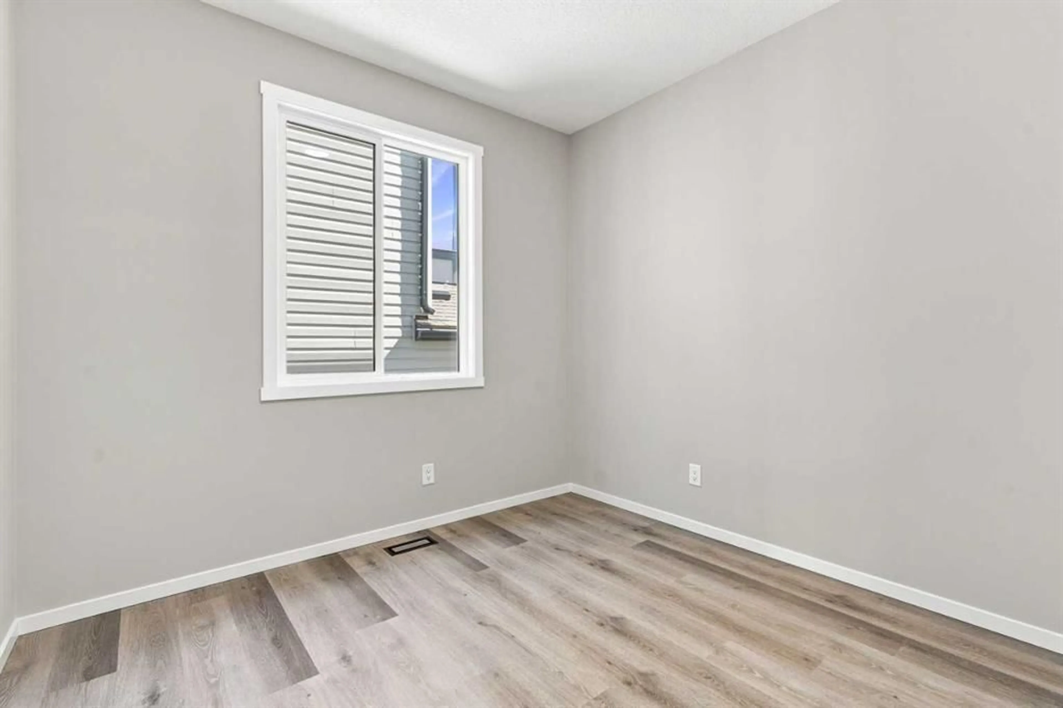
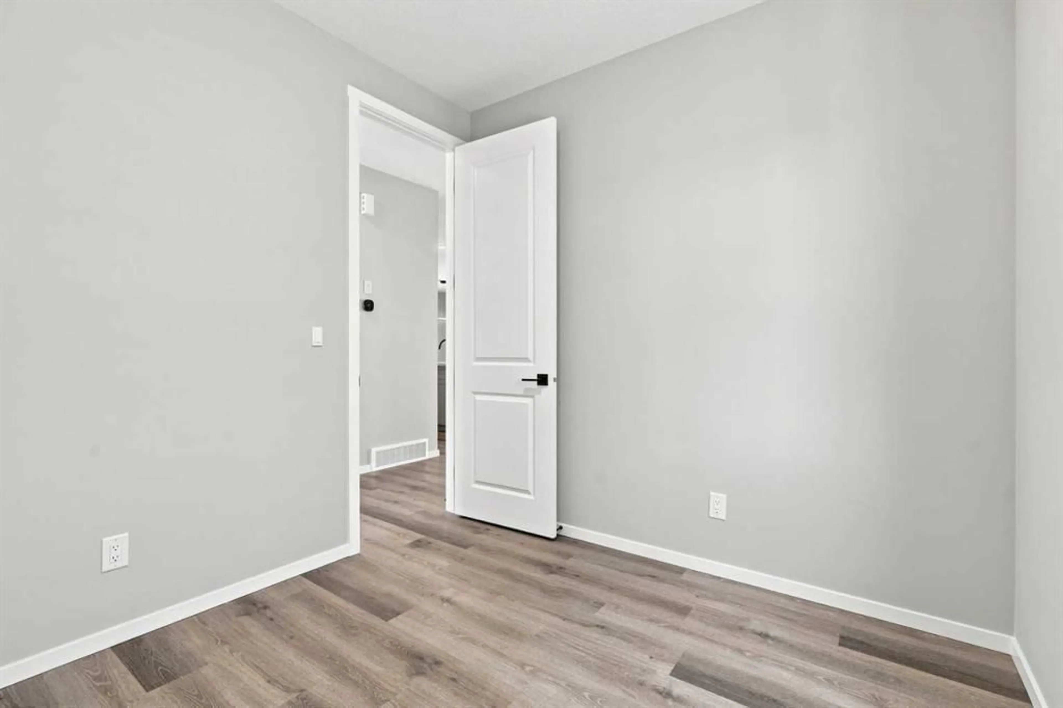
The Armstrong is a stunning and uniquely designed split-level home with side entry, that is sure to make a memorable mark. Entertain guests in the lively great room. The versatile kitchen features a large walk-in pantry to satisfy all your storage needs, plenty of cabinet space and a uniquely shaped kitchen island, perfect for enjoying morning coffee. A powder room and a large, functional mudroom are conveniently located off the garage. The main floor also includes full bedroom and bathroom that can be repurposed as a home office. The charming family room boasts high ceilings and lofty comfort for a quiet night in with the family. Upstairs, the primary bedroom includes a walk-in closet and private ensuite bath oasis, offering a quiet and well-proportioned retreat. bedrooms are positioned near centrally located laundry and a full bathroom. **Iguide attached to this listing is of 44 Carringwood Rise NW, same model, used as representation**
Property Details
Interior
Features
Main Floor
Great Room
25`2" x 16`9"Dining Room
12`0" x 10`11"Kitchen
13`5" x 8`11"Office
8`11" x 9`9"Exterior
Features
Parking
Garage spaces 2
Garage type -
Other parking spaces 2
Total parking spaces 4
Property History
 50
50

