98 Albright Rise, Rural Rocky View County, Alberta T3Z0L9
Contact us about this property
Highlights
Estimated valueThis is the price Wahi expects this property to sell for.
The calculation is powered by our Instant Home Value Estimate, which uses current market and property price trends to estimate your home’s value with a 90% accuracy rate.Not available
Price/Sqft$333/sqft
Monthly cost
Open Calculator
Description
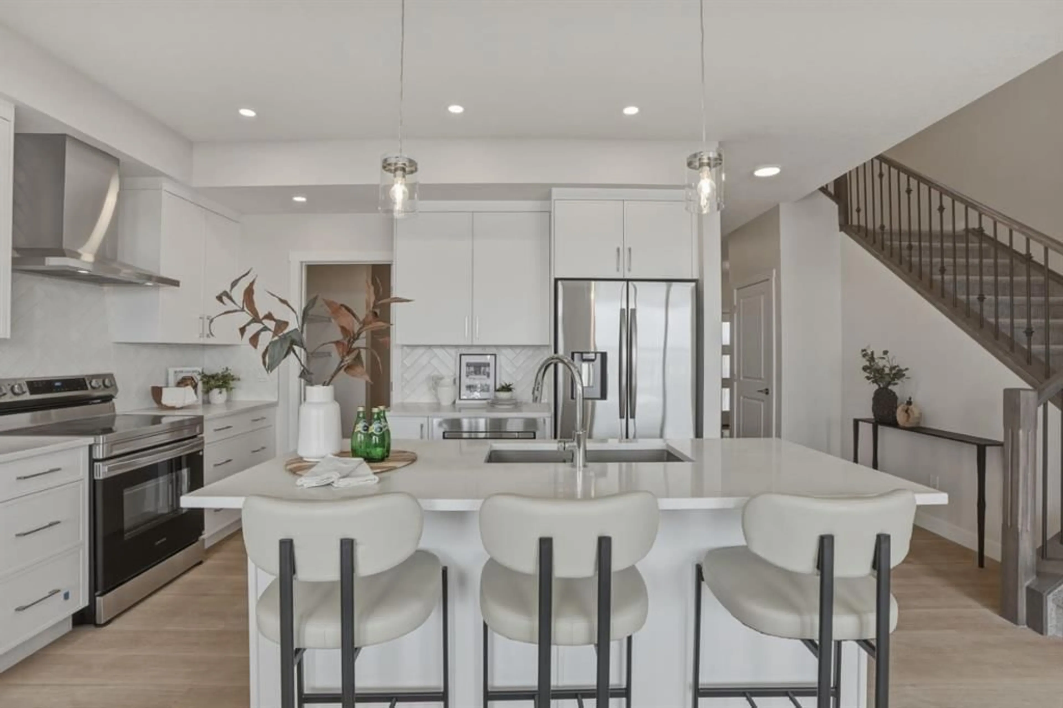
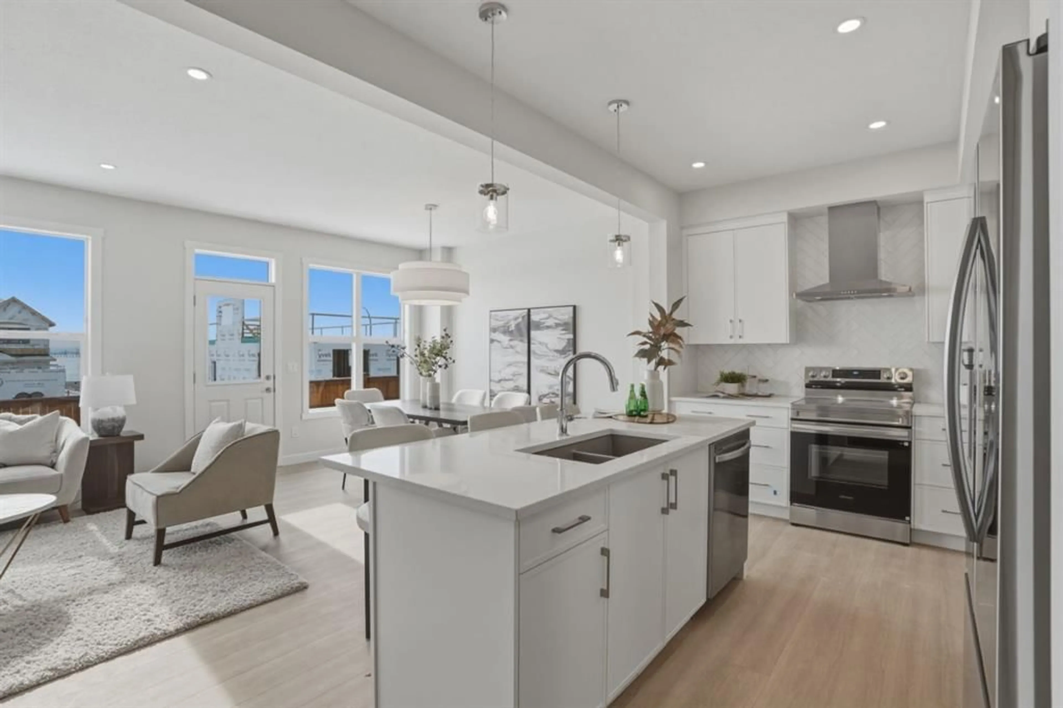
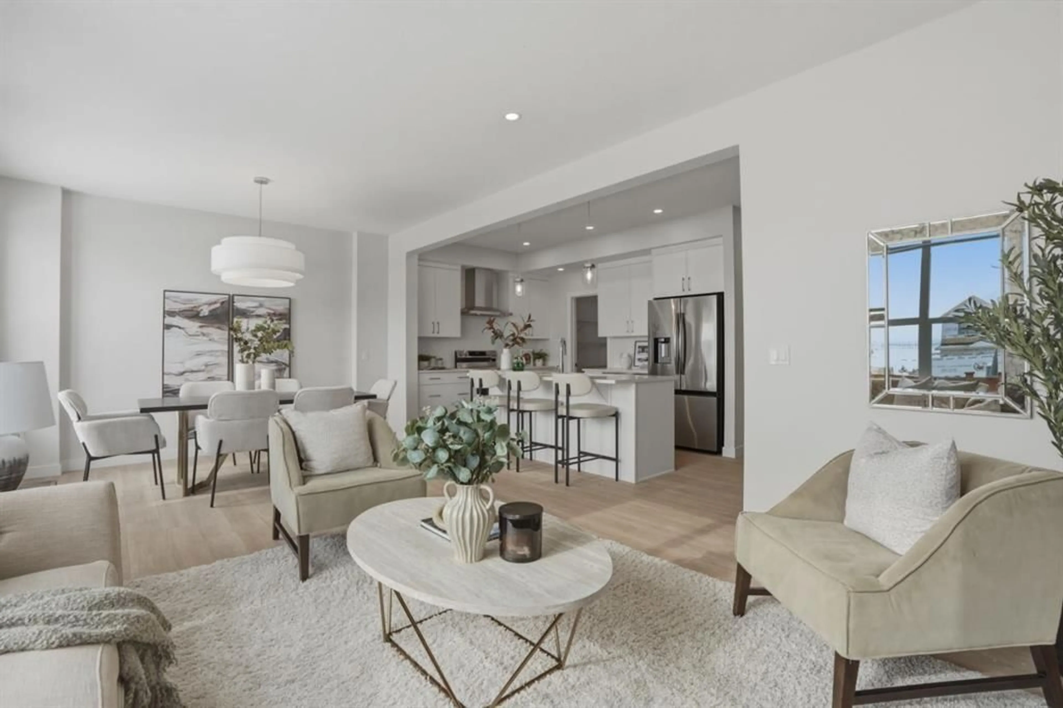
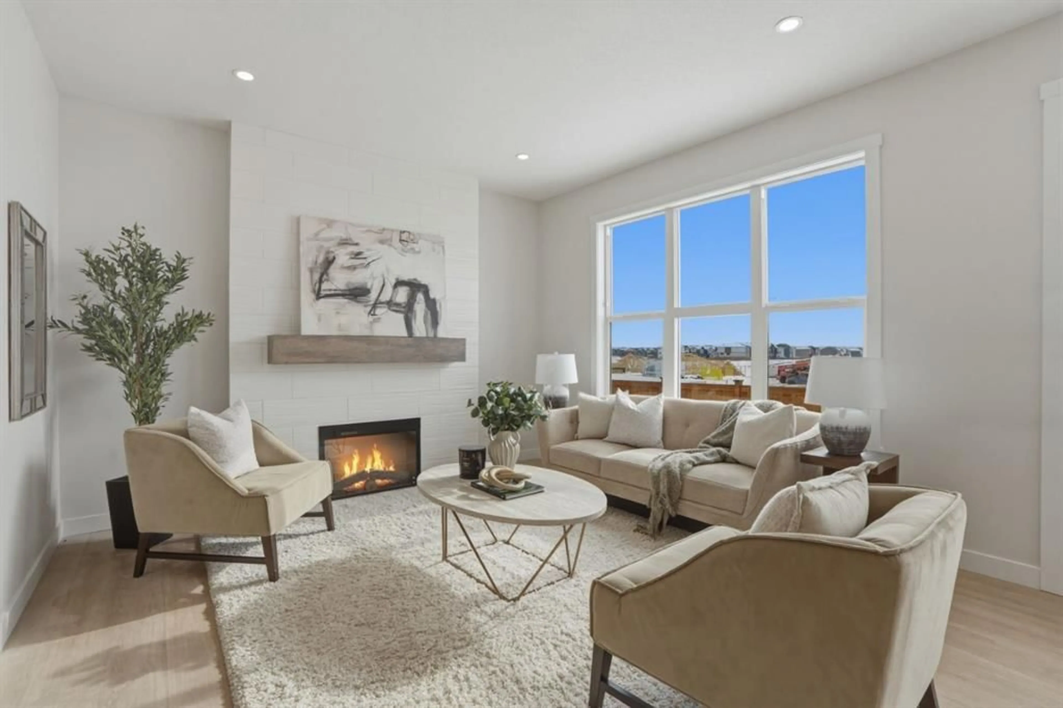
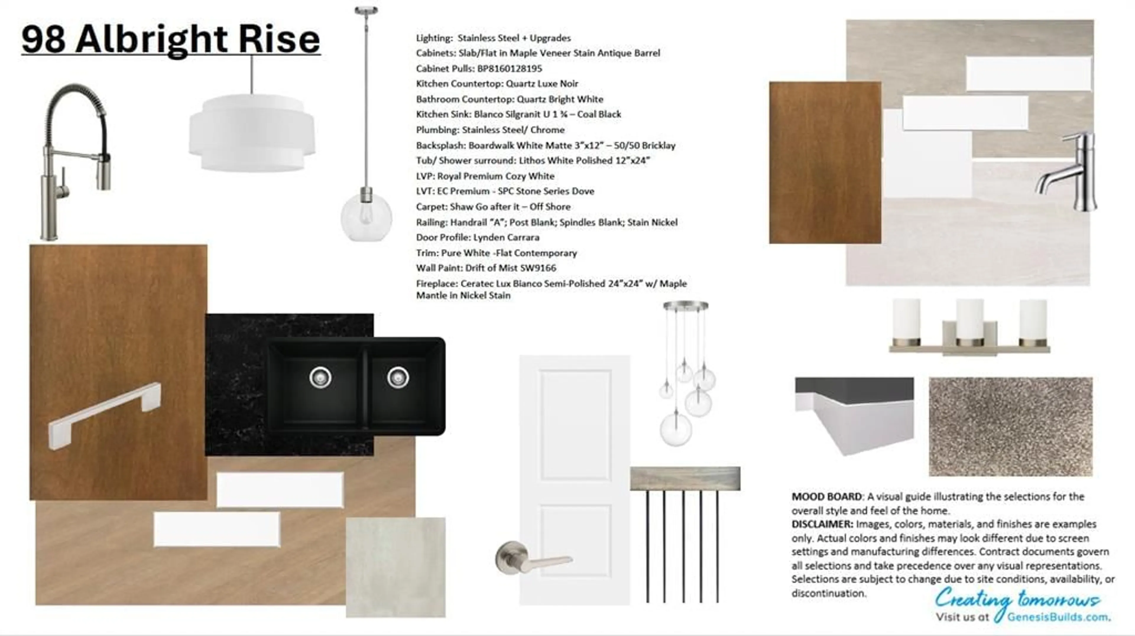
Welcome to 98 Albright Rise, built by Genesis Builders in the community of Harmony, where thoughtful design, elevated finishes, and future flexibility come together in the Leo Arts & Crafts model. Designed for modern family living, this beautifully upgraded home blends style and functionality. The main open-concept living area is anchored by a striking 50" linear fireplace with a modern maple mantle and floor-to-ceiling tile feature wall, creating a sophisticated focal point. The kitchen makes a statement with 42" upper cabinetry finished with modern riser and cornice detailing, designer pendant lighting, expansive quartz countertops featuring a dramatic quartz waterfall island, and sleek stainless steel appliances with a gas line to a future gas range, which will please the chef of the home. A stylish French door to the pantry completes this polished space. Upstairs, architectural details continue with tray/coffered ceilings in both the primary bedroom and bonus room. Additional LED pot lights enhance the bonus room. The primary suite is the perfect retreat, with a spa-inspired ensuite bathroom featuring upgraded tile, a soaking tub, a separate shower and an expansive walk-in closet. Outdoor living is ready to enjoy with an upgraded 8' patio door opening onto a generous 12' × 10' pressure-treated rear deck with aluminum railing, plus a gas line for a future BBQ. The 9' basement foundation, additional triple-pane basement window, secondary legal suite rough-in (subject to city approval), and separate side entrance with precast stairs, landing, and aluminum railing provide excellent potential for future development. Located in Harmony, one of the Calgary area's most sought-after master-planned communities, 98 Albright Rise delivers an elevated home with standout finishes, flexible living options, and exceptional attention to detail. Photos are of a previously built model. Colours and finishes will vary. Please see the mood board in the photographs for colour selections.
Property Details
Interior
Features
Upper Floor
Bedroom - Primary
13`2" x 12`10"Walk-In Closet
13`10" x 5`7"5pc Ensuite bath
9`7" x 11`10"Bedroom
9`9" x 11`4"Exterior
Features
Parking
Garage spaces 2
Garage type -
Other parking spaces 2
Total parking spaces 4
Property History
 8
8

