96 North Bridges Glen&, Langdon, Alberta T0J 1X3
Contact us about this property
Highlights
Estimated valueThis is the price Wahi expects this property to sell for.
The calculation is powered by our Instant Home Value Estimate, which uses current market and property price trends to estimate your home’s value with a 90% accuracy rate.Not available
Price/Sqft$294/sqft
Monthly cost
Open Calculator
Description
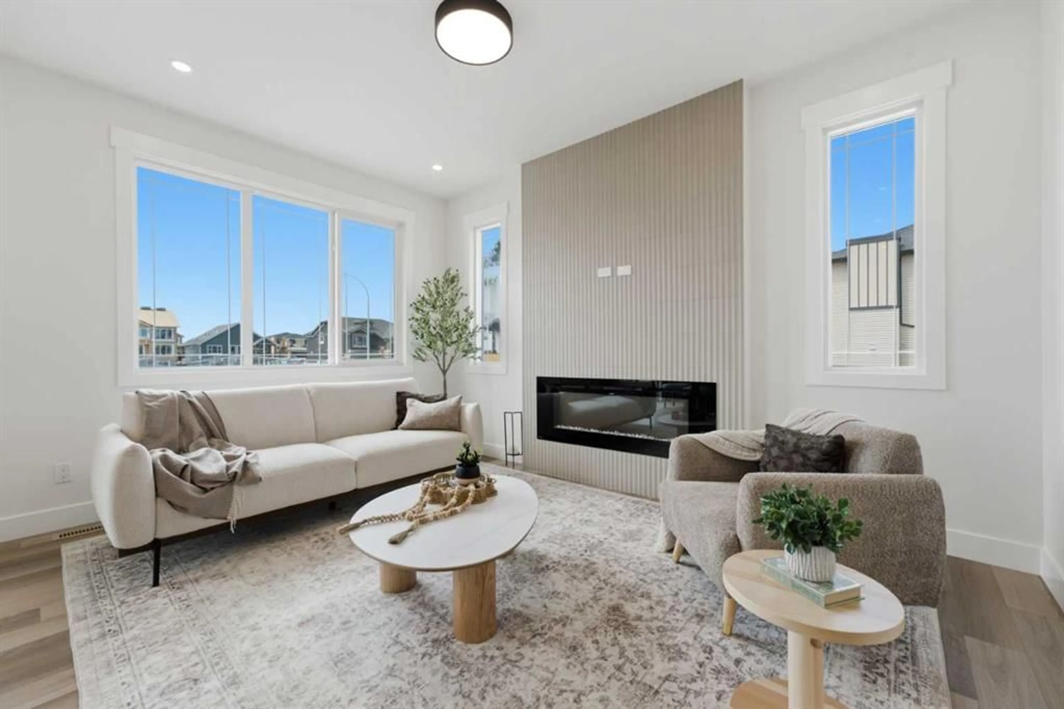
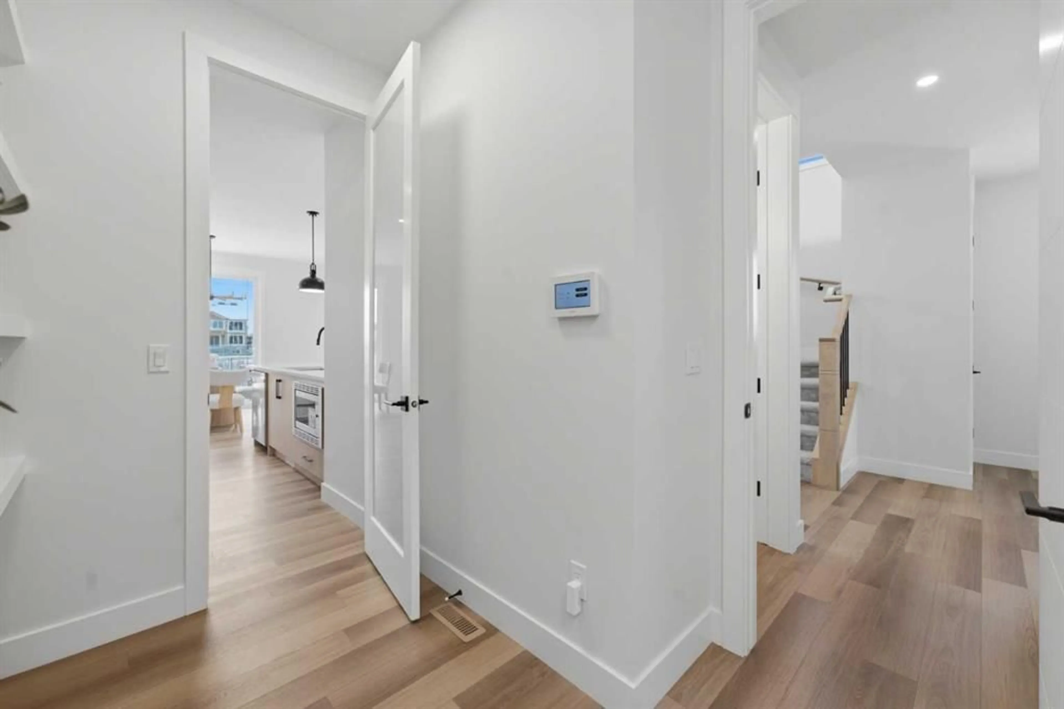
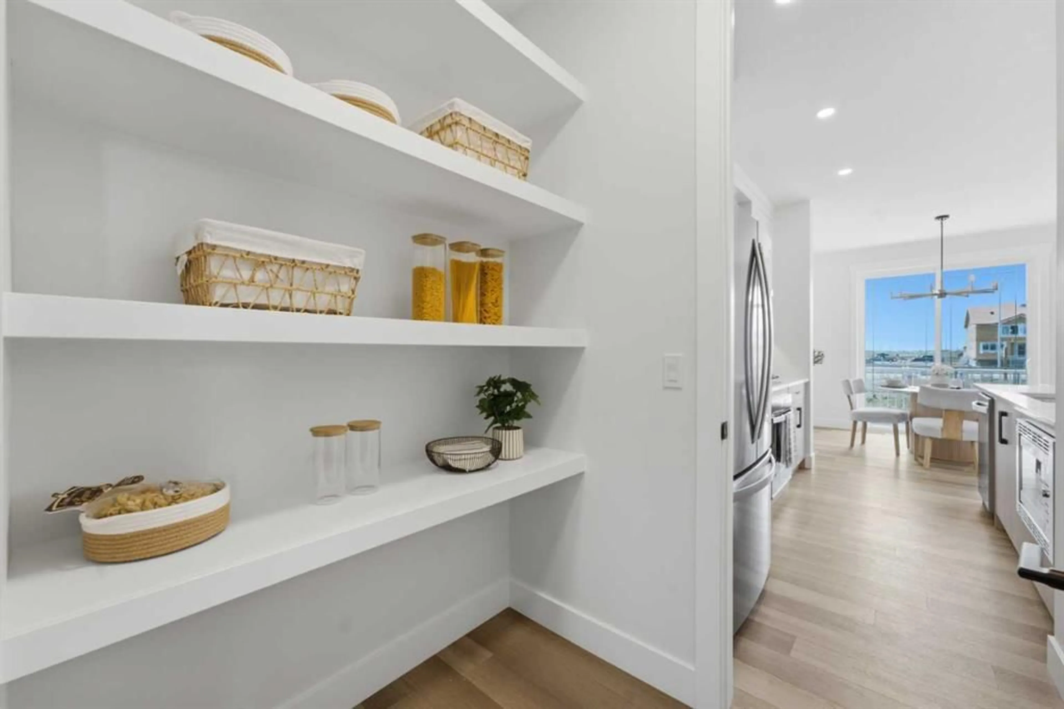
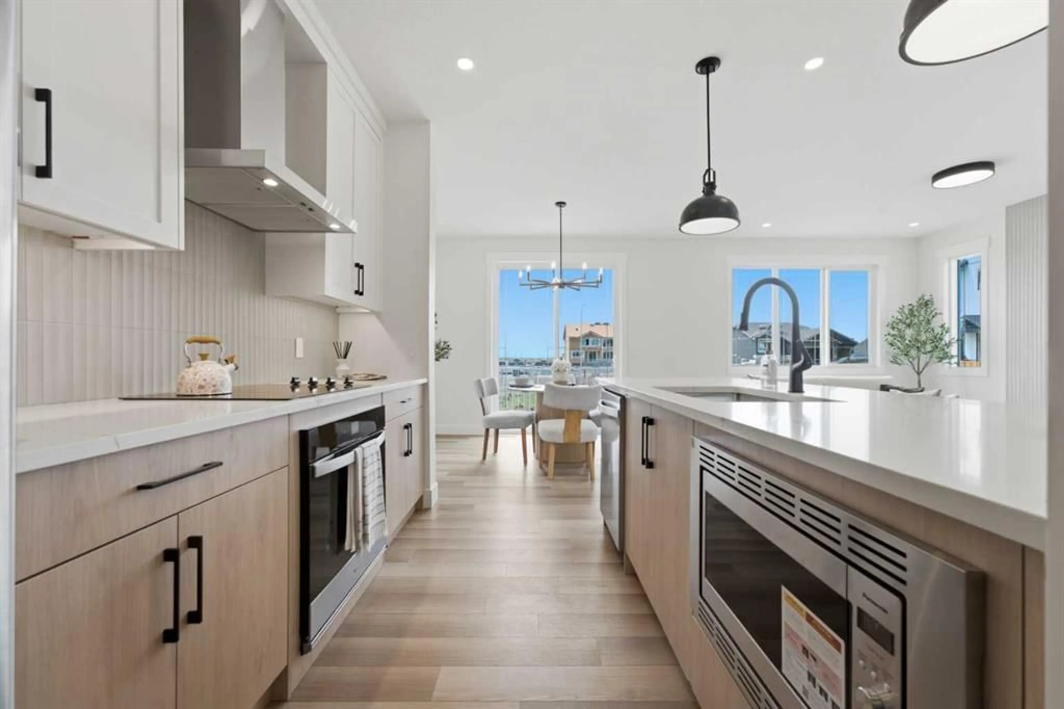
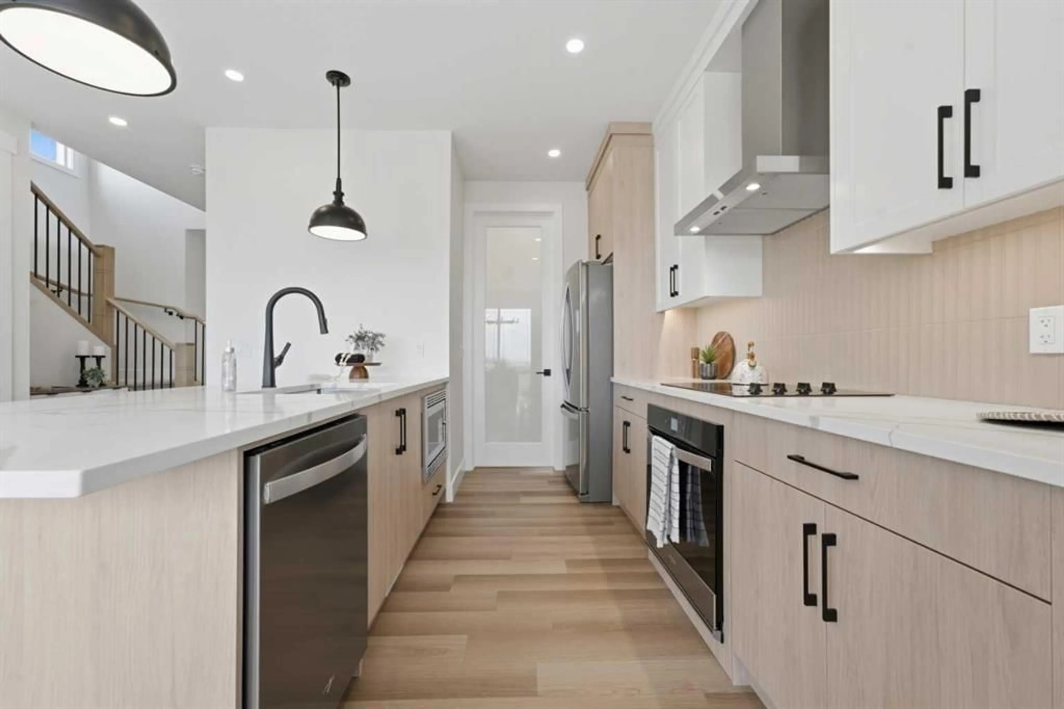
This home is currently under construction. Photos are for representation purposes only and are not of the actual property. Welcome to this beautifully designed, brand-new semi-detached home at 96 North Bridges Glen, Langdon, AB, in the sought-after community of Bridges of Langdon! Offering 2,155 sq. ft. of thoughtfully designed living space, this home features 4 bedrooms and 3 full bathrooms, including a convenient main-floor bedroom with a full bath—ideal for guests or extended family. The open-concept main floor showcases high ceilings, a spacious living room with an electric fireplace, a modern kitchen with quartz countertops, a large island, and a pantry, plus a bright dining area perfect for entertaining. Upstairs, enjoy a generous primary retreat with a walk-in closet and a luxurious 5-piece ensuite, two additional bedrooms, a full bathroom, a versatile bonus room, and convenient upper-floor laundry. Additional highlights include an attached double garage, a private backyard, and a spacious deck. Situated on a 4,356 sq. ft. lot with shopping and everyday amenities nearby, this exceptional new home offers the perfect blend of comfort, style, and functionality. Immediate possession available—make this wonderful property your new home!
Property Details
Interior
Features
Main Floor
Entrance
6`7" x 6`2"Bedroom
9`10" x 9`1"3pc Bathroom
8`0" x 5`0"Pantry
5`5" x 6`0"Exterior
Features
Parking
Garage spaces 2
Garage type -
Other parking spaces 2
Total parking spaces 4
Property History
 47

