858 Harmony Parade, Rural Rocky View County, Alberta T3Z 0H9
Contact us about this property
Highlights
Estimated valueThis is the price Wahi expects this property to sell for.
The calculation is powered by our Instant Home Value Estimate, which uses current market and property price trends to estimate your home’s value with a 90% accuracy rate.Not available
Price/Sqft$421/sqft
Monthly cost
Open Calculator
Description
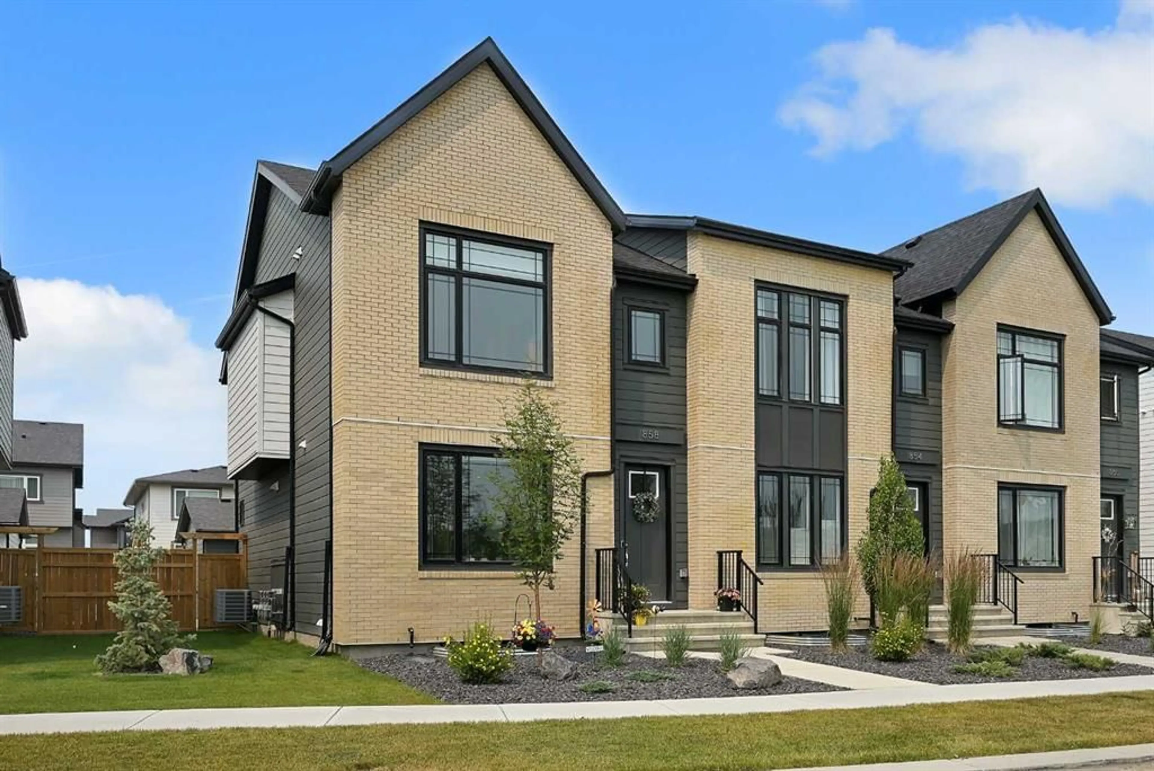
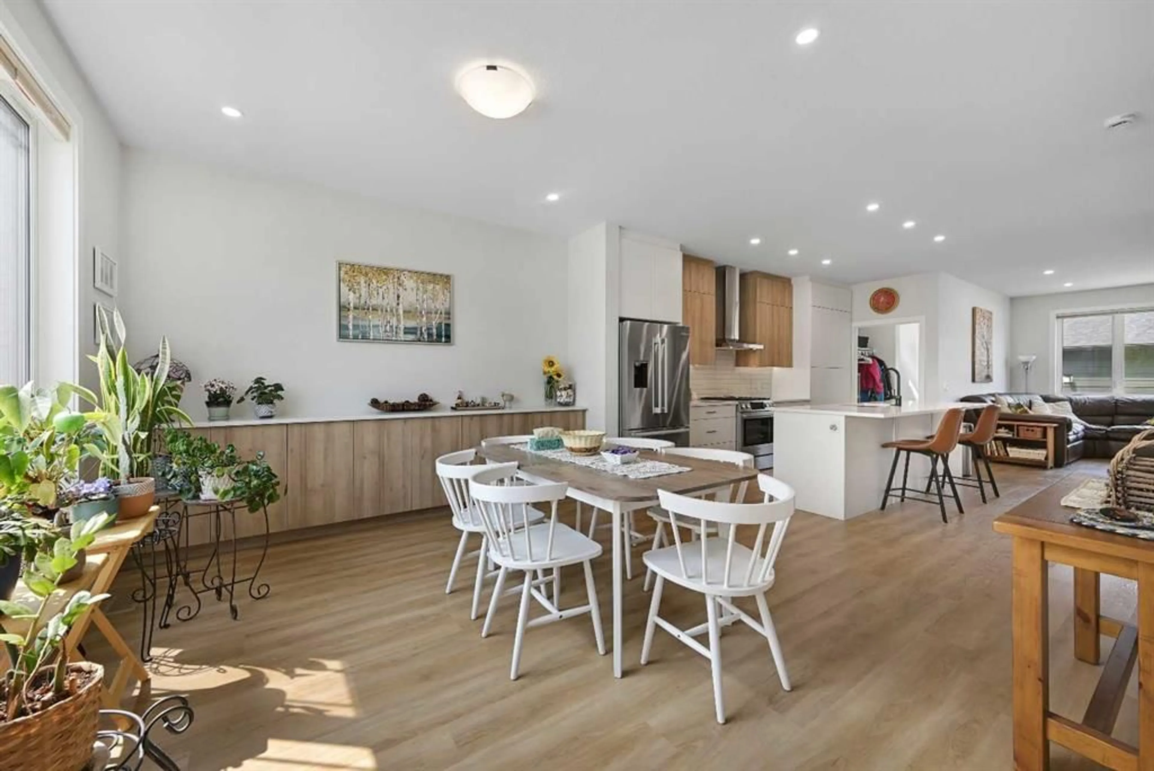
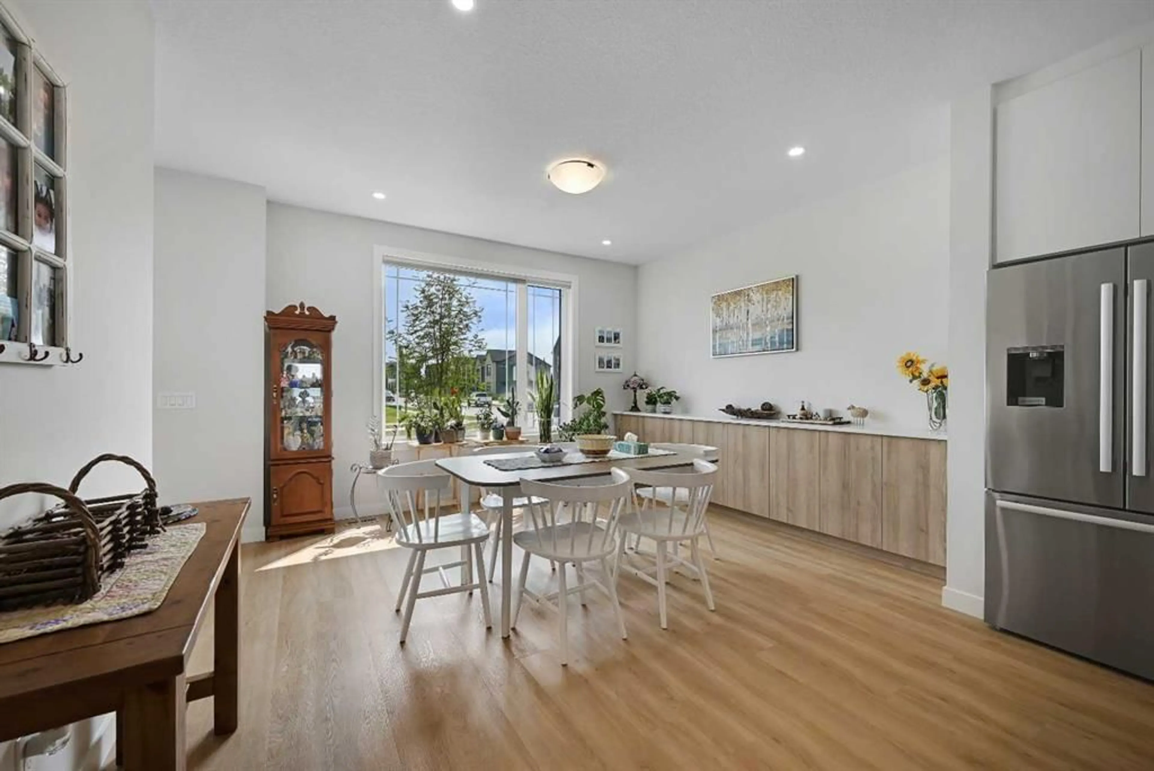
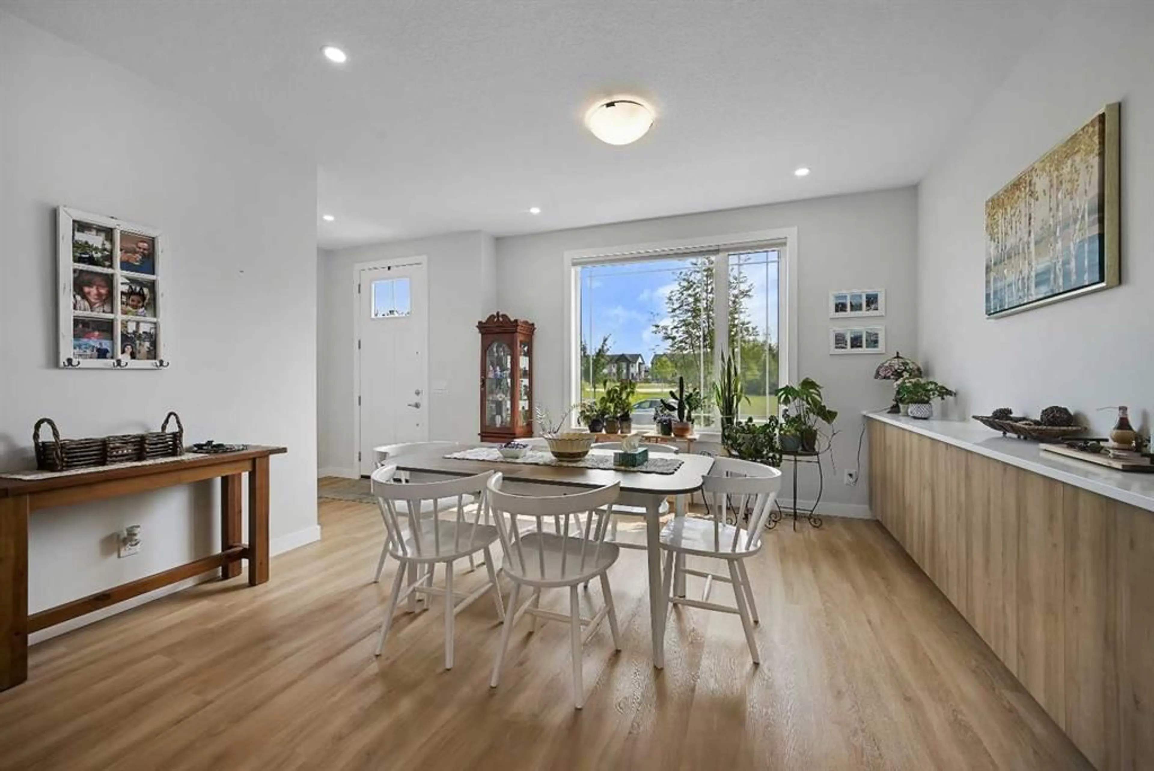
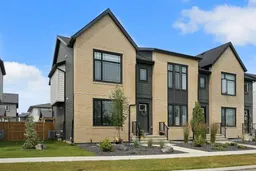
Stunning custom end unit townhome, No condo fees, located in the community of Harmony. The area features a beach club, pathways, playgrounds, dog parks, Mickelson National Golf Club & much more only a short drive to Calgary. This luxury townhome is loaded with so many upgrades which include: air conditioning, gas line for bbq, large patio for entertaining, double garage that is fully insulated/drywalled & epoxy flooring, Luxury vinyl plank flooring throughout, quartz throughout, 10' ceiling in primary bedroom, wrought iron railings, top of the line stainless steel appliances, gas fireplace, custom extended Credenza in dining area, over 2500 sq ft of developed living space, total of 3 + 1 bedrooms & 3 full bathrooms + powder room & so much more. The main bright open floor plan features a 2pc bath, great room with fireplace & a kitchen that offers an island with eating bar & a formal dining area. the upper floor features a 4pc bath, laundry area & 3 good size bedrooms. The primary bedroom offers a walk in closet & full spa like ensuite. The lower level features a 4pc bath, 4th bedroom, family room, games area, utility room & storage space. Located across the street from green space/park, quiet street & easy access to Trans Canada & a trip to the mountains. Click on link to view 3D.
Property Details
Interior
Features
Main Floor
2pc Bathroom
Kitchen
19`11" x 16`11"Living Room
14`0" x 12`4"Dining Room
19`11" x 11`9"Exterior
Features
Parking
Garage spaces 2
Garage type -
Other parking spaces 1
Total parking spaces 3
Property History
 49
49

