63 Blueridge Close, Rural Rocky View County, Alberta T3L 2P4
Contact us about this property
Highlights
Estimated valueThis is the price Wahi expects this property to sell for.
The calculation is powered by our Instant Home Value Estimate, which uses current market and property price trends to estimate your home’s value with a 90% accuracy rate.Not available
Price/Sqft$589/sqft
Monthly cost
Open Calculator
Description
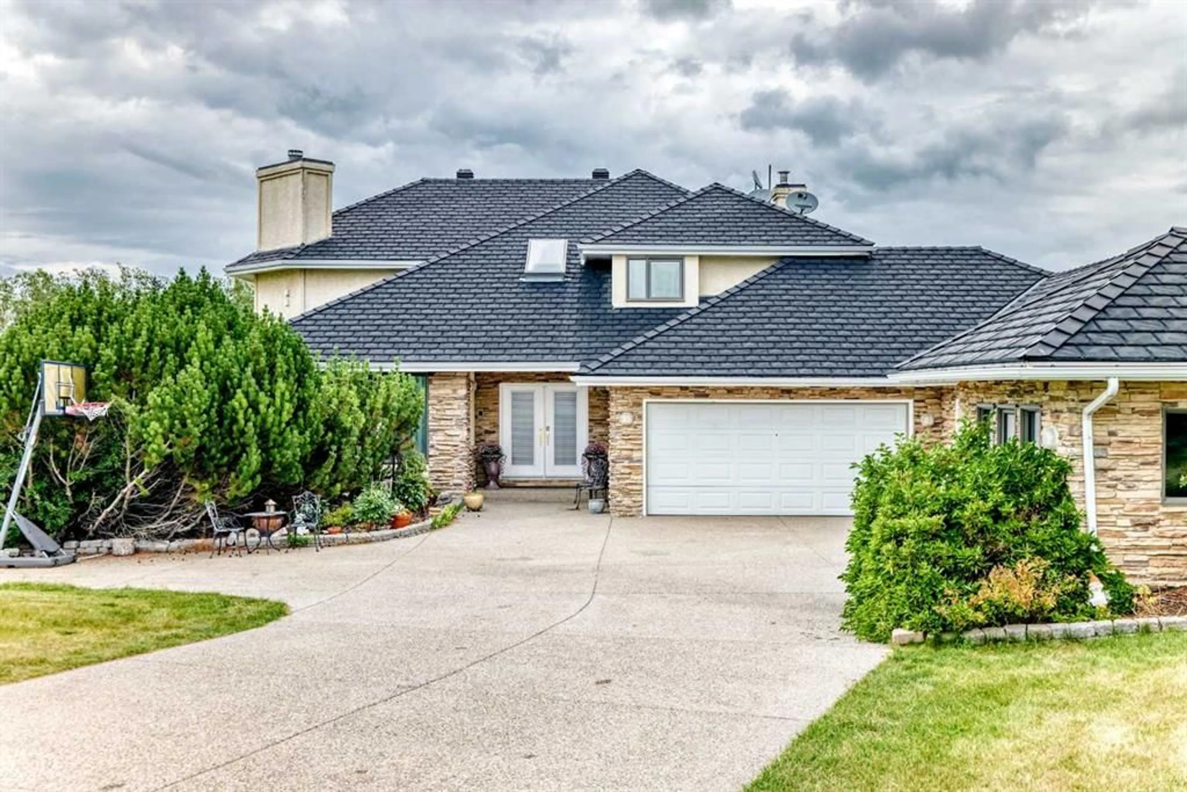
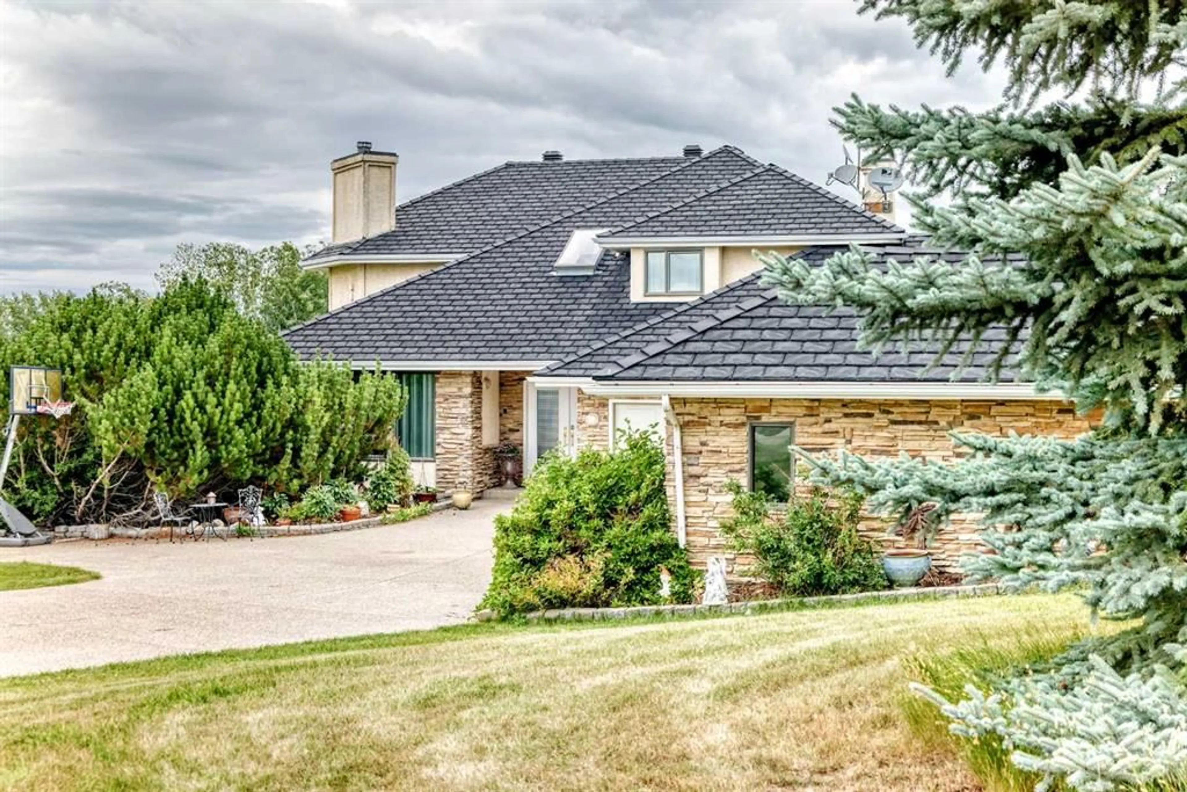
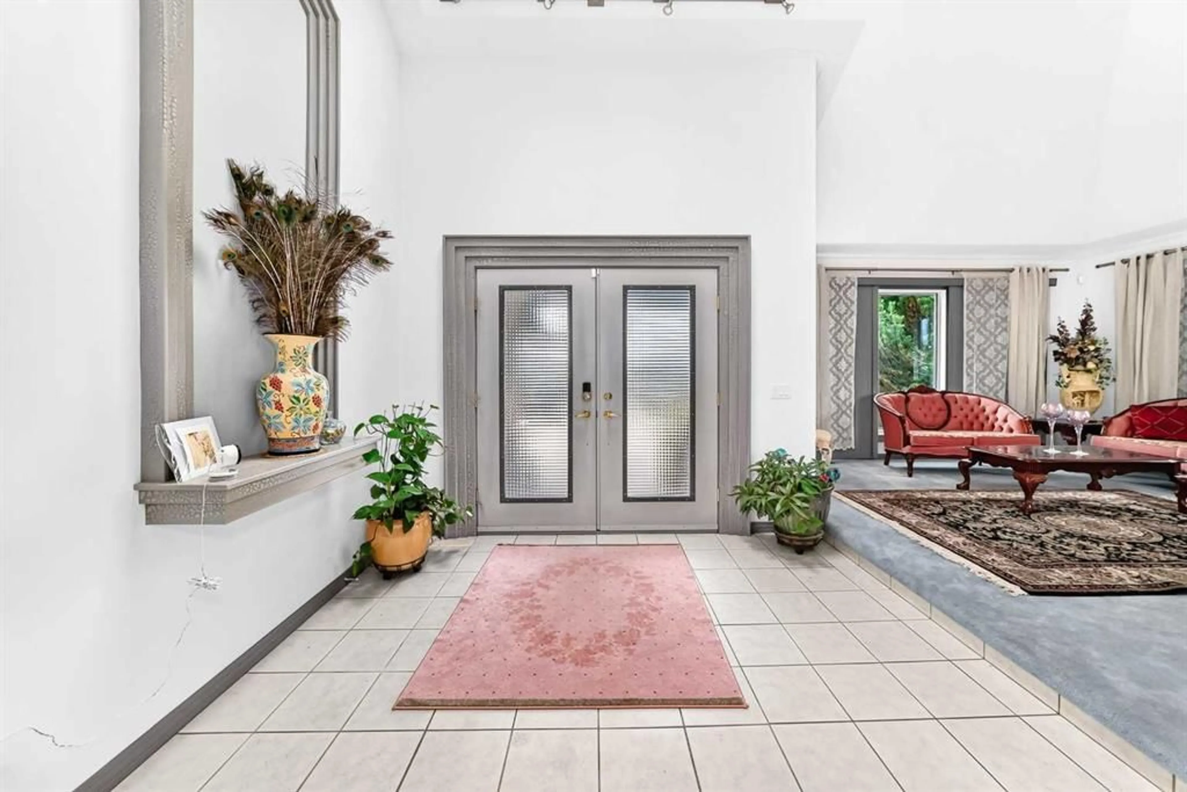
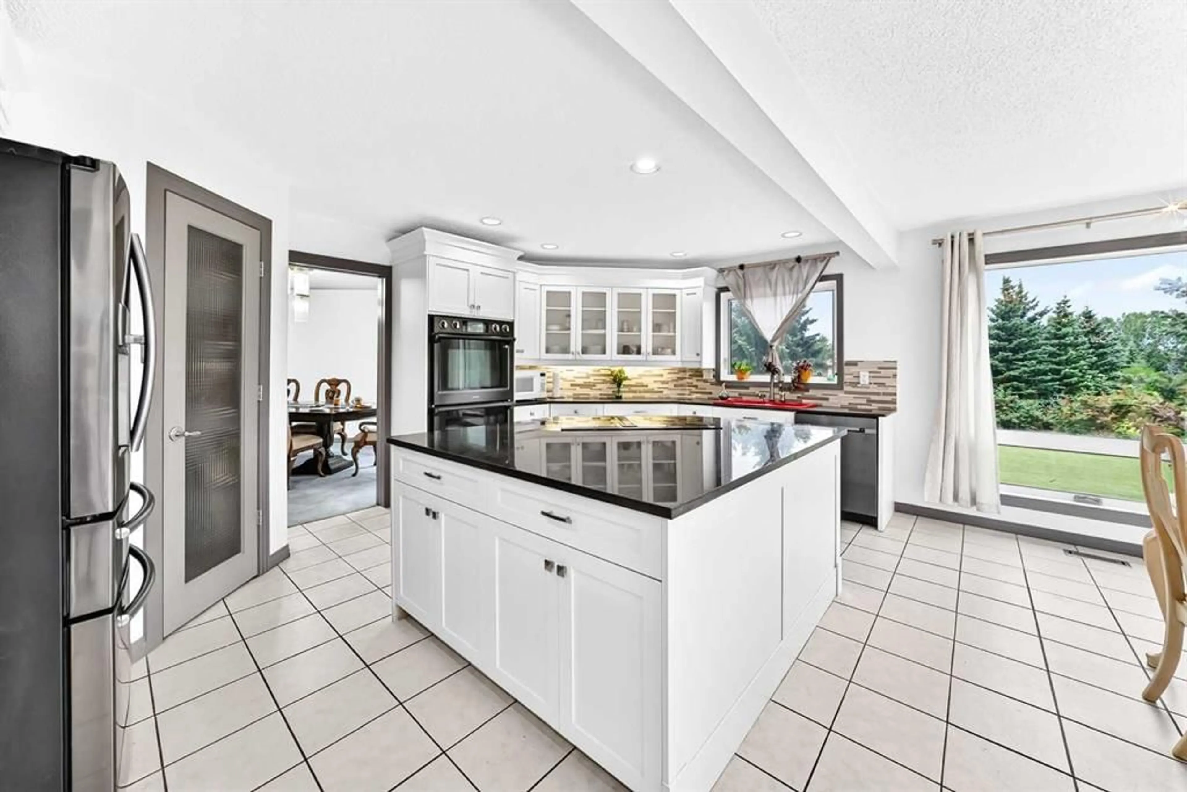
BEARSPAW ESTATE LIVING — SPACE, PRIVACY & BREATHTAKING VIEWS. Welcome to an exceptional 2-acre Bearspaw estate offering over 5,500 sq. ft. of developed living space, remarkable privacy and spectacular mountain, COP and city views — all just minutes from Calgary. Designed for families who want room to live, entertain and grow, this impressive two-storey residence features 6 bedrooms, 2 dens, 4 bathrooms, a fully finished lower level and approximately 1,750 sq. ft. of heated garage space accommodating up to 6 vehicles. Step inside to a dramatic 18-foot grand foyer leading to a spectacular family room with soaring vaulted ceiling, skylight, expansive windows and beautiful stone fireplace. At the heart of the home is a bright, spacious kitchen designed for gathering, featuring an oversized island, double ovens and generous entertaining space. The exceptionally spacious primary retreat captures incredible views and features a marble fireplace, luxurious ensuite with vessel sinks,, soaker tub and an enormous walk-in closet with built-ins. The fully finished lower level dramatically expands the possibilities with a rare second kitchen, wet bar, family room with stone fireplace and exercise room — ideal for multigenerational living, extended family, guests or entertaining. Significant improvements completed in 2014 include a newer roof with an impressive 50-year warranty, triple-pane windows and new cabinetry. The newer roof represents a particularly valuable capital improvement for an estate residence of this size, while the triple-pane windows enhance year-round comfort and efficiency. Car enthusiasts and collectors will appreciate the approximately 1,750 sq. ft. heated garage with capacity for up to 6 vehicles — an increasingly rare feature. Set on a private, pie-shaped 2-acre lot, the property delivers the tranquility and freedom of country-estate living without sacrificing convenience. Enjoy incredible sunsets, natural surroundings and expansive views while remaining approximately 5 minutes from Tuscany LRT and Crowfoot shopping. Originally custom designed and lovingly maintained, with renovations in 2006, a bathroom remodel in 2008 and substantial upgrades in 2014, this is a residence offering character, scale and possibilities increasingly difficult to duplicate. Over 5,500 sq. ft. of living space. 2 private acres. 6 bedrooms. 2 dens. 4 bathrooms. Second kitchen. Heated 6-car garage. 50-year roof warranty. Triple-pane windows. Mountain, city and COP views. THIS ISN’T JUST A HOME — IT’S YOUR OWN PRIVATE BEARSPAW ESTATE. Come for the views. Stay for the lifestyle.
Property Details
Interior
Features
Main Floor
Family Room
22`8" x 18`11"Kitchen
11`0" x 18`1"Bedroom
9`11" x 15`2"Walk-In Closet
7`1" x 7`6"Exterior
Features
Property History
 41
41

