511 Boulder Creek Dr, Langdon, Alberta T0J 1X3
Contact us about this property
Highlights
Estimated valueThis is the price Wahi expects this property to sell for.
The calculation is powered by our Instant Home Value Estimate, which uses current market and property price trends to estimate your home’s value with a 90% accuracy rate.Not available
Price/Sqft$358/sqft
Monthly cost
Open Calculator
Description
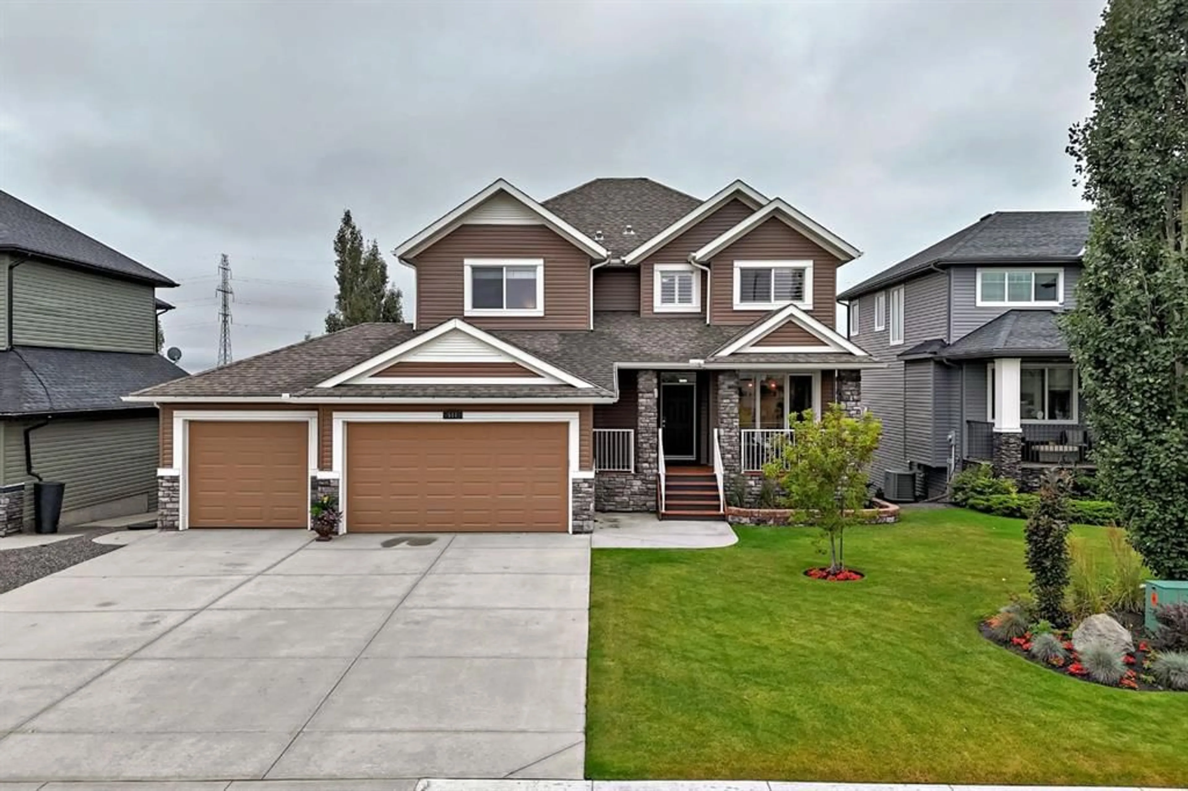
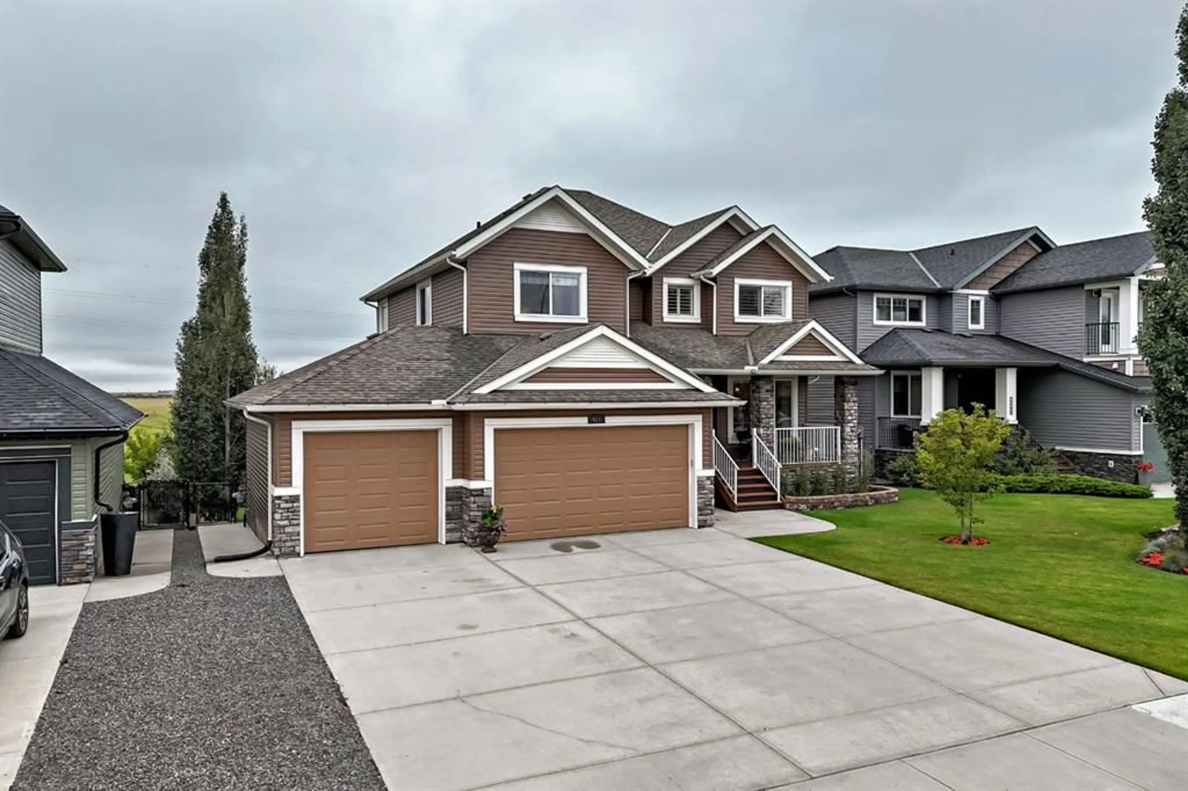

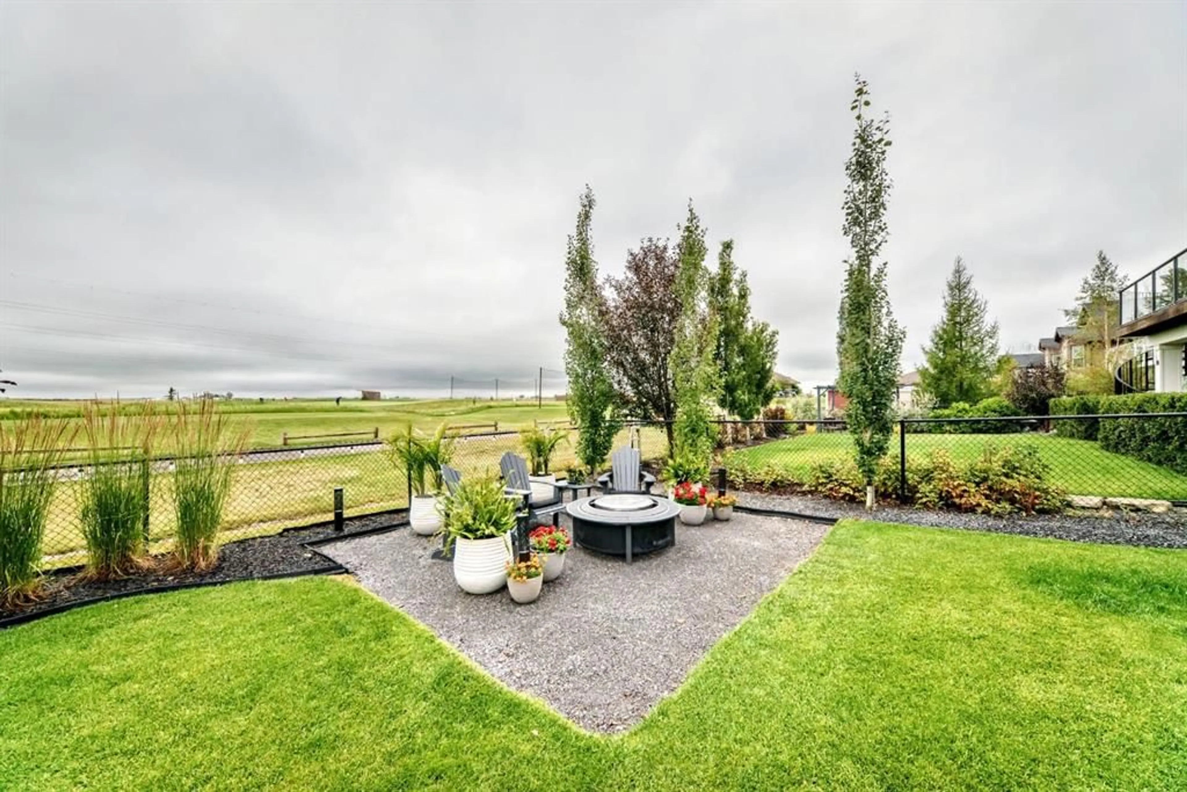
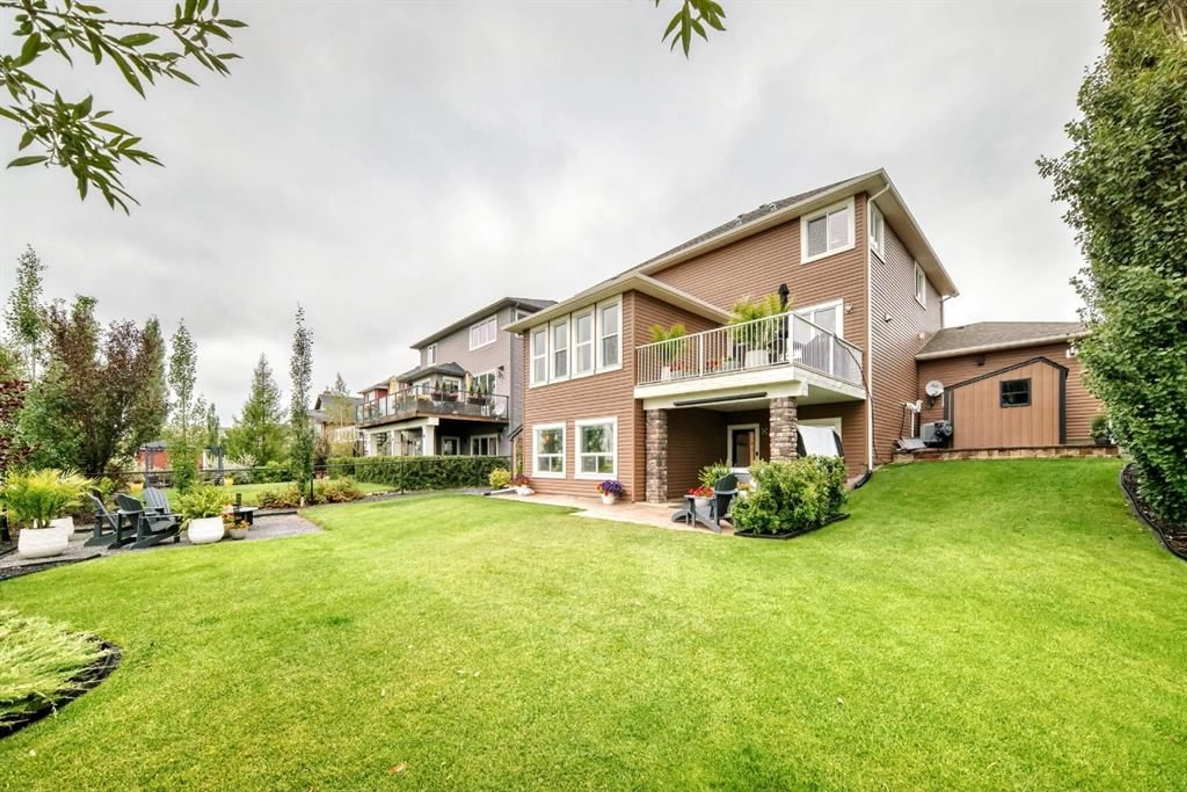
ONE OF THE BEST LOCATIONS IN BOULDER CREEK ESTATES BACKING ONTO THE GOLF COURSE WITH MOUNTAIN VIEWS!!!. This extremely cared for home shows "Pride Of Ownership" and is a privilege to show. With over 3700 sq ft of living space, this 5 bedroom., 3.5 bathroom home features a fully developed walkout basement leading to a pristine landscaped south facing back yard with a covered hot tub and a private fire pit area. The main floor features 9' ceilings, hardwood flooring, large bright kitchen with granite counter tops, stainless steel appliances and a walk through pantry. Also, a beautiful double sided floor to ceiling gas fireplace between the living room and dining room and a main floor office with French doors. The upstairs master bedroom is large with a gorgeous 5 pc ensuite and walk-in closet. The other 2 upstairs bedrooms also are also very spacious. The fully developed lower level walkout has recently been updated with 2 more bedrooms, a full bathroom and a family room. One of the lower bedrooms could also be used as a home theatre room. The attached triple garage is heated, drywalled, hot and cold water, and has the epoxy-coated floor. This home has had $$$$ worth of upgrades in the last couple of years. (see list in supplements). If you are looking for a community with wide streets and room between you and your neighbours...look no further. Boulder Creek Estates will surprise you!!! Close to Calgary and all amenities.
Property Details
Interior
Features
Main Floor
Living Room
16`0" x 13`11"Dining Room
12`10" x 13`2"Kitchen
18`3" x 13`5"Pantry
8`7" x 5`11"Exterior
Features
Parking
Garage spaces 3
Garage type -
Other parking spaces 4
Total parking spaces 7
Property History
 38
38

