50 4 St, Langdon, Alberta T0J 1X1
Contact us about this property
Highlights
Estimated valueThis is the price Wahi expects this property to sell for.
The calculation is powered by our Instant Home Value Estimate, which uses current market and property price trends to estimate your home’s value with a 90% accuracy rate.Not available
Price/Sqft$364/sqft
Monthly cost
Open Calculator
Description
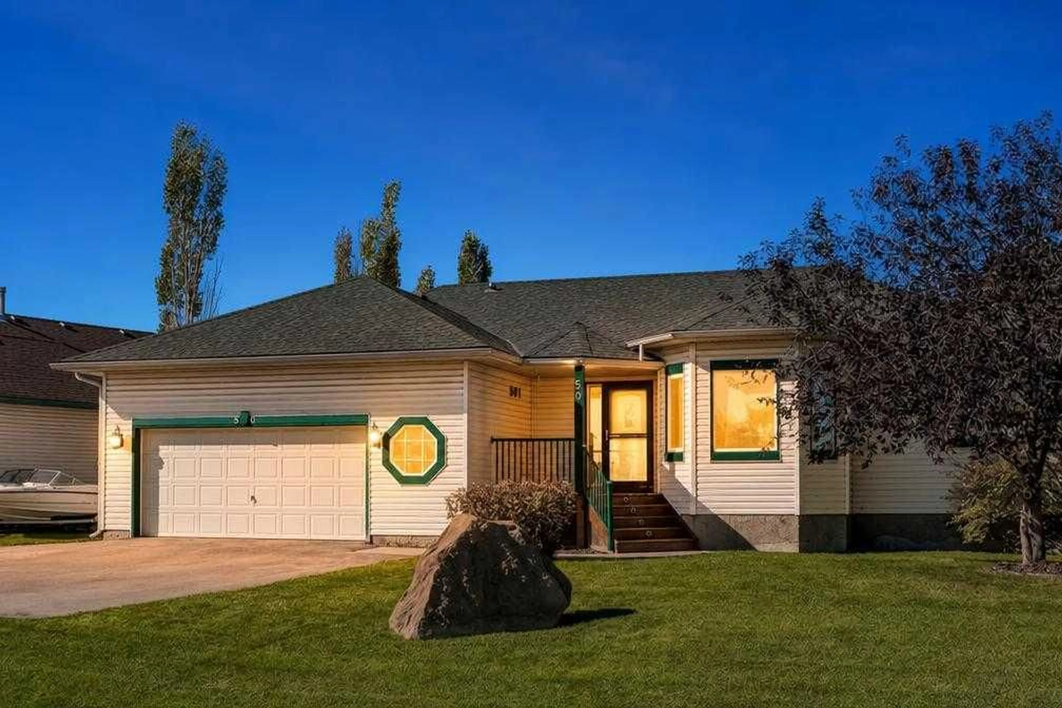
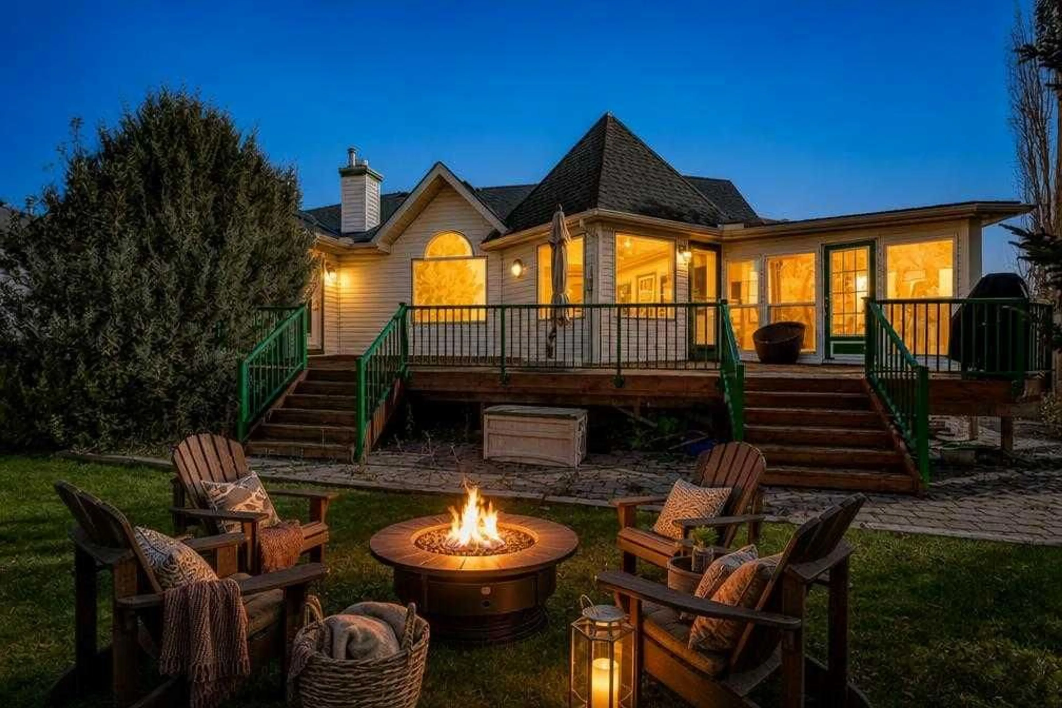
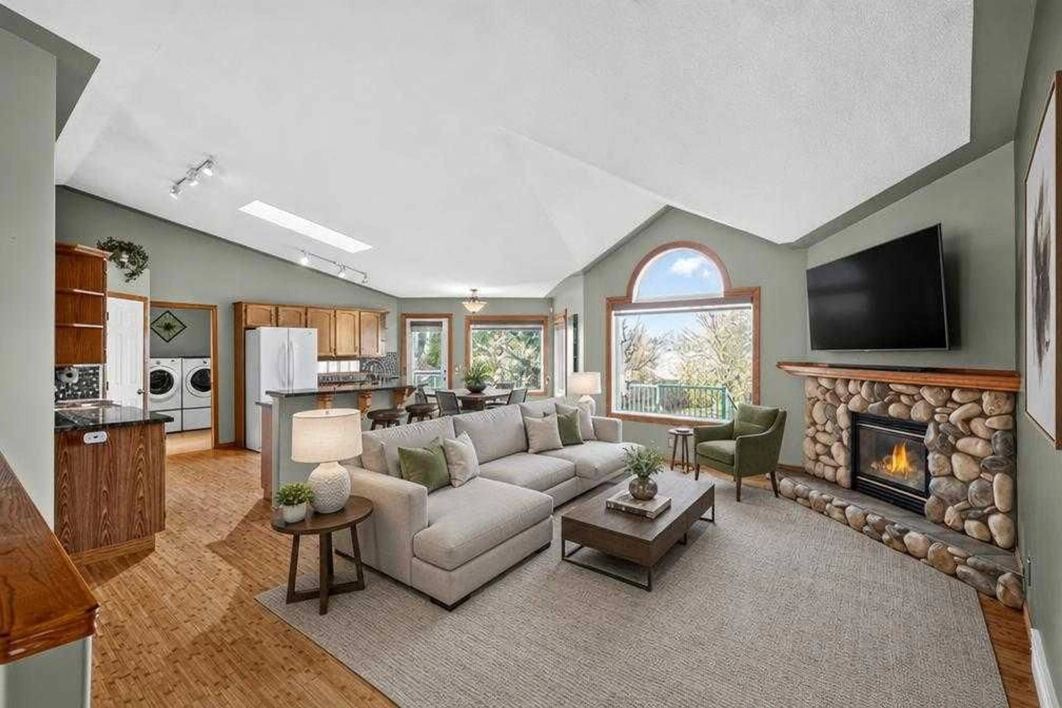
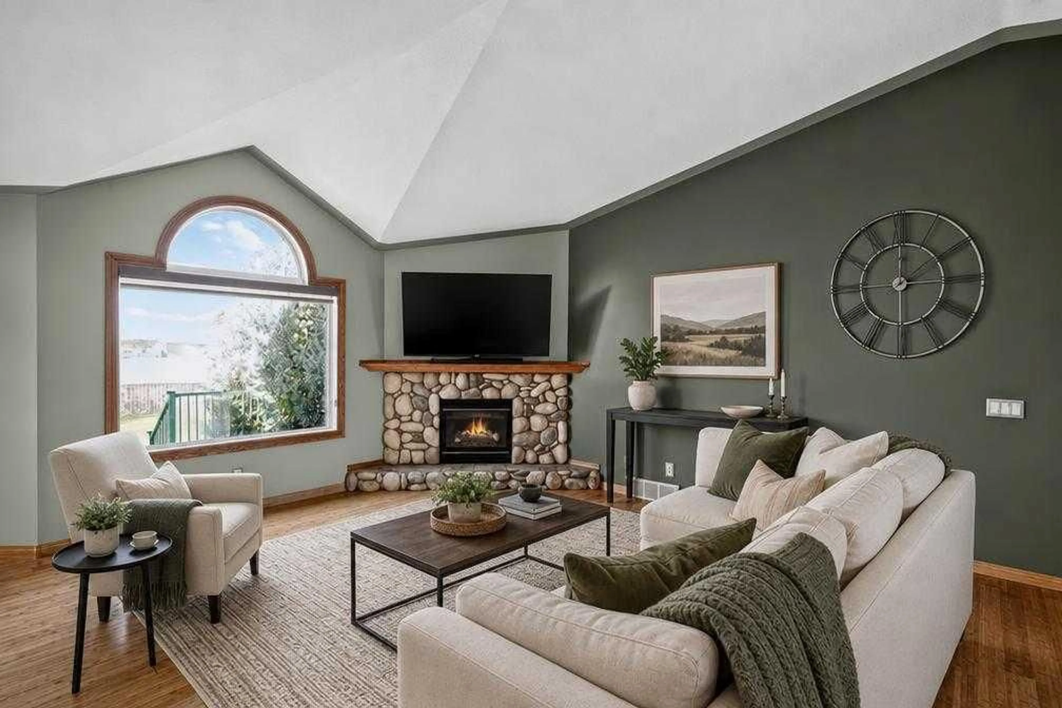
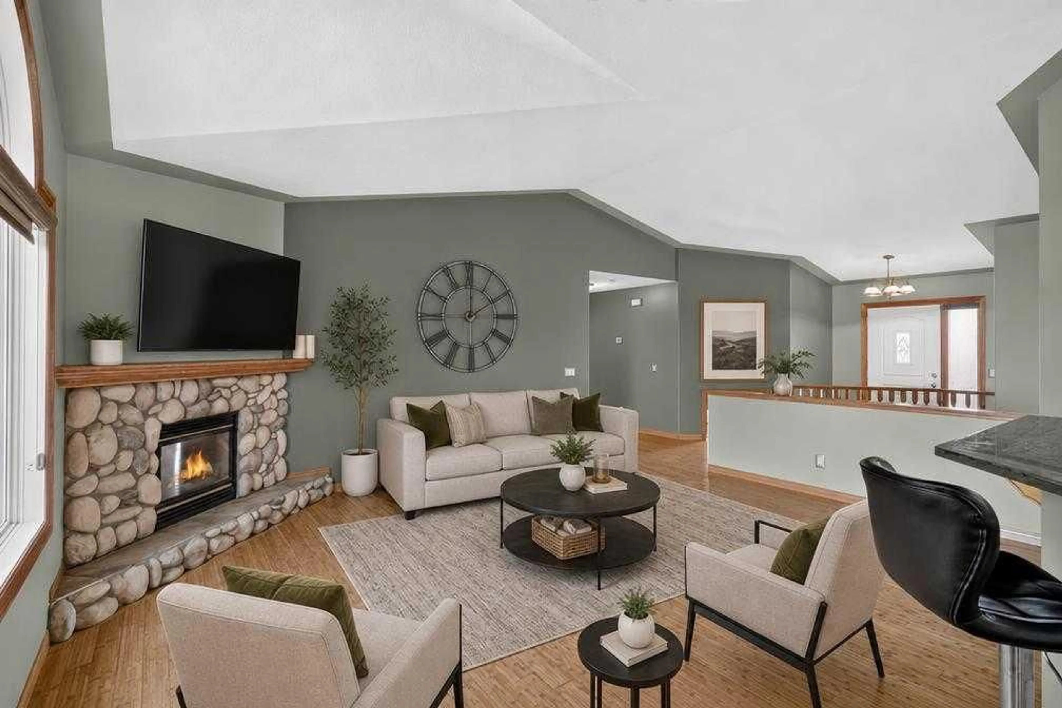
*OPEN HOUSES - Saturday, October 10, 12-2PM and Monday, October 12, 3-5PM. WELCOME HOME to this spacious bungalow, perfectly situated on an impressive ¼-acre lot in the heart of Langdon! Offering approximately 1,700 sq. ft. on the main level, plus a fully developed basement, this inviting home provides an abundance of space for families to gather, grow and make it their own. Step inside and appreciate the warmth and character of the home with bamboo flooring throughout the main living areas. The bright and spacious living area features vaulted ceilings, skylights and a beautiful stone-faced gas fireplace, creating a welcoming setting for everyday living and entertaining. Large windows overlook the mature backyard, while air conditioning adds comfort during the warmer months. The kitchen features marble countertops, ample cabinetry, generous prep space, a reverse osmosis water filtration system and a gas hookup for a stove, with matching marble countertops in the bathroom adding a cohesive touch throughout the home. The adjoining dining area provides an easy flow for everyday family life and entertaining. The main level offers three bedrooms, including a generously sized primary bedroom, a comfortable second bedroom and a versatile third bedroom with bay windows that could also serve as a home office or reading room. A full bathroom and an additional half bath complete the main-level bathroom layout. Warm wood accents and natural light add character throughout, while the bungalow design keeps your principal living spaces conveniently on one level. The sunny, enclosed sunroom provides a lovely spot to enjoy your morning tea, unwind with a book or take in views of the backyard. Downstairs, the fully developed basement significantly expands the home’s living space. A large recreation/family room, additional bedroom and full bathroom provide flexibility for guests, hobbies, a home office, games or a fitness area. Set on approximately ¼ acre, the generous yard is surrounded by mature trees and established landscaping. The expansive rear deck features a natural gas BBQ hookup, making outdoor entertaining easy. An underground irrigation system installed in 2021 serves both the front and back yards, with programmable controls and a rain sensor to help maintain the established landscaping. Additional features include a double attached garage, central vacuum system and generous storage, along with a driveway replaced approximately three years ago, a hot water tank installed in 2025 and a new sump pump installed in 2026 round out this inviting property. Located in the welcoming community of Langdon, this home offers the space and relaxed lifestyle of small-town living while remaining within convenient reach of Calgary.
Upcoming Open Houses
Property Details
Interior
Features
Main Floor
Entrance
5`0" x 7`6"Living Room
13`7" x 17`10"Dining Room
9`0" x 12`6"Kitchen
13`0" x 15`2"Exterior
Features
Parking
Garage spaces 2
Garage type -
Other parking spaces 4
Total parking spaces 6
Property History
 50
50

