5 Monarch Bend, Rural Rocky View County, Alberta T3Z 0K3
Contact us about this property
Highlights
Estimated valueThis is the price Wahi expects this property to sell for.
The calculation is powered by our Instant Home Value Estimate, which uses current market and property price trends to estimate your home’s value with a 90% accuracy rate.Not available
Price/Sqft$391/sqft
Monthly cost
Open Calculator
Description
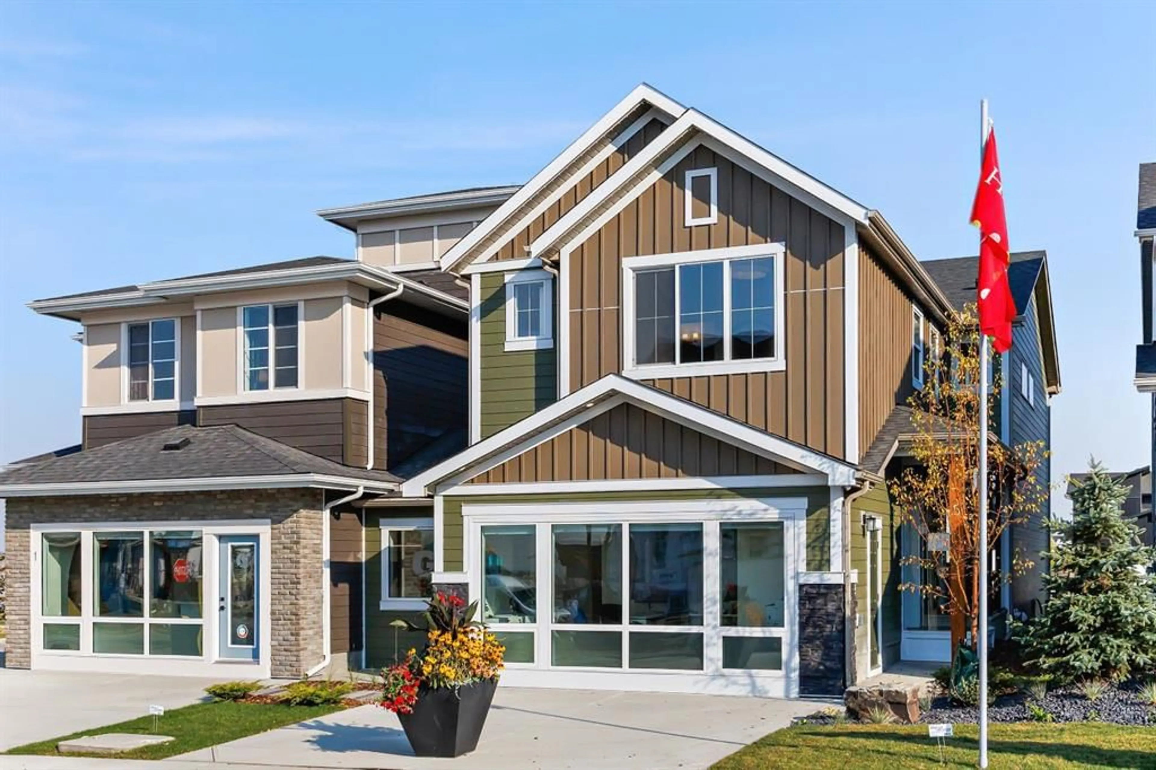
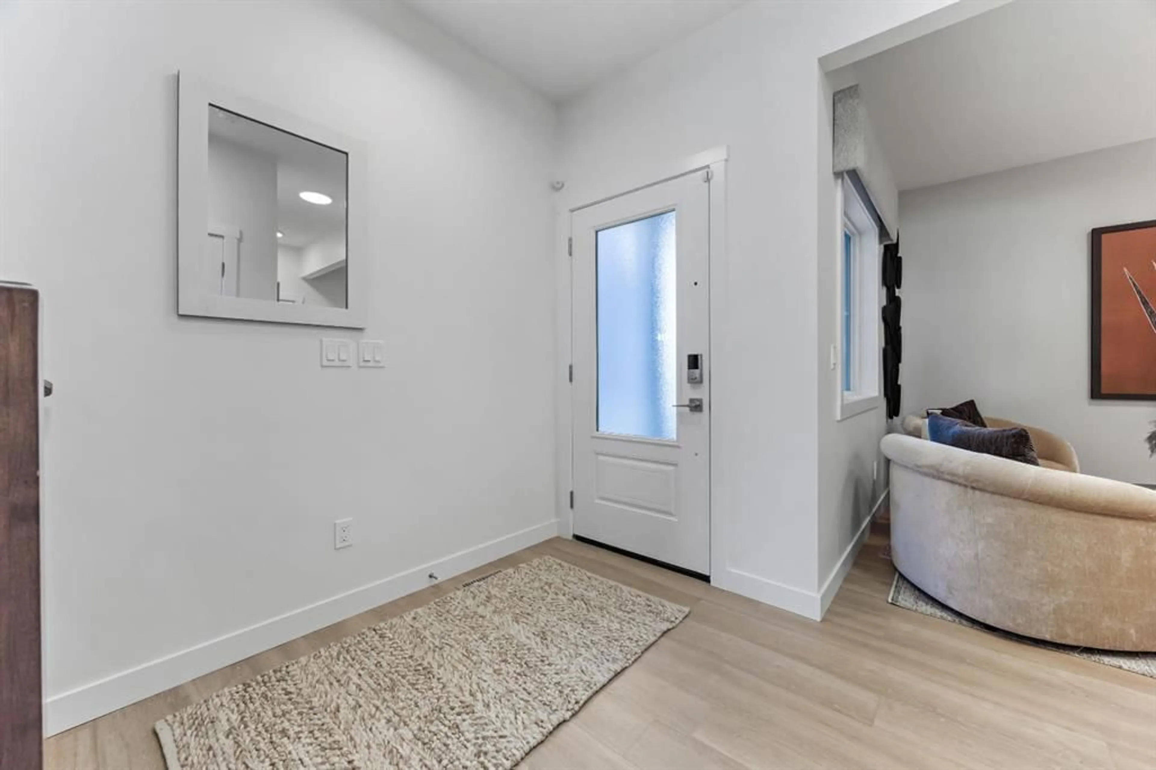
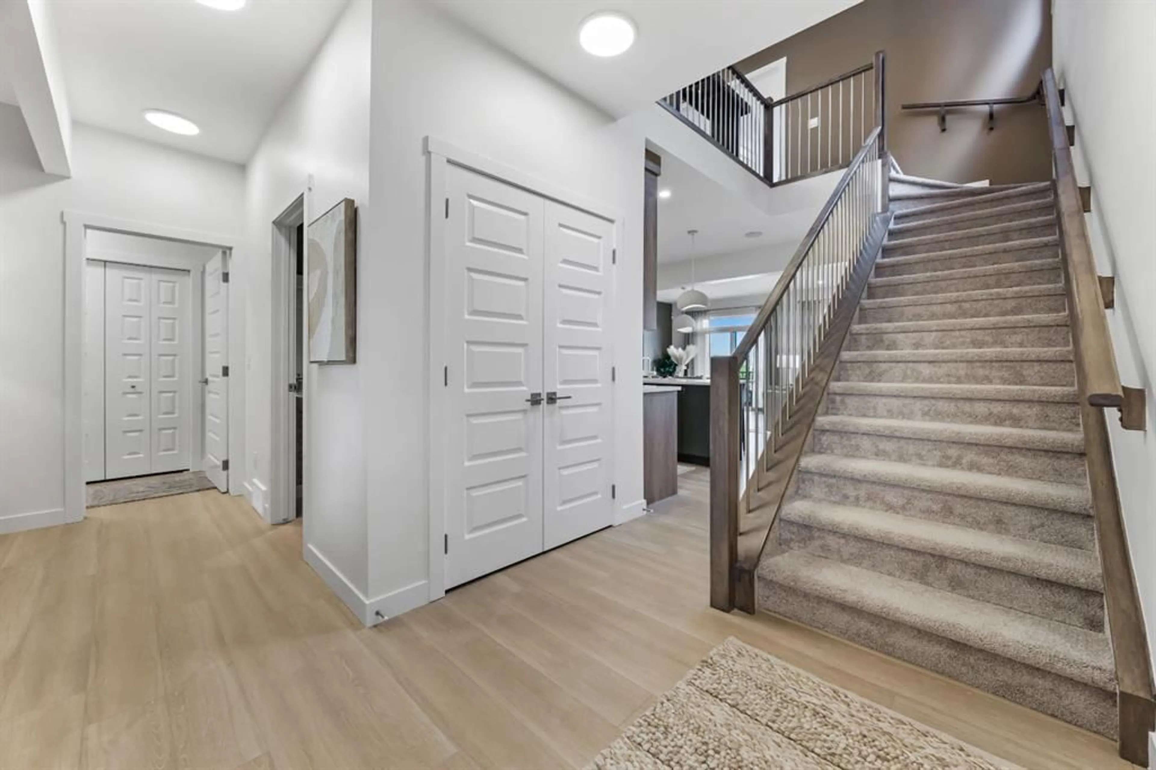
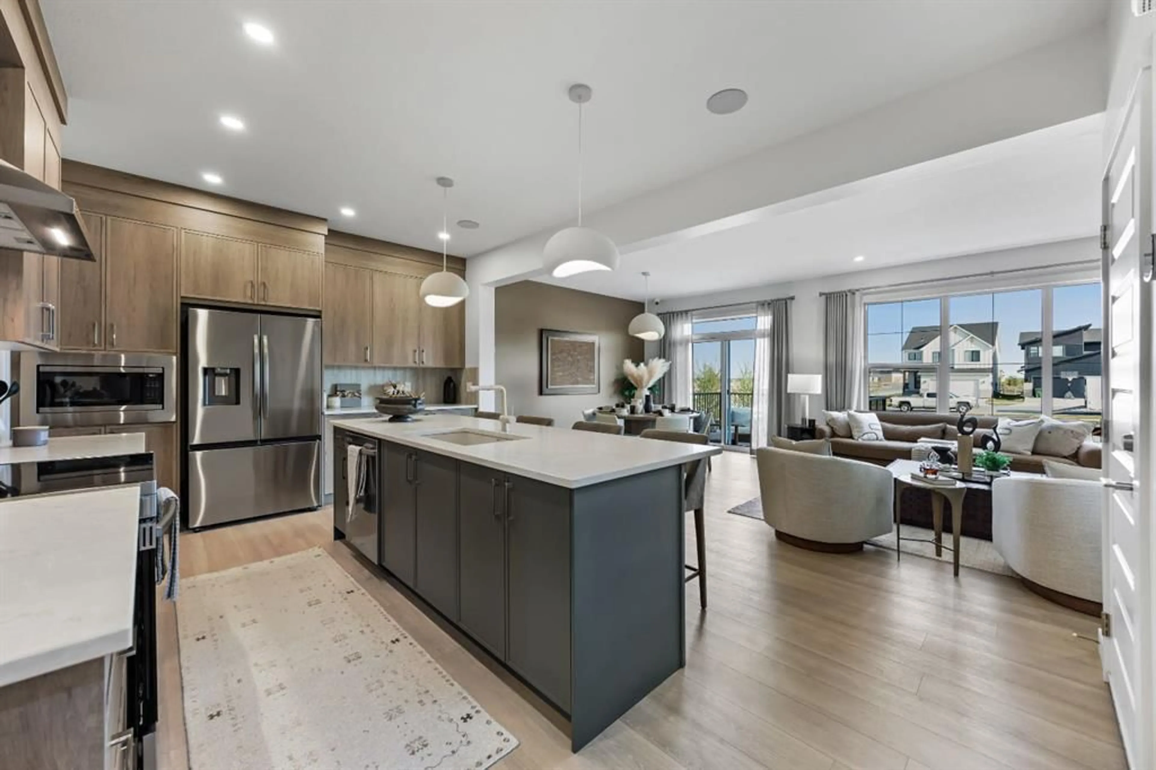
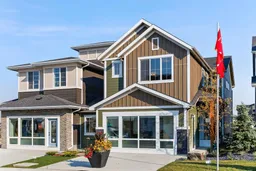
Experience elevated SHOW HOME living in Harmony's sought-after community with this beautifully upgraded Biltmore model by Genesis Builders. Showcasing a striking farmhouse exterior, a thoughtfully customized floor plan, and exceptional upgraded designer finishes throughout, this stunning home offers architectural elegance and luxurious comfort. The main floor welcomes you with an impressive open-concept layout, featuring a spacious Great Room anchored by a 50-inch Dimplex linear electric fireplace, a custom maple mantel, and an elegant travertine-inspired tile surround. The beautifully appointed gourmet kitchen makes a statement with its sophisticated two-tone cabinetry, rich Forest Green island, polished quartz countertops, 42-inch upper cabinets, designer pendant lighting, and premium Blanco fixtures. A generous centre island with breakfast bar seating flows seamlessly into the dining area, creating the perfect space for entertaining. A versatile main-floor flex room is ideal for a private office, while the thoughtfully designed mudroom provides convenient access from the attached garage directly to the walk-through pantry and kitchen. Upstairs, discover spacious bedrooms, a beautifully designed bonus room with a coffered ceiling, and the convenience of upper-floor laundry. The luxurious primary retreat features a dramatic vaulted ceiling, a designer chandelier, a walk-in closet, and a spa-inspired ensuite with a freestanding soaker tub, upgraded porcelain tile, quartz countertops, and a beautifully finished shower with built-in niches. Additional bedrooms and a well-appointed main bathroom provide comfortable accommodations for family and guests. Architectural details, upgraded railings, and an impressive open-to-below design add to the home's sophisticated appeal. The professionally developed basement offers approximately 812 square feet of additional living space, featuring two bedrooms, a full bathroom, a spacious recreation room, and a custom wet bar complete with quartz countertops, cabinetry, a built-in beverage fridge, and a sink. With 9-foot foundation walls, a separate side entrance, and additional mechanical provisions designed for a legal suite configuration (subject to city approval), this versatile lower level provides exceptional flexibility for extended family, guests, or entertaining. Every detail has been thoughtfully considered, from upgraded luxury vinyl plank flooring, designer lighting, custom accent walls, and contemporary millwork to central air conditioning, built-in ceiling audio, and premium finishes throughout. The exterior is equally impressive, featuring an upgraded 8-foot garage door with a Wi-Fi-compatible opener, additional garage access, and a spacious 12' x 10' rear deck with an aluminum railing and a gas BBQ connection. Located in the community of Harmony, this show home leaseback opportunity delivers refined craftsmanship, outstanding functionality, and a comfort-focused lifestyle.
Property Details
Interior
Features
Main Floor
Kitchen With Eating Area
18`5" x 12`2"Dining Room
13`0" x 10`0"Pantry
5`2" x 7`7"Mud Room
6`3" x 8`6"Exterior
Features
Parking
Garage spaces 2
Garage type -
Other parking spaces 2
Total parking spaces 4
Property History
 40
40

