435 Grayling Lane, Rural Rocky View County, Alberta T3Z0G7
Contact us about this property
Highlights
Estimated valueThis is the price Wahi expects this property to sell for.
The calculation is powered by our Instant Home Value Estimate, which uses current market and property price trends to estimate your home’s value with a 90% accuracy rate.Not available
Price/Sqft$793/sqft
Monthly cost
Open Calculator
Description
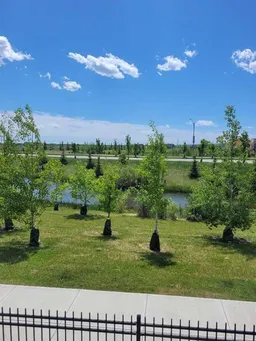
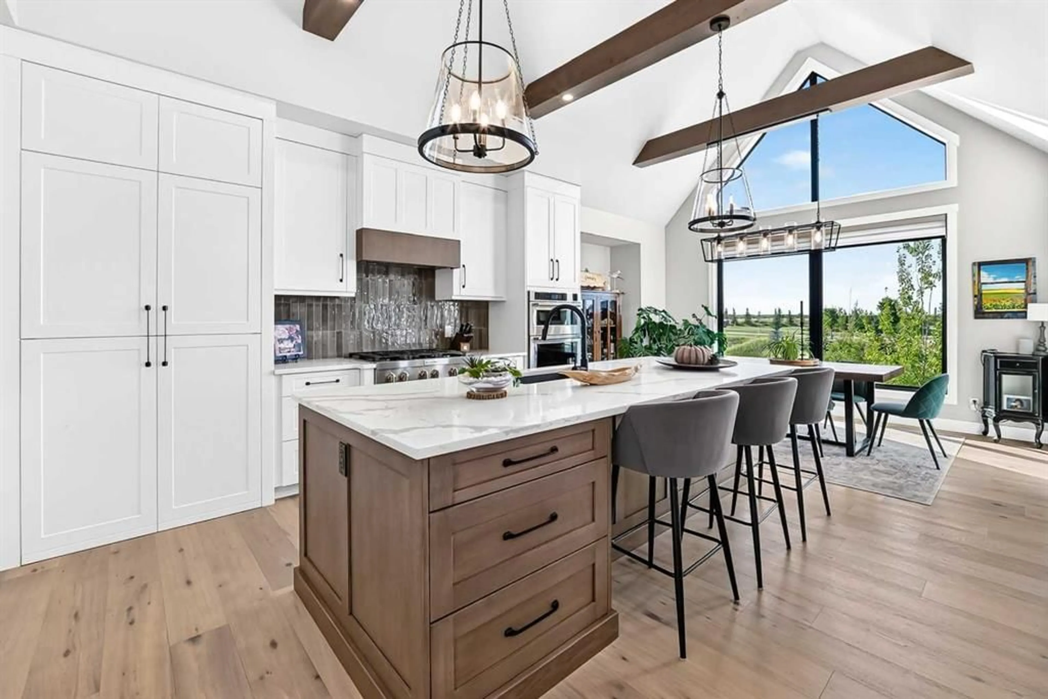
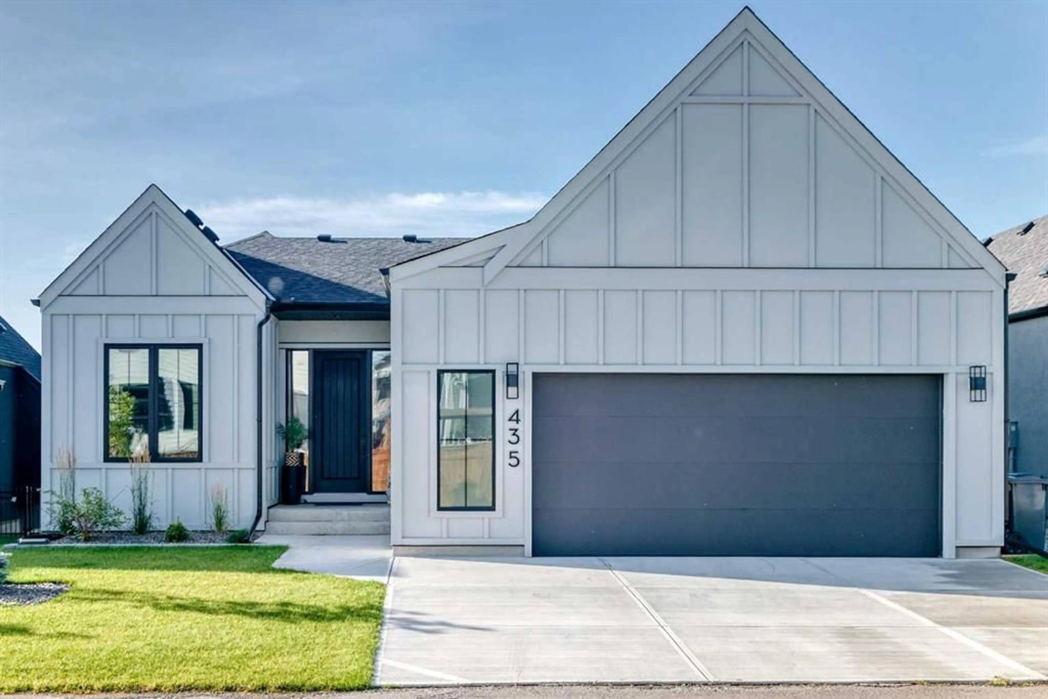
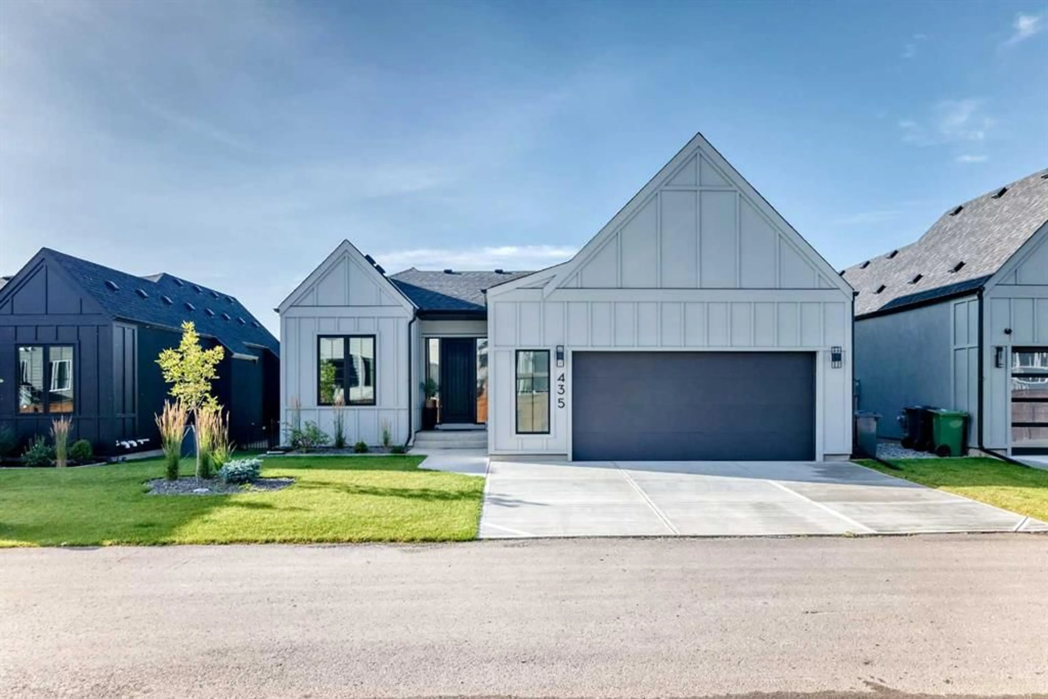
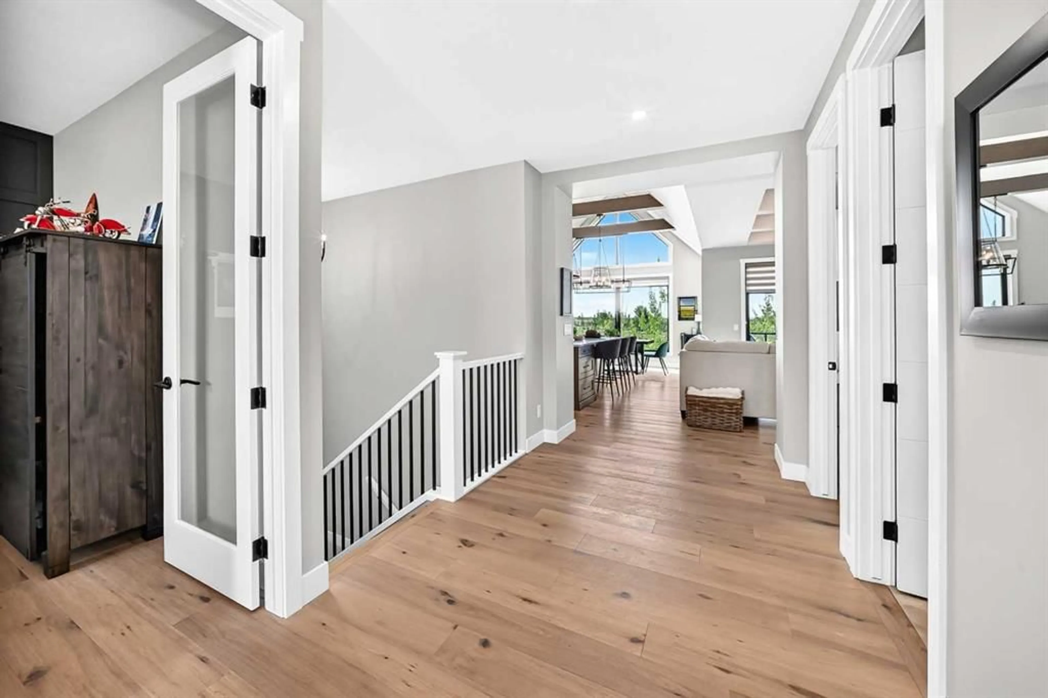
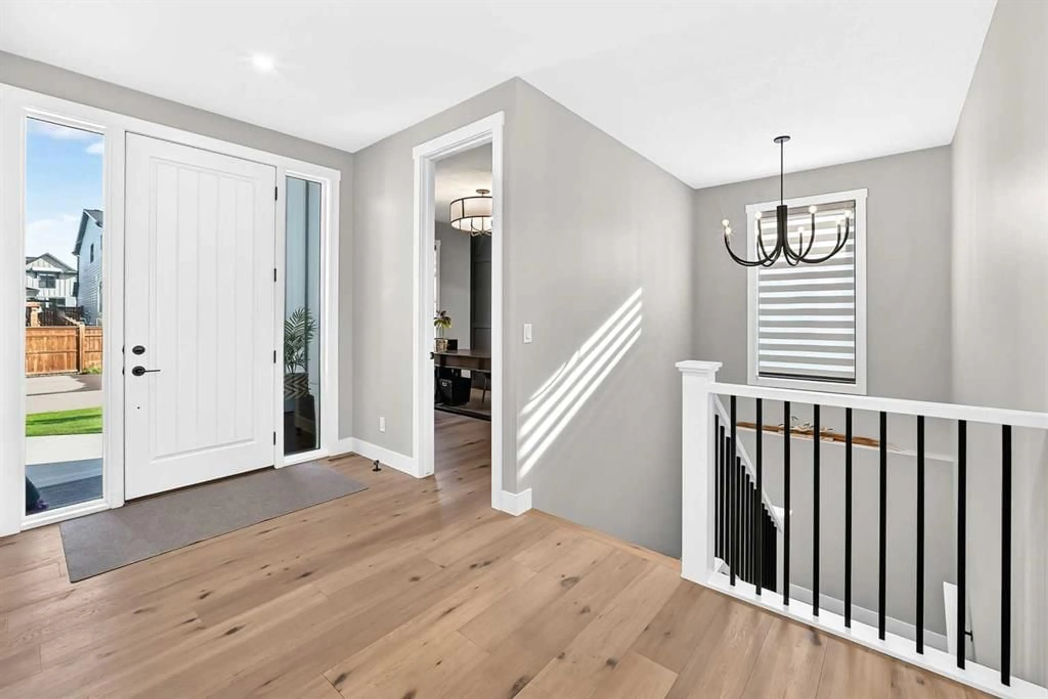
Luxury Bungalow Living on Grayling Lane. This is the former Show Home offering breathtaking views of the park and open space behind you all within short walking distance to Michelson National Golf Course, the LaunchPad and the Lake. This south-facing residence offers an open floor plan with expansive windows and 9-foot Lift and Slide Patio Doors, providing an uninterrupted panorama of the natural beauty that surrounds this home. The chef's kitchen, adorned with high beamed ceilings, upgraded appliances, and a hidden pantry, overlooks the park, making it a culinary haven. The main floor boasts a laundry room, a stunning Primary Retreat, a half bath, a mudroom, and an office, creating a seamless blend of elegance and functionality. The primary owner's suite is bathed in abundant natural light, offering a captivating view of the park. Enjoy the luxury ensuite featuring an oversized shower adorned with bold tiles and a refreshing rain shower. The wide - shallow lots afford the opportunity for 1675 sq ft main floors with 1337 sq ft development down, ensuring ample space for comfortable living. Full development downstairs includes a spacious recreation room with a kitchenette, a wine room, a gym, two full baths, and three generously sized bedrooms. The garage is completely finished including epoxy floors and an 18ft door for easy maneuvering. If you've been searching for an extraordinary bungalow, Grayling Lane is the epitome of refined living.
Property Details
Interior
Features
Main Floor
Bedroom - Primary
13`11" x 14`5"5pc Ensuite bath
13`2" x 11`7"2pc Bathroom
5`0" x 6`1"Living Room
16`10" x 17`11"Exterior
Features
Parking
Garage spaces 2
Garage type -
Other parking spaces 2
Total parking spaces 4
Property History
 50
50