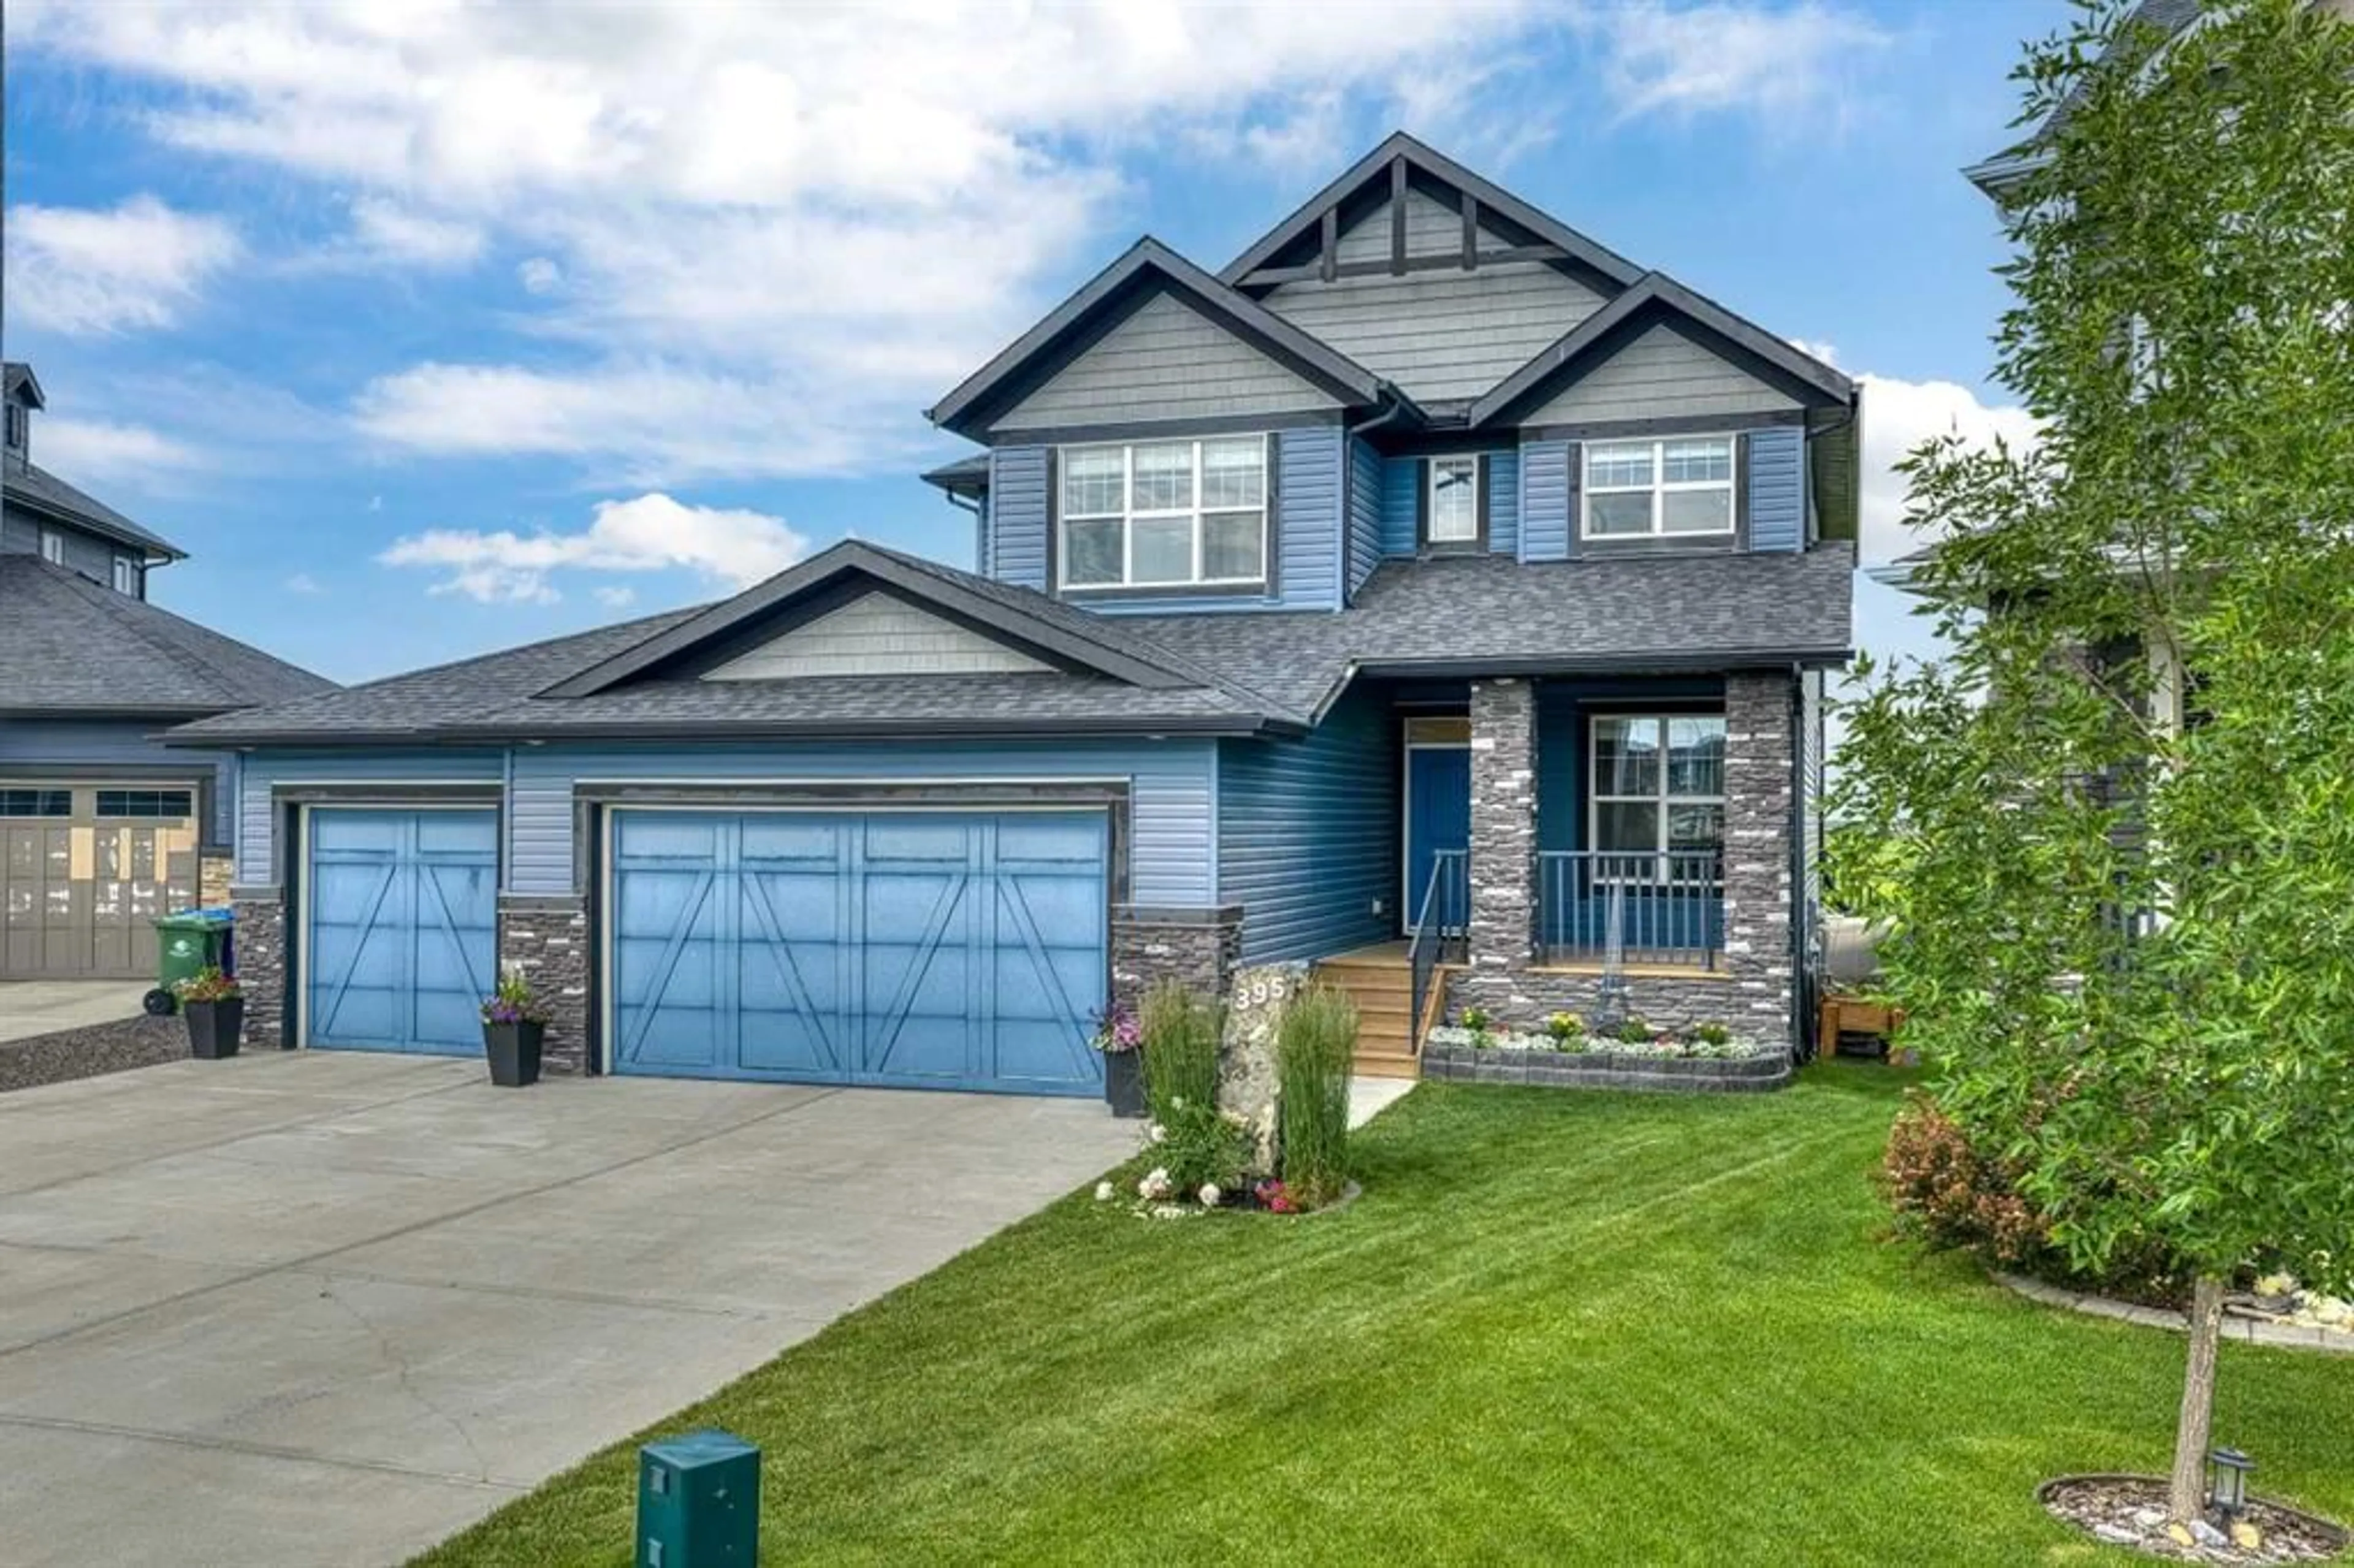
395 Boulder Creek Bay, Langdon, Alberta T0J1X3
Contact us about this property
Highlights
Estimated valueThis is the price Wahi expects this property to sell for.
The calculation is powered by our Instant Home Value Estimate, which uses current market and property price trends to estimate your home’s value with a 90% accuracy rate.Not available
Price/Sqft$371/sqft
Monthly cost
Open Calculator
Description
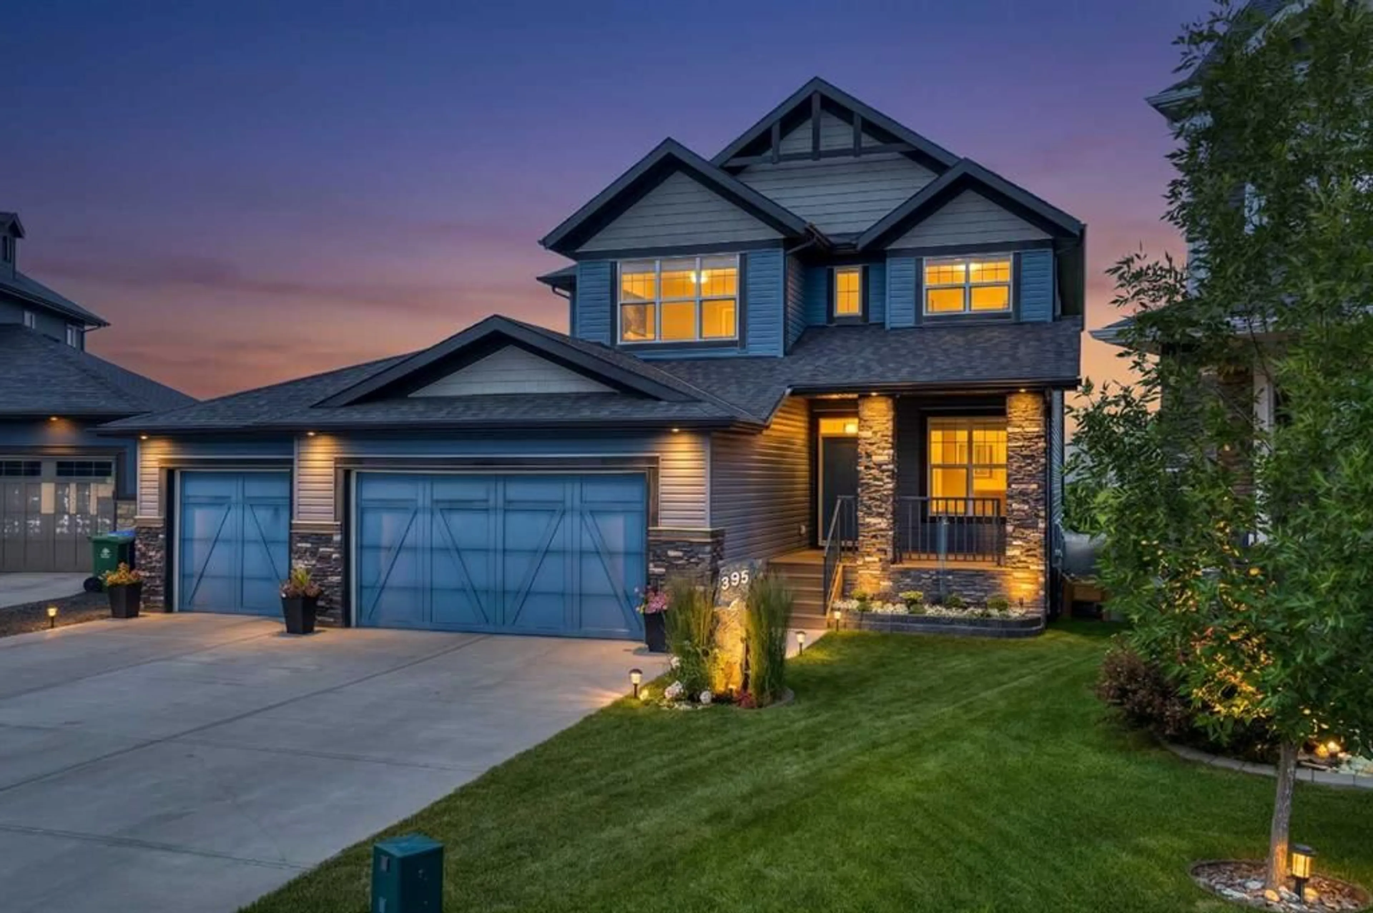
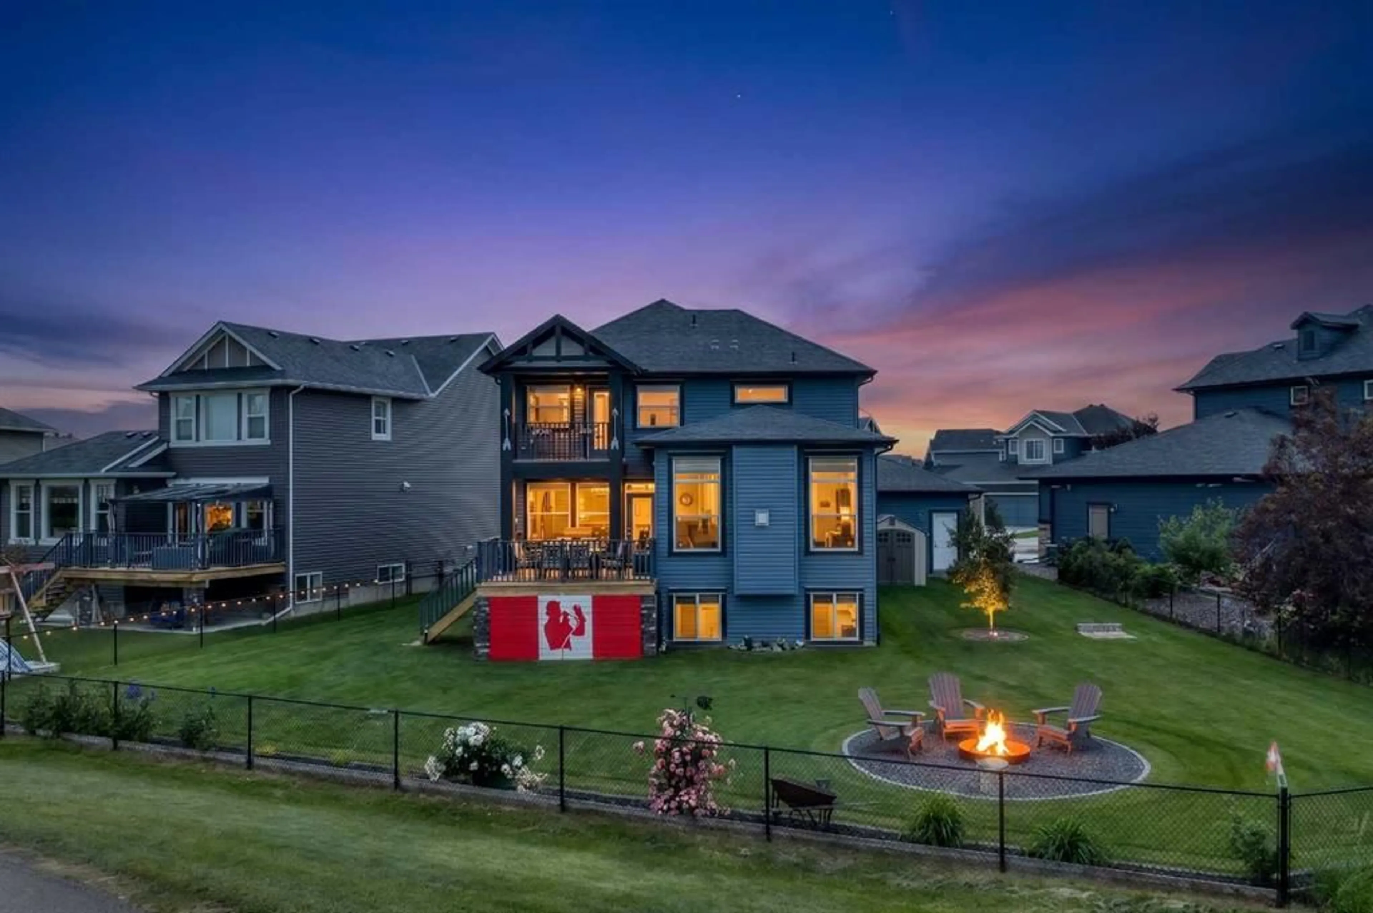
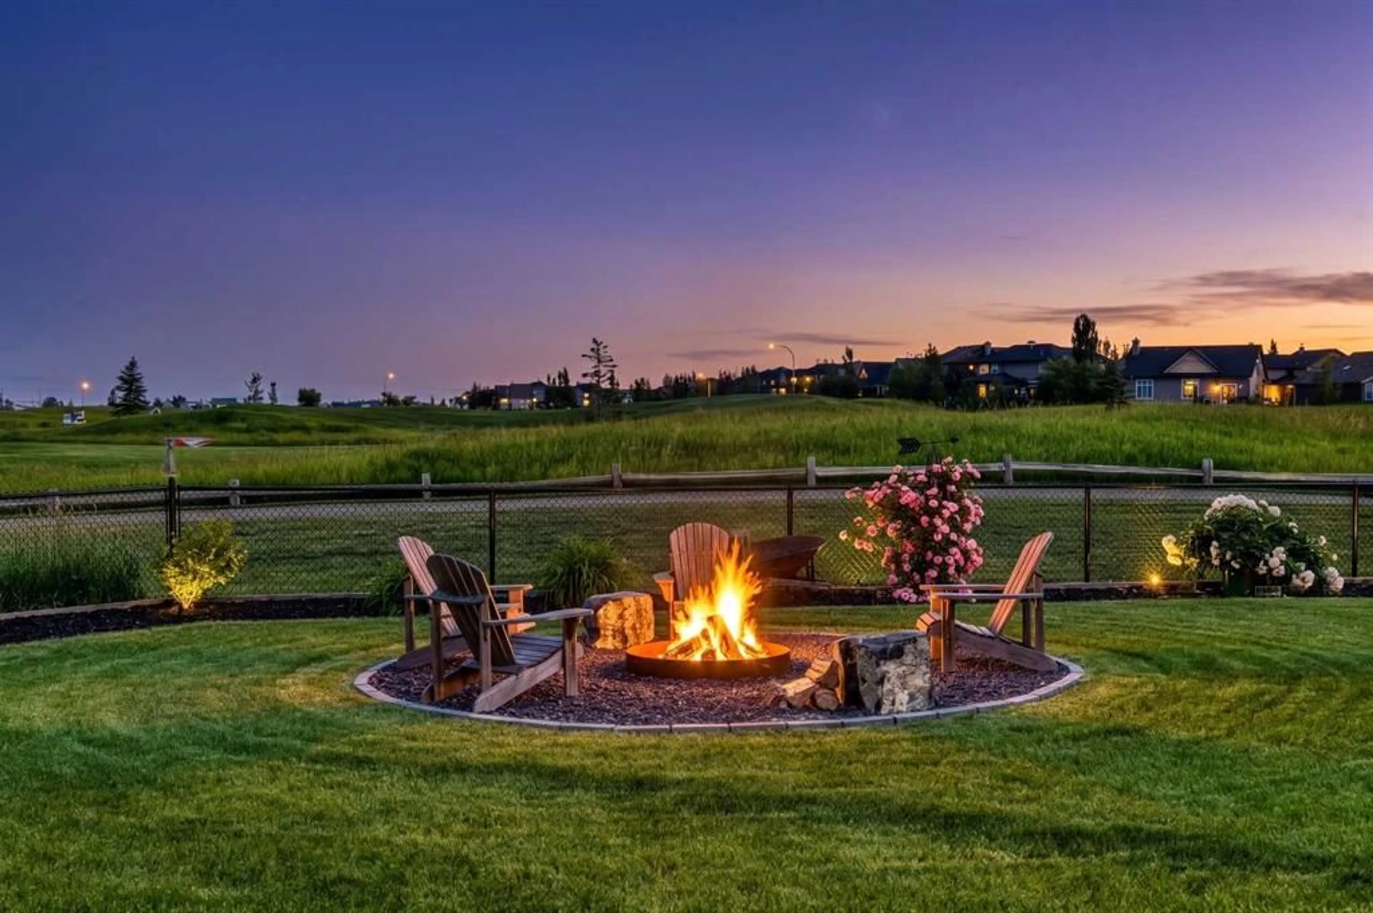
OPEN HOUSE: SUNDAY, SEPTEMBER 13 | 12:00 PM – 4:00 PM - A HOLE IN ONE! Backing directly onto Hole 2 of The Track, this challenging PAR 3 backdrop sets the stage for an extraordinary custom-built home. Tucked away on a friendly and quiet cul-de-sac, this property boasts over 3,600 square feet of bright, voluminous, and wonderfully functional living space. Step inside to a generous hallway and stairway offering immediate sightlines into sunny, inviting rooms that overlook your backyard and the golf course. The private front office is perfect for working from home, thoughtfully separated from the main living areas to ensure peace and privacy. The generous mudroom is tailored for a growing family—kick off muddy jeans, toss them straight into the wash, and easily clean off your four-legged friend and complete with a walk-through pantry effortlessly bring groceries straight from the oversized triple garage into the pantry without any hassle. The chef’s kitchen is anchored by a massive central island, ideal for daily meal prep and entertaining guests. Adjacent a warm living room features raised ceilings, expansive windows, and a cozy gas fireplace perfect for crisp October evenings. Adjoining it is a welcoming dining area built to accommodate family Thanksgiving dinners and more. Upstairs, you’ll discover a primary suite unique to the community, featuring its own custom private balcony with sweeping views of prairie grasses and open skies—a tranquil hideaway for morning coffee. The primary retreat includes a luxurious 5-piece ensuite and a spacious walk-in closet. Two additional good-sized bedrooms, a charming bonus room, and a full bathroom complete the top floor. The fully finished basement serves as the ultimate escape! A massive recreation room comfortably fits a pool table or space for mini sticks hockey, while the wet bar keeps you right in the middle of the action. Settle in for family movie nights, or host guests with a 4th bedroom, full bathroom, and extra storage space. The open backyard provides endless inspiration, featuring a cozy fire pit, garden planters, a storage shed, and a rain water barrel. Plus, the attached triple garage handles all your extra vehicles and gear with ease. Book your private tour today!
Upcoming Open House
Property Details
Interior
Features
Main Floor
Dining Room
14`0" x 13`0"Kitchen
17`0" x 11`4"Living Room
17`0" x 16`6"Den
9`1" x 10`9"Exterior
Features
Parking
Garage spaces 3
Garage type -
Other parking spaces 0
Total parking spaces 3
Property History
 48
48