30 Brome Bend, Rural Rocky View County, Alberta T3Z 0C6
Contact us about this property
Highlights
Estimated valueThis is the price Wahi expects this property to sell for.
The calculation is powered by our Instant Home Value Estimate, which uses current market and property price trends to estimate your home’s value with a 90% accuracy rate.Not available
Price/Sqft$395/sqft
Monthly cost
Open Calculator
Description
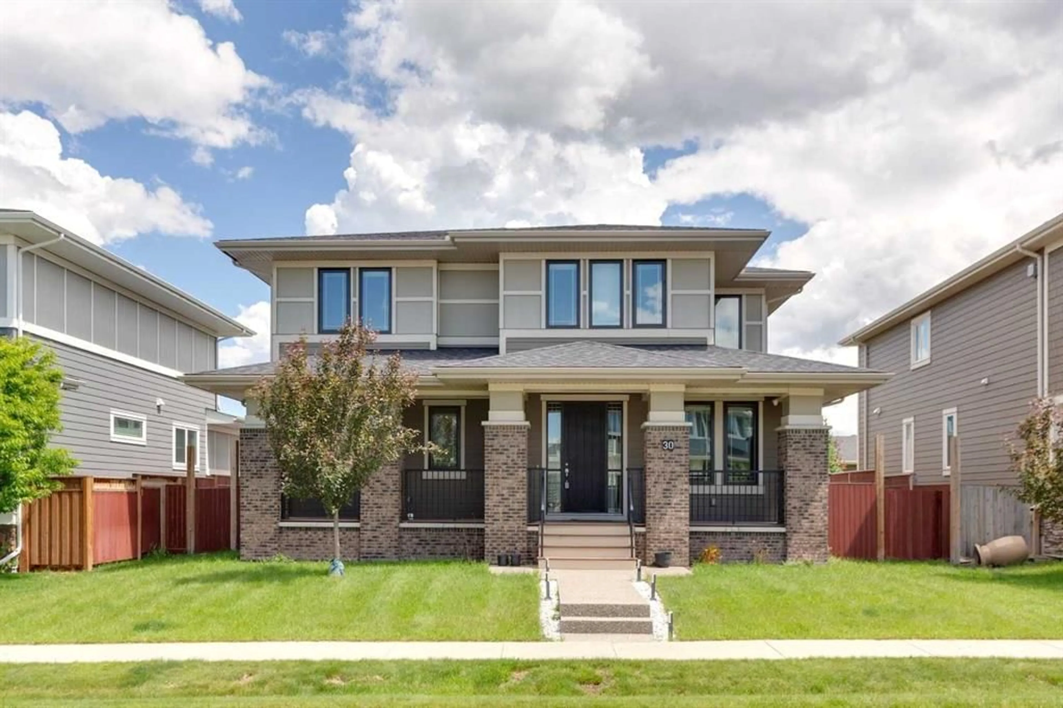
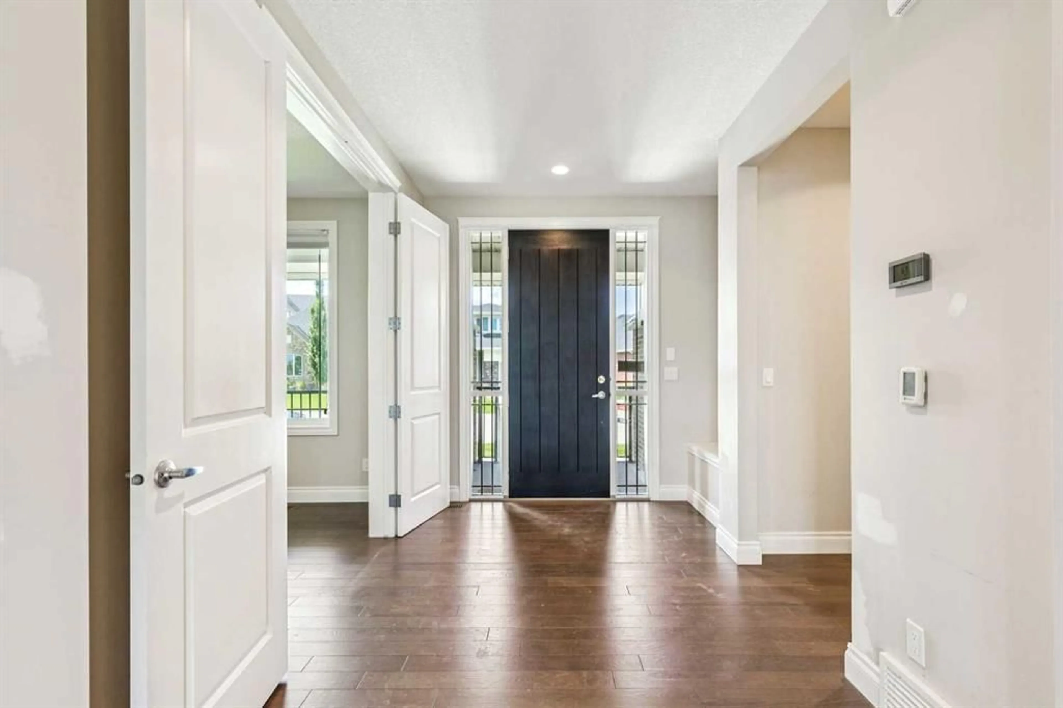
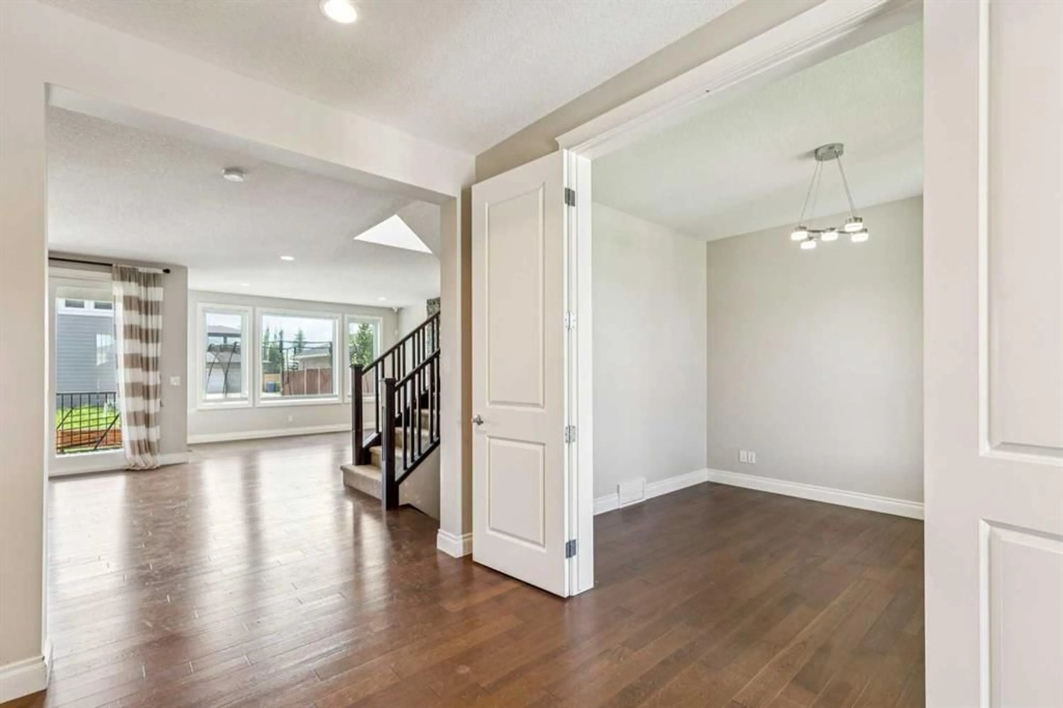
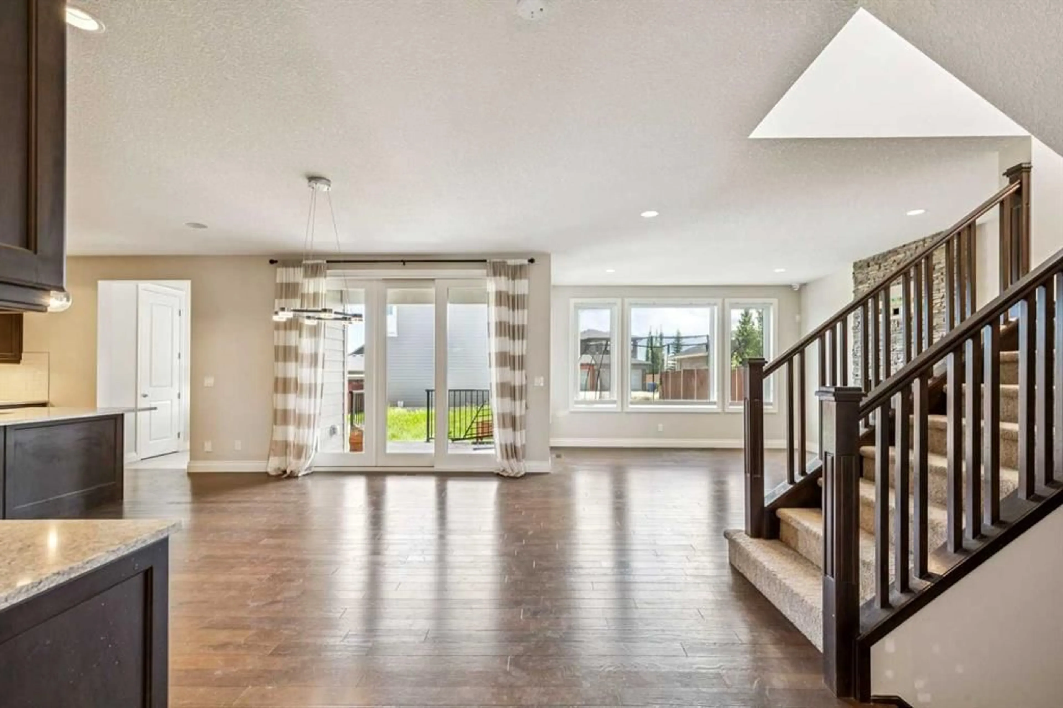
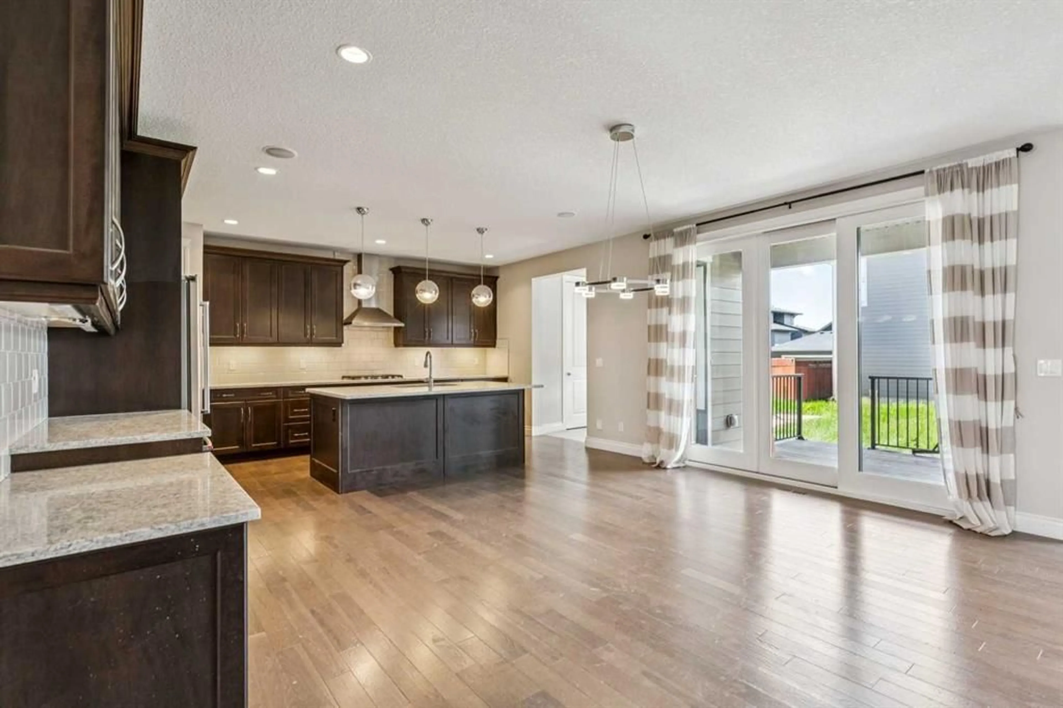
Offering over 2,600 sq. ft. above grade plus a 1,200+ sq. ft. unfinished basement, this beautifully designed home blends luxury, functionality, and exceptional outdoor living potential. The bright, open main floor features a large welcoming foyer, a chef-inspired kitchen with a central island, a spacious living room with a large sliding patio door leading to the deck, a generous dining area, a versatile front den/office ideal for working from home or flex space, and a convenient mudroom. The upper level showcases a spacious primary retreat with a spa-inspired five-piece ensuite and walk-in closet. You'll also find two additional bedrooms, a generously sized loft offering outstanding flexibility, a full four-piece bathroom, and a convenient laundry room. Downstairs offers an unspoiled basement ready for your personal touch. Outdoors, enjoy a huge 10,000+ sq. ft. lot, a triple detached garage, a double tandem parking pad, and plenty of space for RV parking. Located in the award-winning community of Harmony, you'll enjoy Harmony Lake, scenic pathways, spectacular mountain views, and the renowned Mickelson National Golf Club, home to LaunchPad. This exceptional home offers the perfect balance of luxury, lifestyle, and recreation, just minutes west of Calgary.
Property Details
Interior
Features
Main Floor
Kitchen
10`0" x 17`3"Dining Room
13`0" x 17`3"Pantry
7`3" x 7`0"Living Room
14`0" x 16`4"Exterior
Parking
Garage spaces 3
Garage type -
Other parking spaces 2
Total parking spaces 5
Property History
 40
40

