28 Bearspaw Green, Rural Rocky View County, Alberta T3R 1A4
Contact us about this property
Highlights
Estimated valueThis is the price Wahi expects this property to sell for.
The calculation is powered by our Instant Home Value Estimate, which uses current market and property price trends to estimate your home’s value with a 90% accuracy rate.Not available
Price/Sqft$901/sqft
Monthly cost
Open Calculator
Description
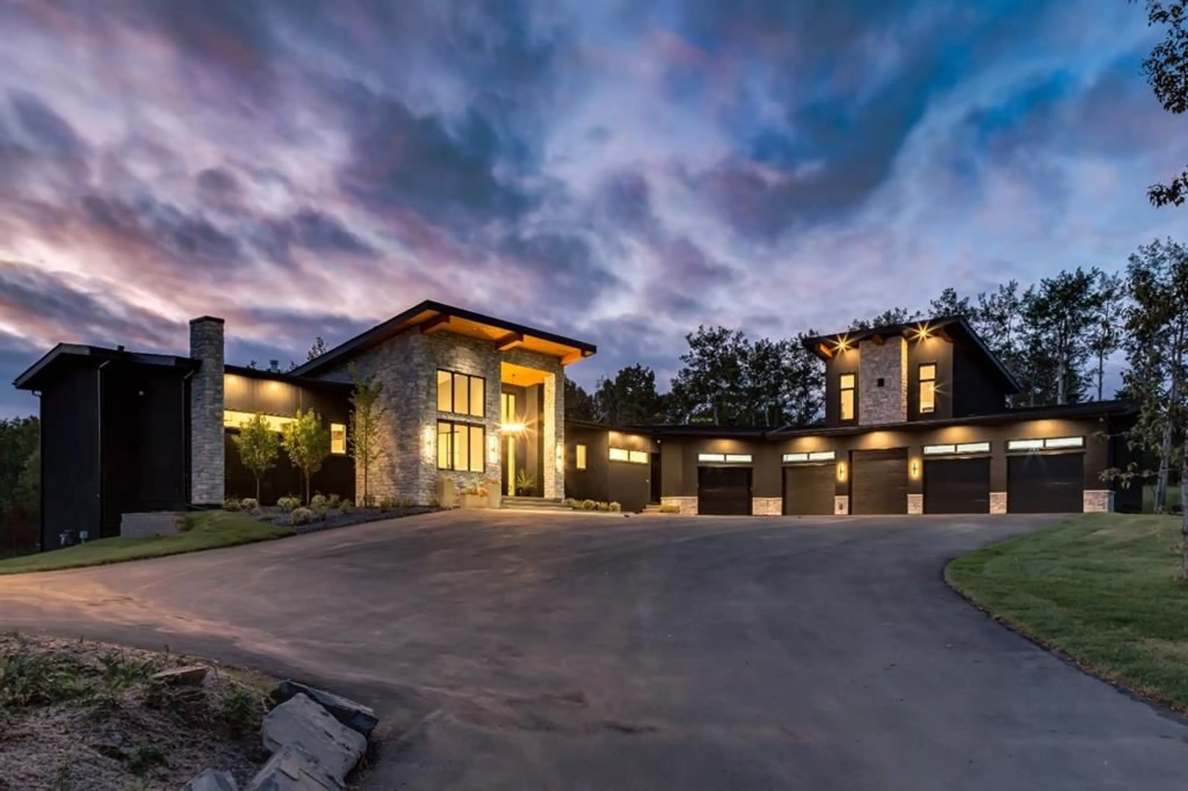
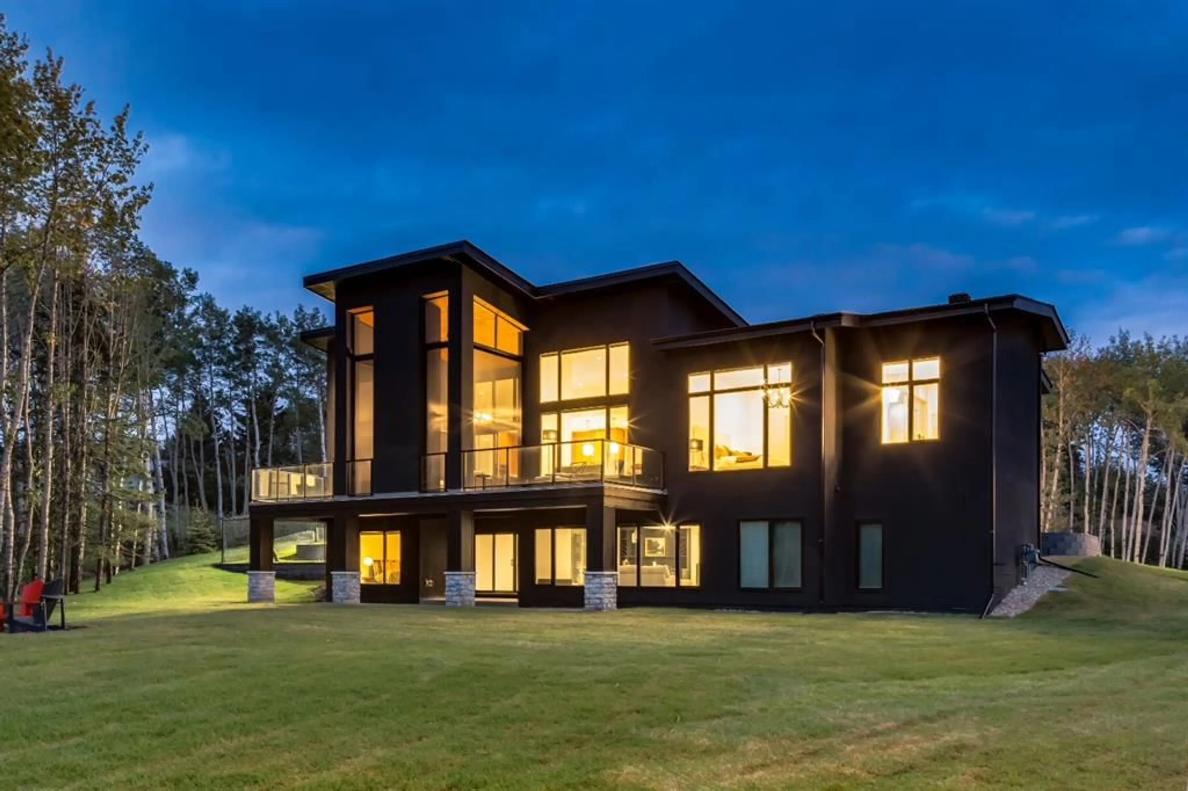
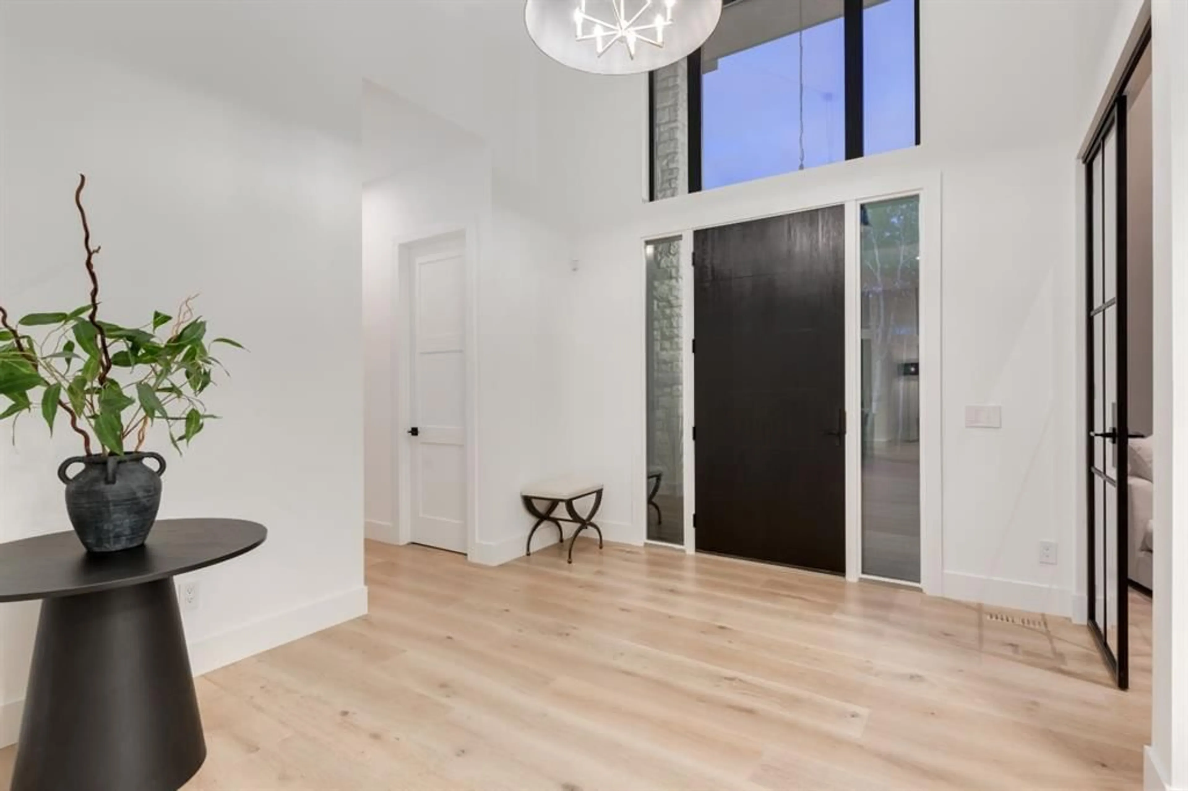
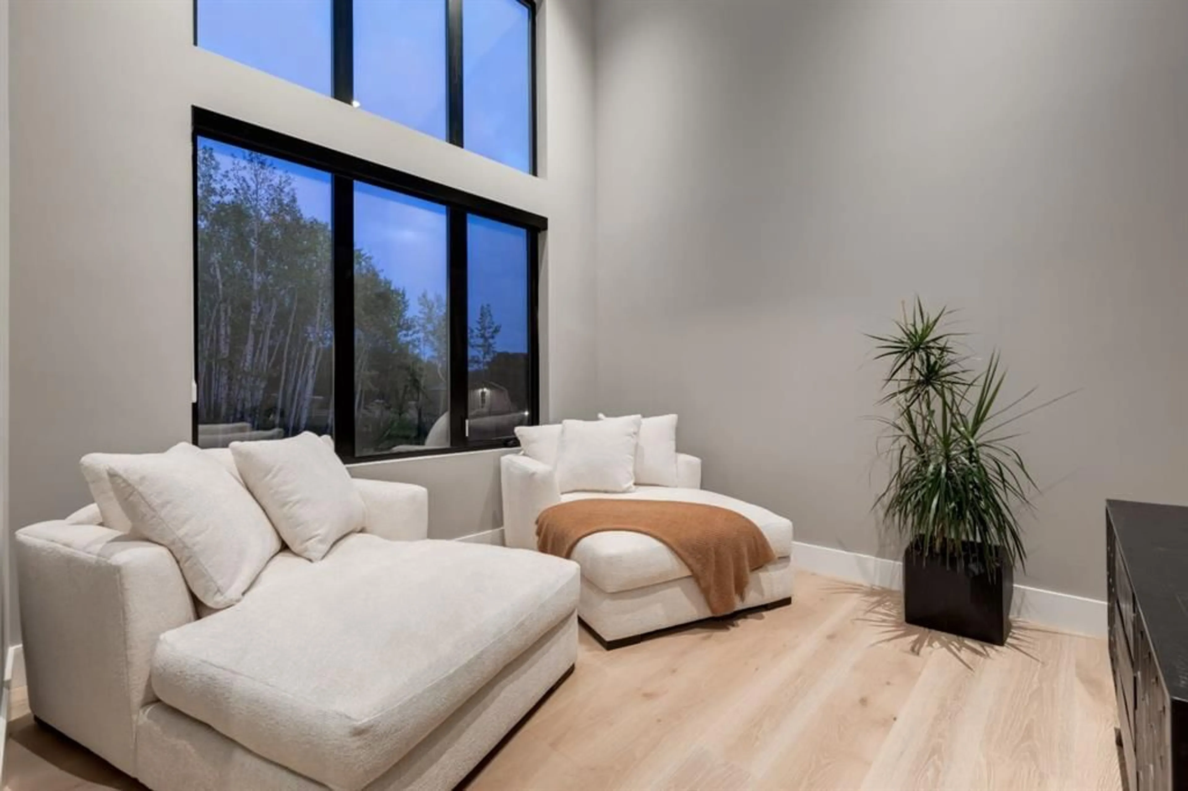
A truly exceptional Bearspaw estate where modern West Coast design meets effortless luxury and everyday livability. Set on a private, beautifully treed lot, this remarkable bungalow offers approximately 6,400 sq. ft. of refined living space, with an impressive collection of amenities designed for both sophisticated entertaining and relaxed family living. The bright, open-concept main level is anchored by a spectacular chef’s kitchen featuring a massive island, high-end appliances and a generous butler’s pantry, flowing seamlessly into the dining and living spaces. The fully developed walkout level takes entertaining to another level, with an impressive wet bar, temperature-controlled wine room and expansive recreation and gathering spaces, all opening directly to the outdoors. With seamless indoor-outdoor flow, the lower level is perfectly suited for everything from large-scale entertaining to relaxed evenings with family and friends. Wellness and recreation are built into the home with a dedicated gym and yoga room, while the expansive outdoor room extends the living space year-round with screens, heaters and a fireplace. Whether hosting a summer gathering or enjoying a quiet evening surrounded by trees, this is a home designed to embrace its natural setting. Every bedroom is thoughtfully designed with its own ensuite, providing comfort and privacy for family and guests alike. The garage accommodations are truly exceptional, with space for up to eight vehicles plus a character-filled barn offering additional room for tractors, recreational equipment and more. Above the garage, a private office loft provides a quiet and inspiring workspace separate from the main living areas. Located in sought-after Bearspaw, this private retreat offers the tranquility and space of acreage living while remaining conveniently close to Rocky Ridge amenities, the YMCA and everyday conveniences. A rare combination of architectural design, extraordinary amenities, thoughtful functionality and a private natural setting.
Property Details
Interior
Features
Main Floor
Kitchen
20`4" x 18`8"Dining Room
13`0" x 15`7"Pantry
6`8" x 13`9"Living Room
15`6" x 22`0"Exterior
Features
Parking
Garage spaces 8
Garage type -
Other parking spaces 2
Total parking spaces 10
Property History
 44
44
