28 Bearspaw Acres, Rural Rocky View County, Alberta T3R 1H7
Contact us about this property
Highlights
Estimated valueThis is the price Wahi expects this property to sell for.
The calculation is powered by our Instant Home Value Estimate, which uses current market and property price trends to estimate your home’s value with a 90% accuracy rate.Not available
Price/Sqft$769/sqft
Monthly cost
Open Calculator
Description
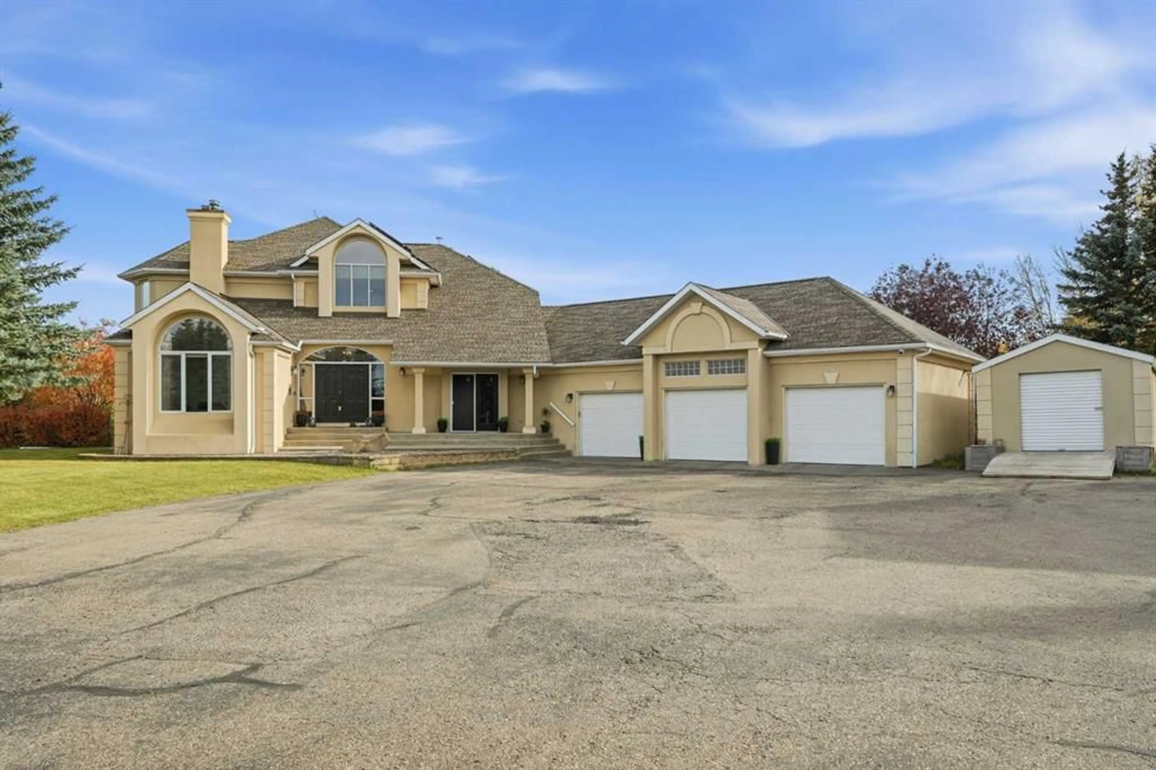
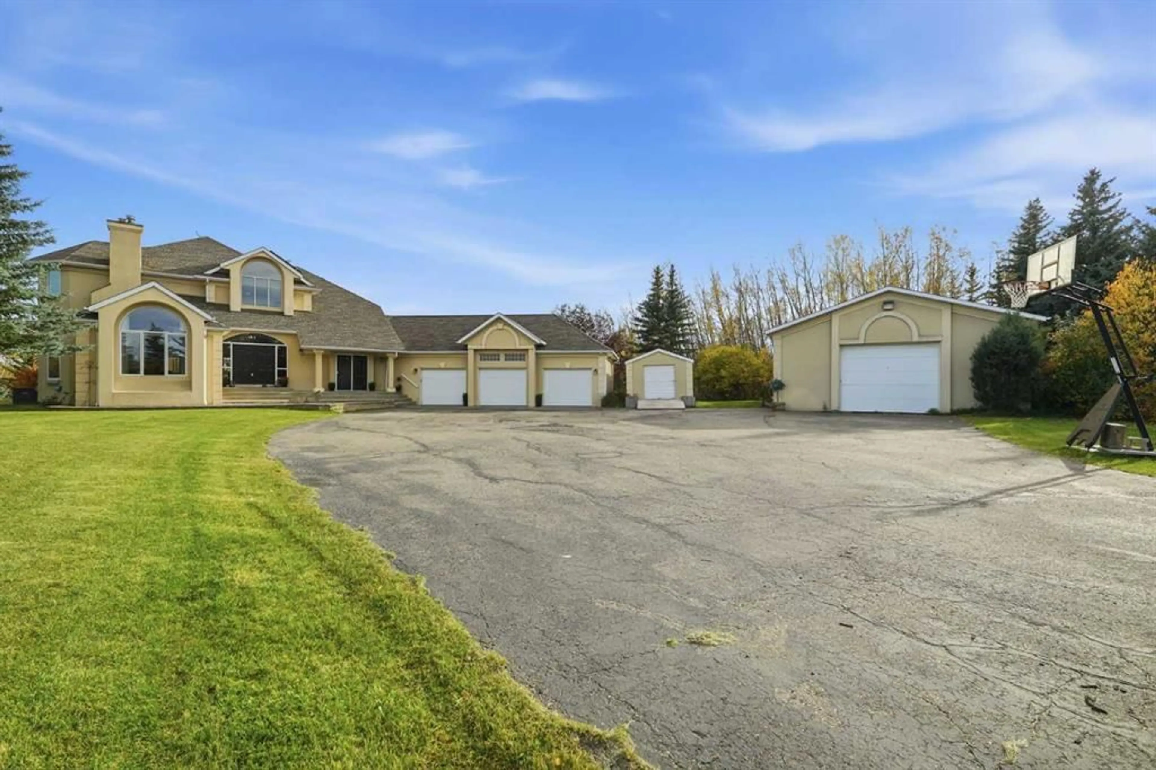
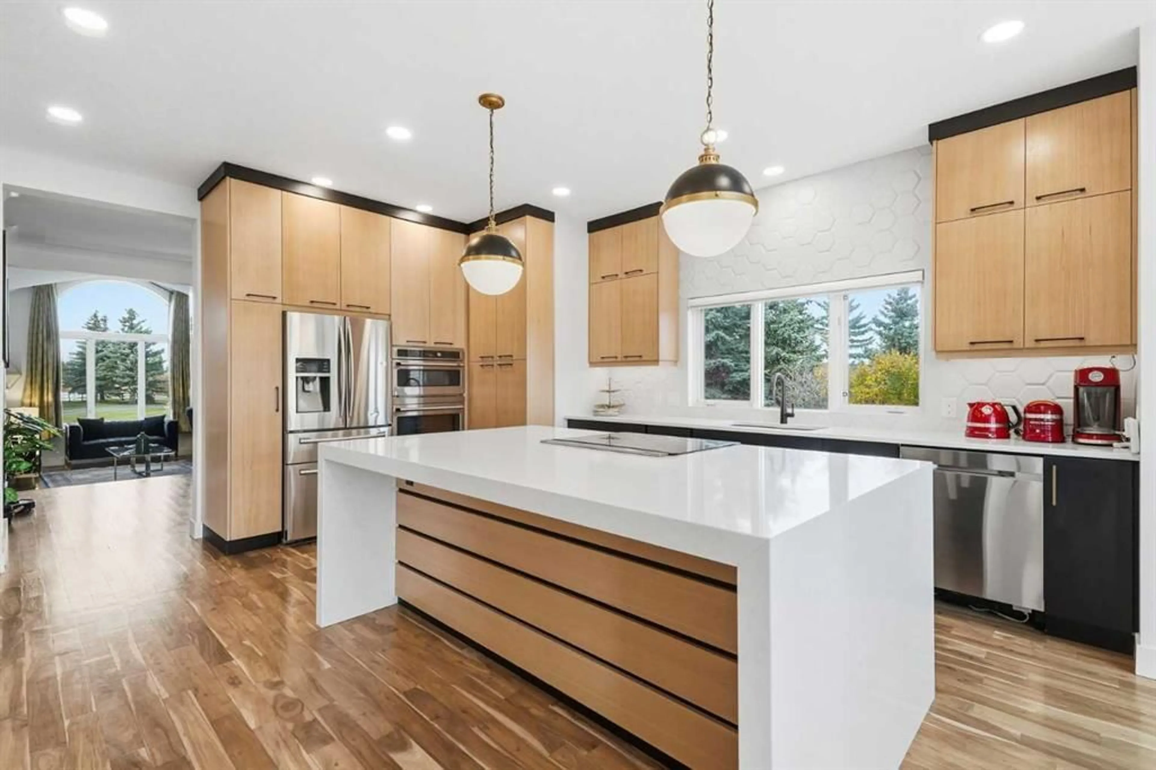
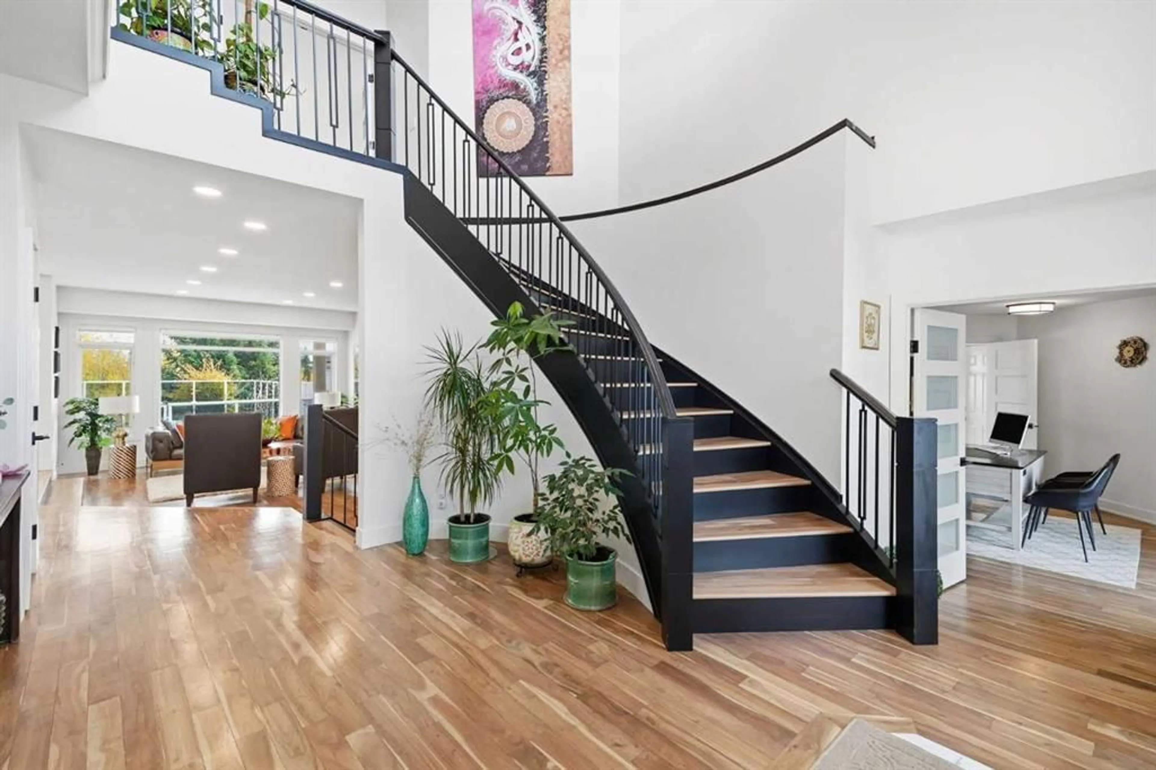
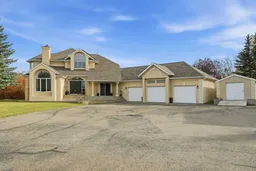
HEATED OUTDOOR POOL | 5500+ SQFT | 4.3+ ACRES | POND & WATERFALL | 6 BEDS | TRIPLE CAR GARAGE | AC | SOLAR PANELS | INDOOR GOLF SIMULATOR | FENCED DOG PLAY AREA | EXTENSIVELY and TASTEFULLY RENOVATED. This home has everything! This is where contemporary design meets quiet country life. This professionally designed and renovated home sits on 4.23 acres at the end of a quiet cul-de-sac in BEARSPAW, with picturesque prairie views and plenty of privacy. It offers over 5,500 sq ft of living space, plus air conditioning, a 16 kW solar system, a security system, and high-end finishes throughout. The home is set up for downtime. There’s a heated pool, home gym, home office, and a games room with a climbing wall. A separate HEATED REC BUILDING with coated floor has one of THE LARGEST golf simulators, a projector screen for home-theatre, a coffee bar, and space to add countless more amenities. On top of the heated, finished triple attached garage. It’s a great setup for anyone with hobbies, toys, or a car collection. Outside, the professionally landscaped yard includes a pond with a WATERFALL, GAZEBOS, FIRE-PITS, and a LARGE FLAT LAWN that works well for gatherings or for kids to run around. There’s also a FULL outdoor bathroom, a DOG WASH STATION, and a FENCED-IN DOG PLAY area, so pet owners are well looked after. Inside, the finishing is top quality. There’s Brazilian walnut hardwood on the main and upper floors, quartz counters throughout, designer lighting, and vertical-grain white oak kitchen cabinets. A black-stained oak and iron staircase greets you at the entry. Modern acreages this close to the city are hard to find, and this one is only 25 minutes to downtown Calgary. Call today to book your private showing.
Upcoming Open House
Property Details
Interior
Features
Main Floor
Family Room
13`1" x 16`2"Living Room
14`1" x 21`0"Kitchen
15`8" x 17`8"Breakfast Nook
13`1" x 9`6"Exterior
Features
Parking
Garage spaces 3
Garage type -
Other parking spaces 3
Total parking spaces 6
Property History
 50
50

