255133 Range Road 281, Rural Rocky View County, Alberta T2M 4L5
Contact us about this property
Highlights
Estimated valueThis is the price Wahi expects this property to sell for.
The calculation is powered by our Instant Home Value Estimate, which uses current market and property price trends to estimate your home’s value with a 90% accuracy rate.Not available
Price/Sqft$936/sqft
Monthly cost
Open Calculator
Description
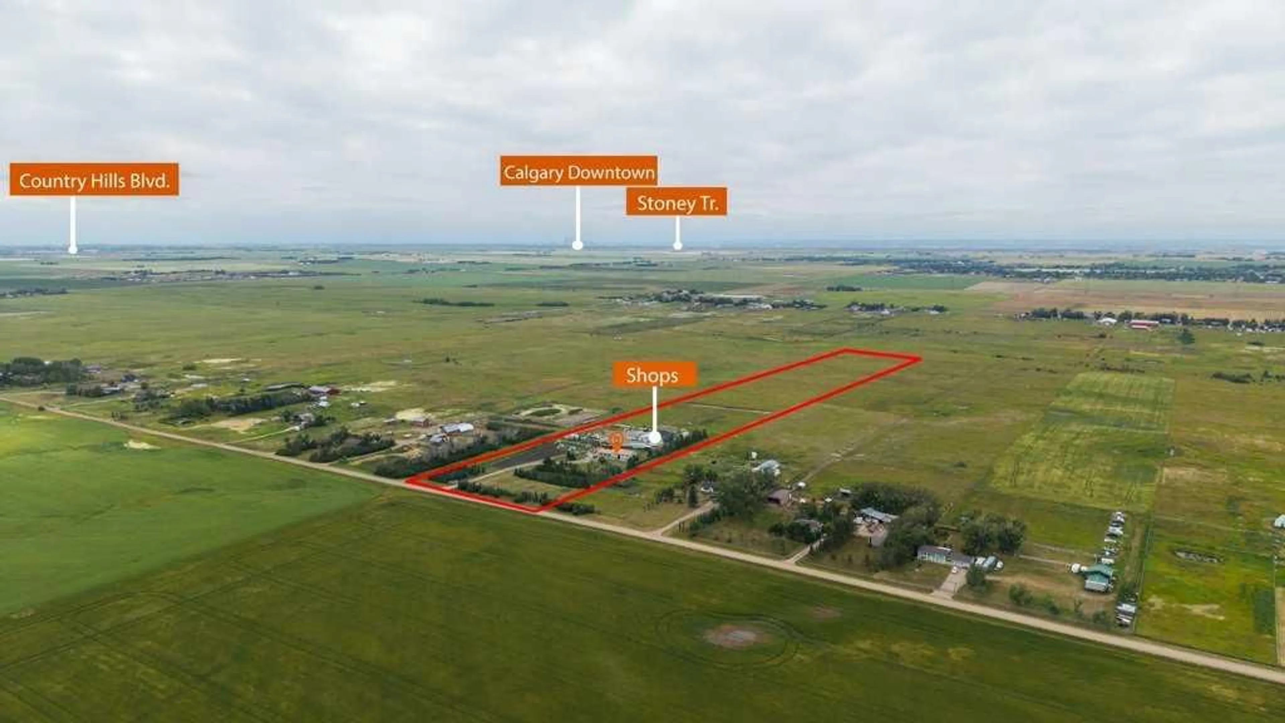
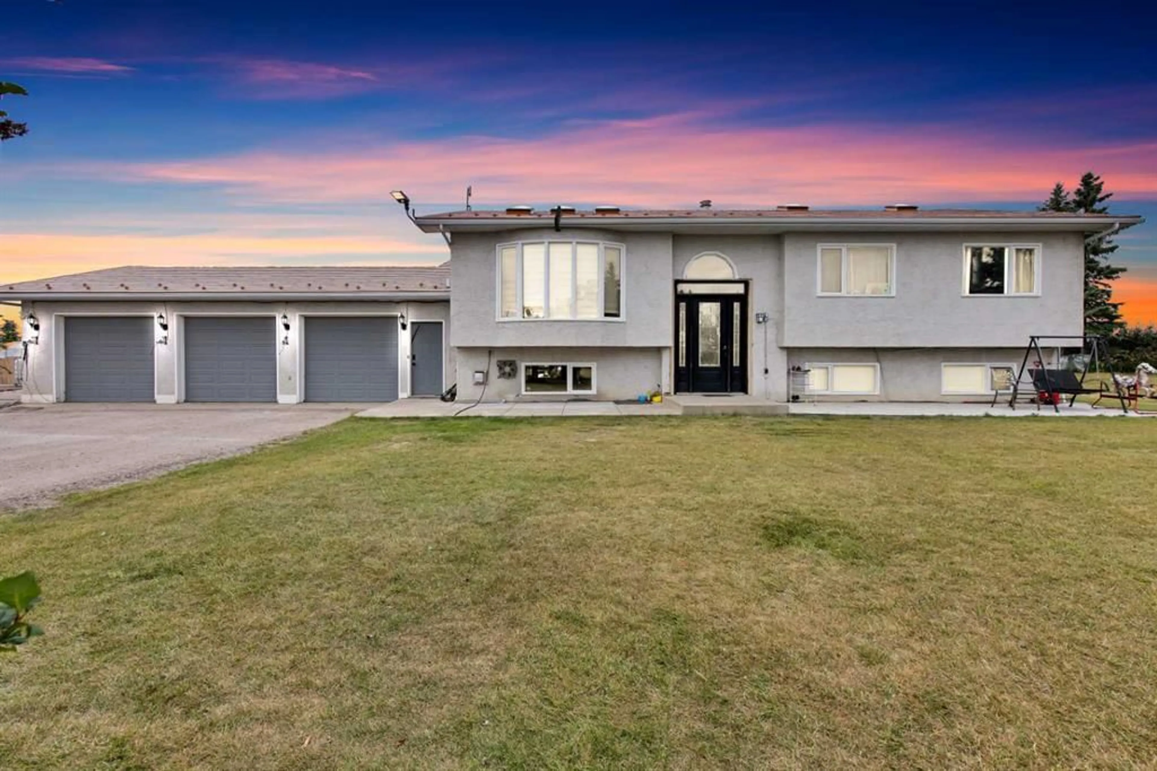
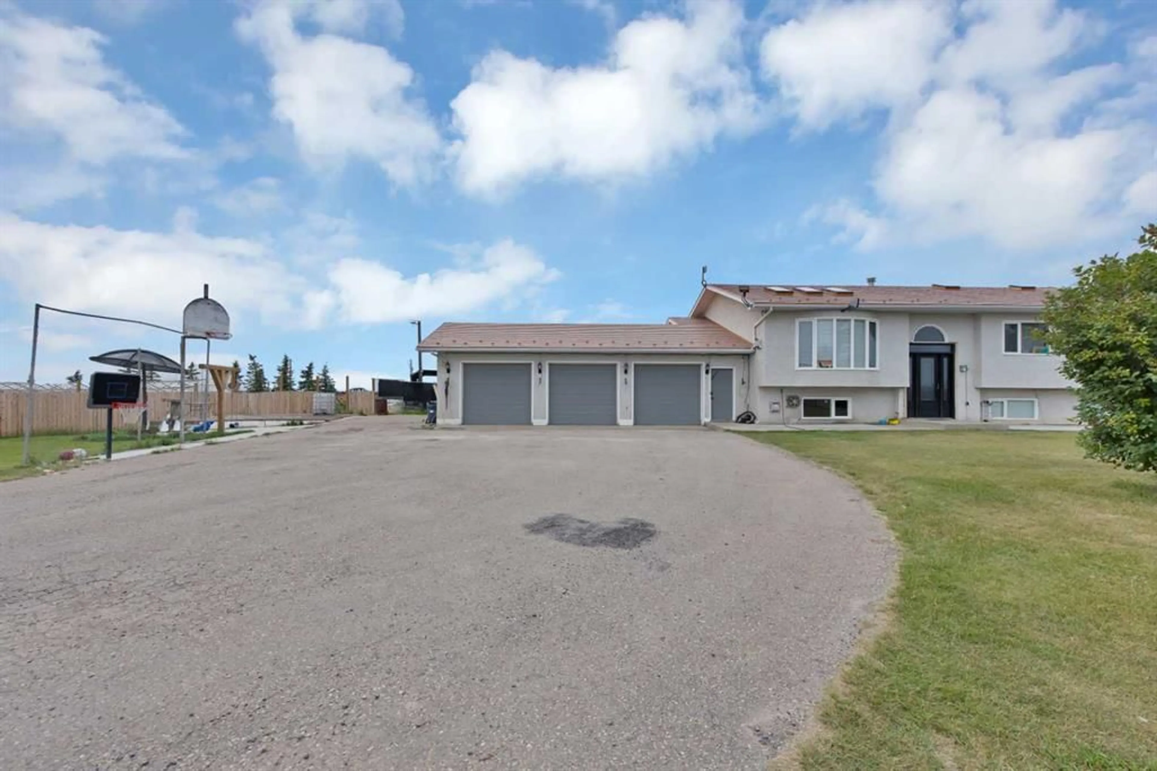
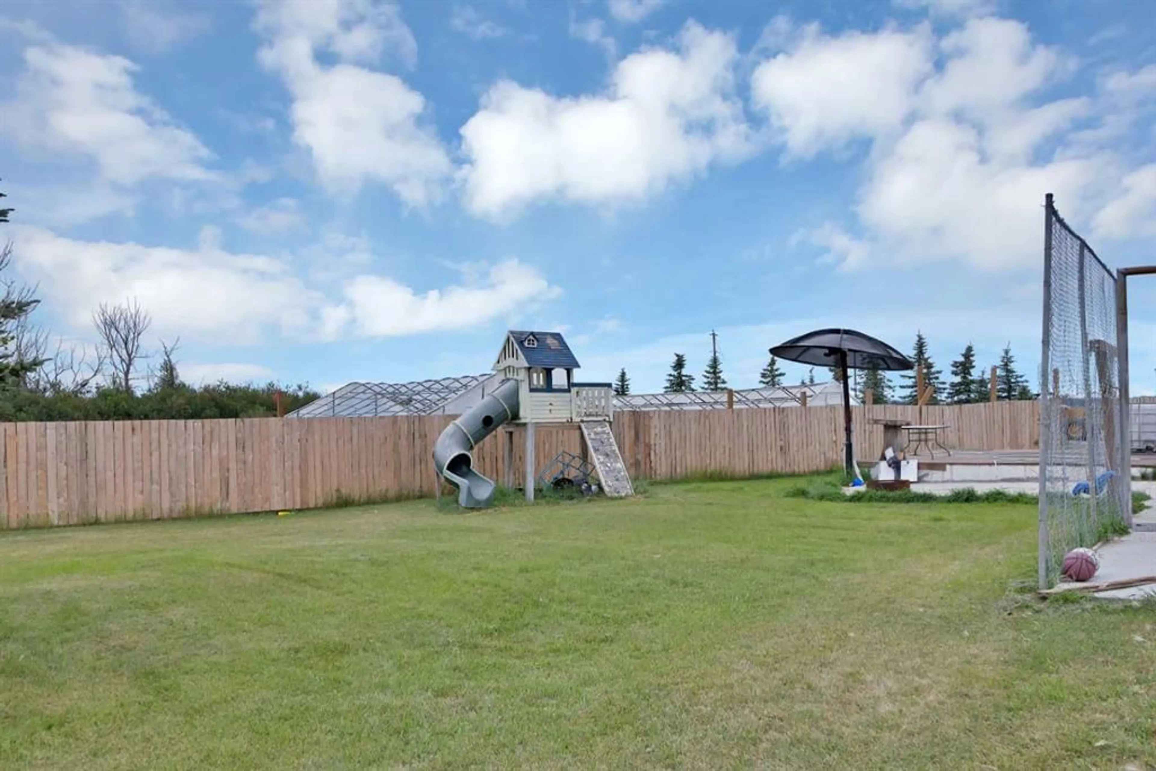
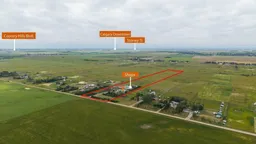
RARE ACREAGE OPPORTUNITY WITHIN 10 OF CITY LIMITS! Welcome to an exceptional 20-acre property offering the perfect blend of private acreage living, extensive outbuildings and future development potential. Fully fenced and gated, this unique estate provides the space, privacy and flexibility rarely found within city limits. The fully renovated home offers a warm and functional layout with spacious living and dining areas, a well-appointed kitchen, generous bedrooms and a beautiful primary retreat featuring a 5-piece ensuite. The home is complemented by a massive 3-car attached garage, providing approximately 985 sq. ft. of garage space. The property truly stands out with three shops at the rear, offering exceptional space for business operations, equipment, storage, hobbies or future possibilities. One of the shops features a drive-through door, providing added functionality for larger vehicles, equipment and recreational toys. Enjoy your own private outdoor oasis with a backyard swimming pool and an extended deck, creating an ideal setting for entertaining, family gatherings and summer enjoyment. A separate double detached garage adds even more parking, workshop and storage capacity. The fully developed basement provides additional living and recreation space, including a huge living area, three additional rooms/bedrooms, kitchen, dining area, 3-piece bathroom and bar area. Whether you're looking for a private family estate, a property with substantial shop and garage space, an acreage lifestyle without leaving the city, or a long-term investment with future development potential, this property offers an extraordinary combination of land, location and versatility.
Property Details
Interior
Features
Basement Floor
Bedroom
7`10" x 9`3"Bedroom
10`11" x 11`4"Bedroom
12`2" x 10`1"Living Room
29`11" x 15`11"Exterior
Features
Parking
Garage spaces 5
Garage type -
Other parking spaces 10
Total parking spaces 15
Property History
 50
50

