243199 Range Road 31A, Rural Rocky View County, Alberta T3Z 3L5
Contact us about this property
Highlights
Estimated valueThis is the price Wahi expects this property to sell for.
The calculation is powered by our Instant Home Value Estimate, which uses current market and property price trends to estimate your home’s value with a 90% accuracy rate.Not available
Price/Sqft$832/sqft
Monthly cost
Open Calculator
Description
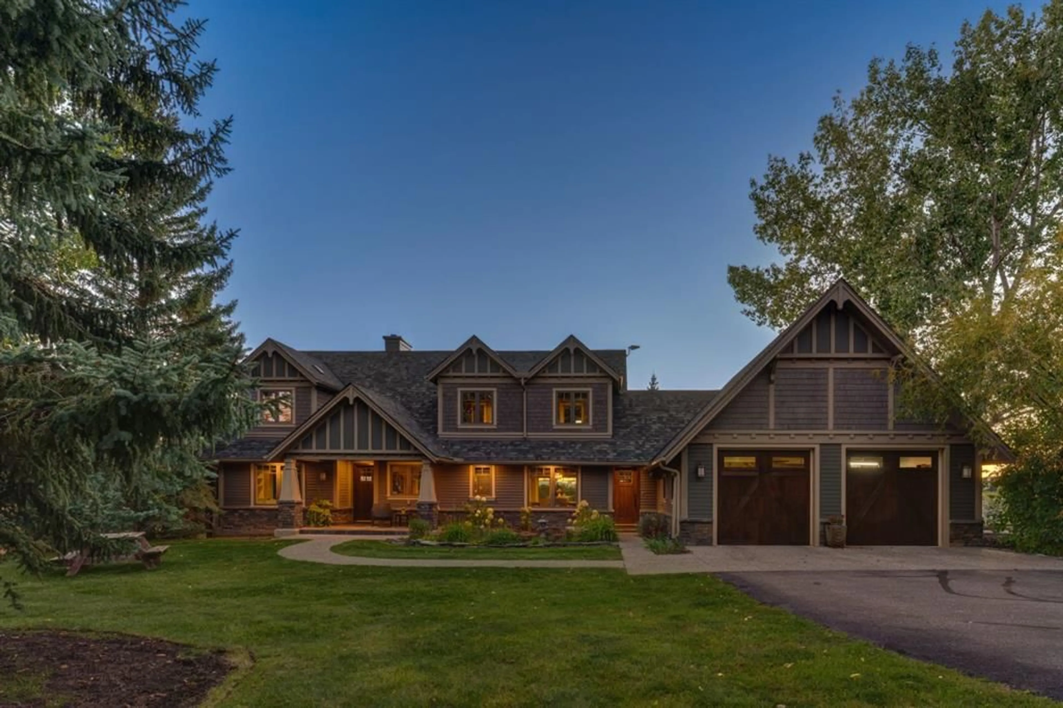
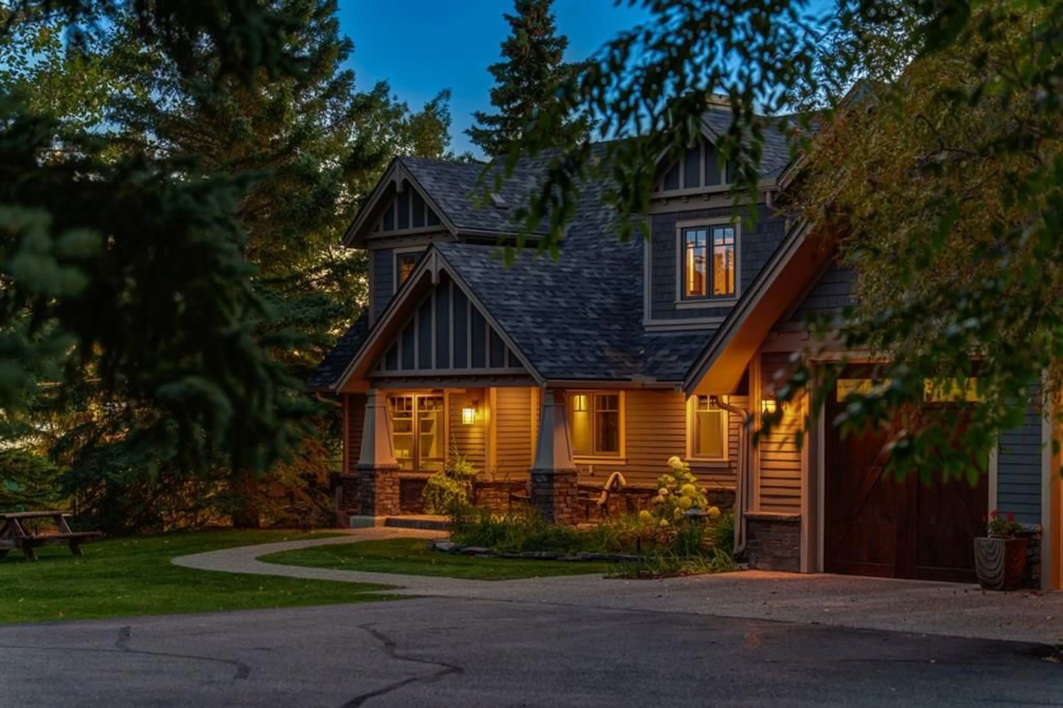
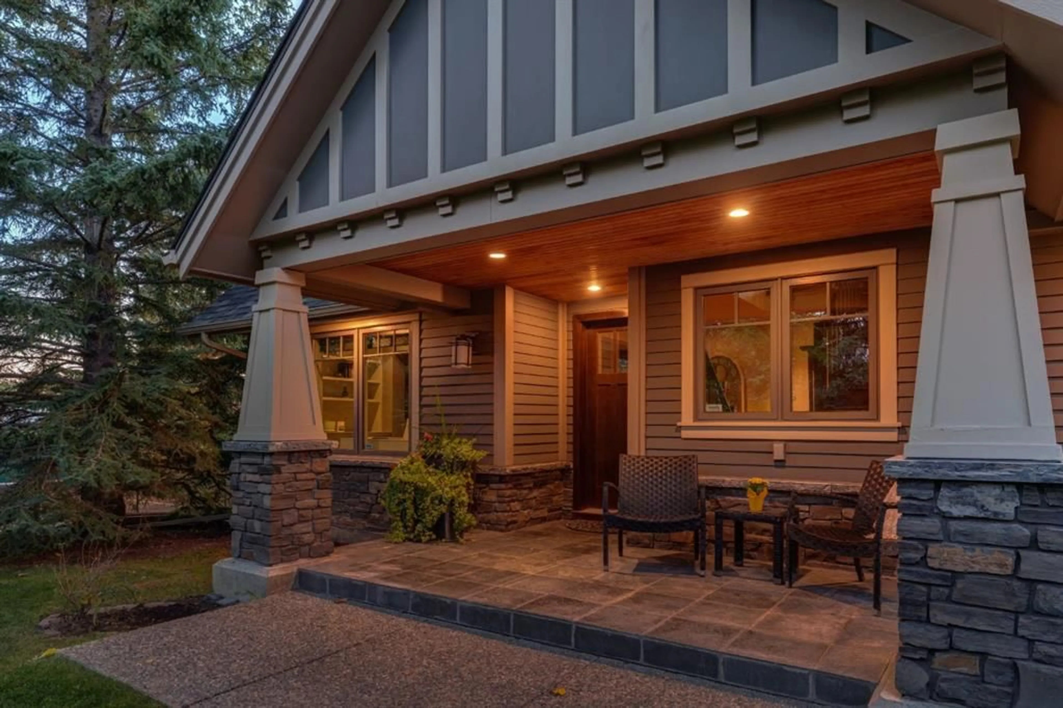
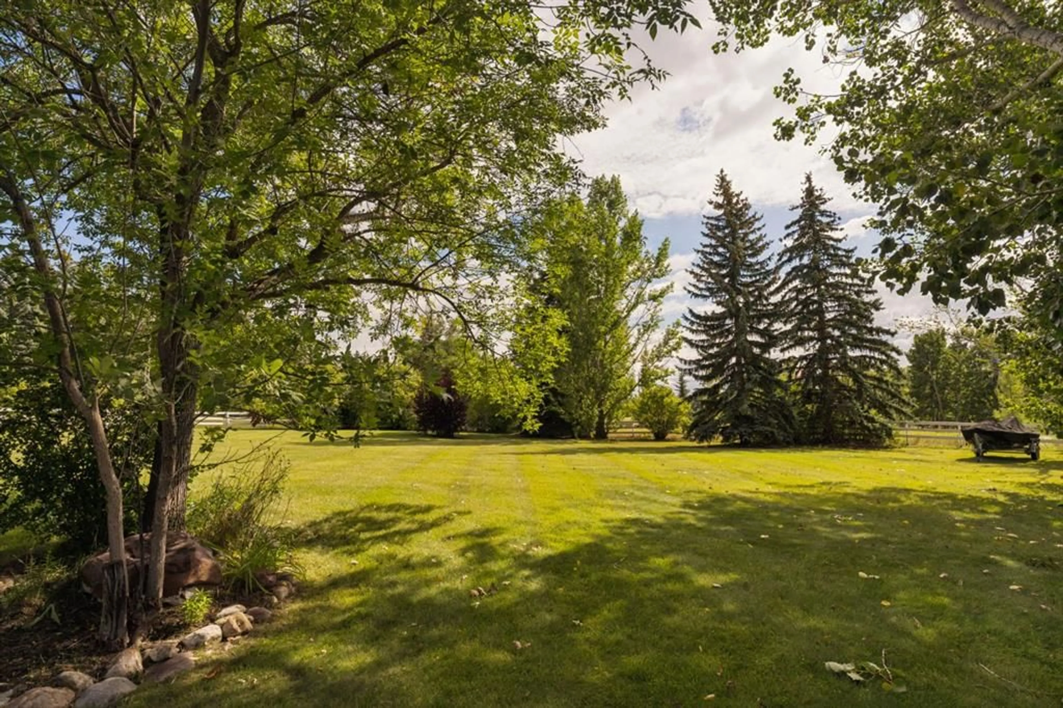
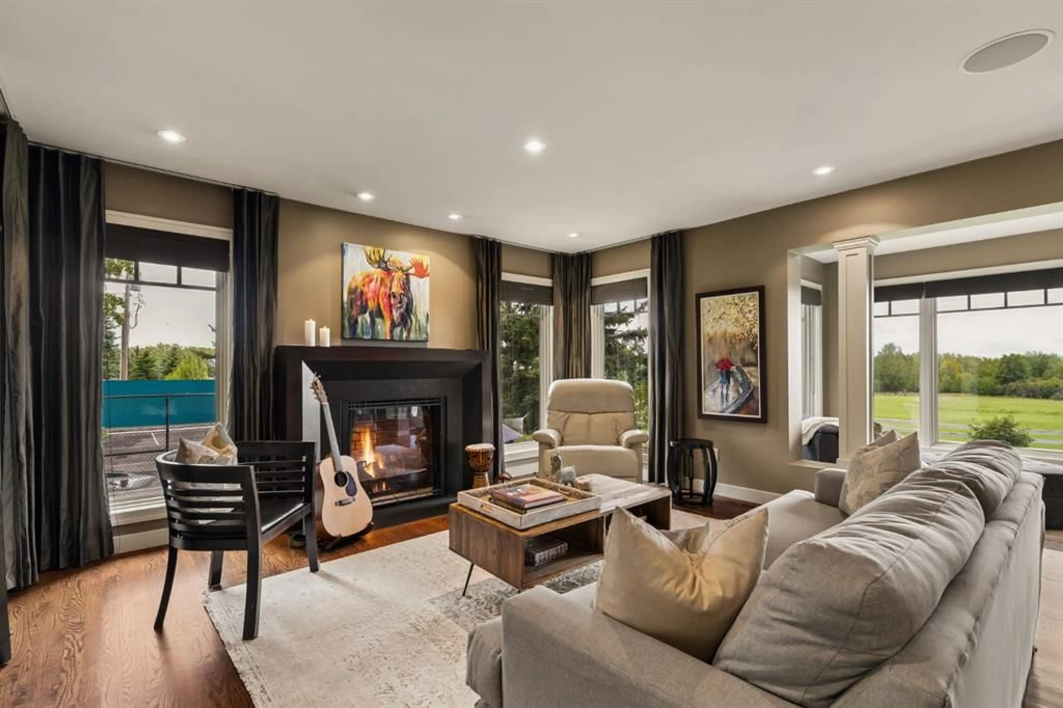
Set within one of Alberta’s most sought-after rural communities, this exceptional Springbank property offers a rare combination of sweeping, uninterrupted Rocky Mountain views, four private acres and effortless access to Calgary’s amenities. The west-facing setting captures expansive mountain panoramas that stretch across the horizon, changing beautifully with the light and seasons, while the surrounding privacy creates the peaceful, spacious lifestyle that makes Springbank so highly coveted. Despite its serene acreage setting, the property remains conveniently connected to nearby shopping, schools, services and major routes, with school bus service right at the end of your driveway, a thoughtful convenience for families. Originally designed by Wolfgang Wenzel, the two-storey residence was rebuilt and renovated by Timberock Homes, with interiors by Section 23 and Monica Stevens. Offering just over 4,000 square feet of total living space, the home balances sophisticated design with the warmth and ease of country living. Gleaming hardwood floors, honed granite, custom lighting and beautifully considered millwork set the tone, while the gourmet kitchen features Sub-Zero, Wolf and Fisher & Paykel appliances and opens to sunny rear decks positioned perfectly to take in the mountain views. Upstairs, three bedrooms await including a serene primary retreat with ensuite featuring in-floor heat, and steam shower. The additional two bedrooms offer custom built-ins and share a 5 piece bath. Convenient upper-level laundry with in-floor heat completes this floor. The developed lower level is designed for entertaining and casual enjoyment, with built-in bar, theatre, pool table room, full bath and additional flex space. The triple attached garage with loft provides exceptional room for vehicles, equipment and storage, while the beautifully landscaped grounds embrace the best of acreage living with a sport court (with pickleball accessories included), hot tub, fire pit, sheds and a horse shelter. Four acres provide ample space to enjoy the outdoors, entertain, play and simply take in the incredible setting. Additional updates include updated plumbing, electrical, windows, doors, insulation, flooring, mechanical systems, roof, landscaping, decks, walkways, driveway and garage. More recently, a new Class 4 impact-resistant roof was installed in 2026, along with upgraded attic insulation, new roof venting, attic fans and a new chimney cap. Major home and water systems have been regularly maintained, with service histories available. Offered with an impressive collection of furnishings, entertainment and lifestyle amenities (including theatre components and seating, pool table, hot tub, sound systems, window coverings, central vacuum, sheds and horse shelter), this is a property designed to be enjoyed from the moment you arrive. A rare expression of Springbank living, where exceptional mountain views, privacy, thoughtful design and four acres come together in one remarkable setting.
Upcoming Open House
Property Details
Interior
Features
Main Floor
2pc Bathroom
4`11" x 6`5"Dining Room
9`2" x 12`8"Family Room
11`3" x 19`7"Foyer
9`11" x 5`5"Exterior
Features
Property History
 50
50

