21 Hanson Lane, Langdon, Alberta T0J 1X1
Contact us about this property
Highlights
Estimated valueThis is the price Wahi expects this property to sell for.
The calculation is powered by our Instant Home Value Estimate, which uses current market and property price trends to estimate your home’s value with a 90% accuracy rate.Not available
Price/Sqft$293/sqft
Monthly cost
Open Calculator
Description
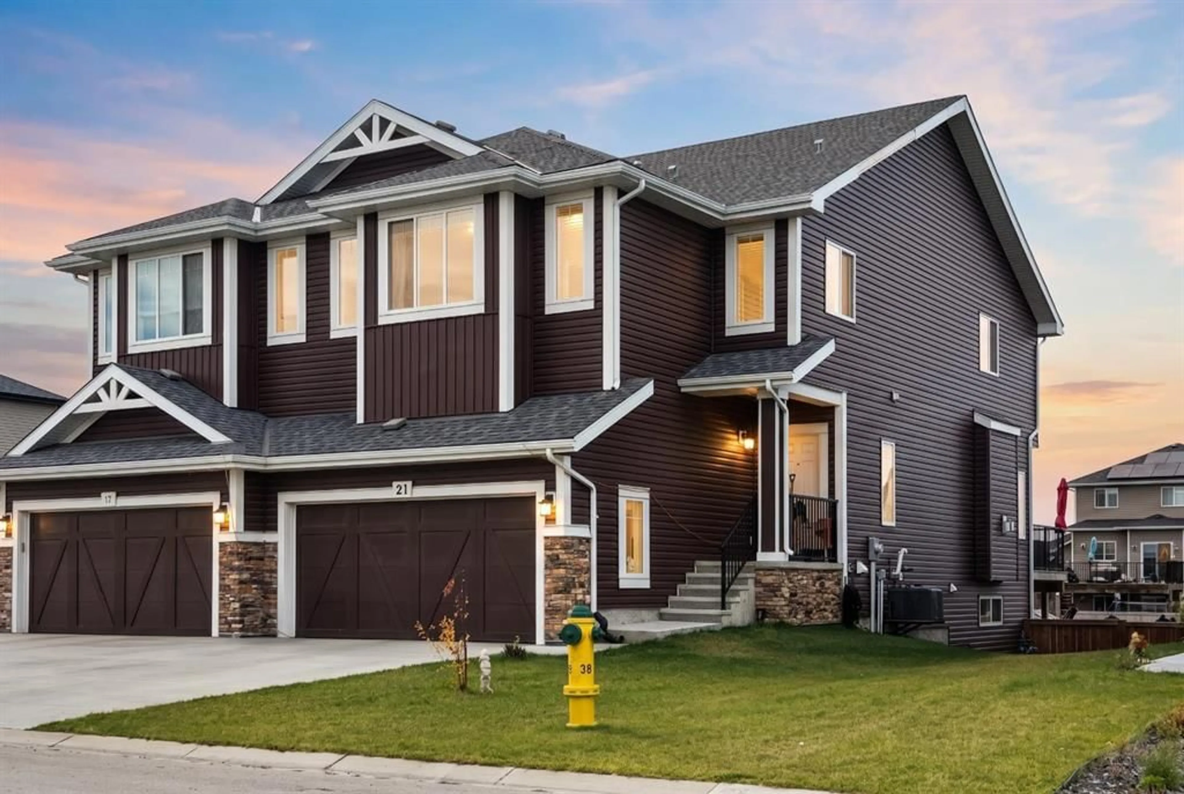
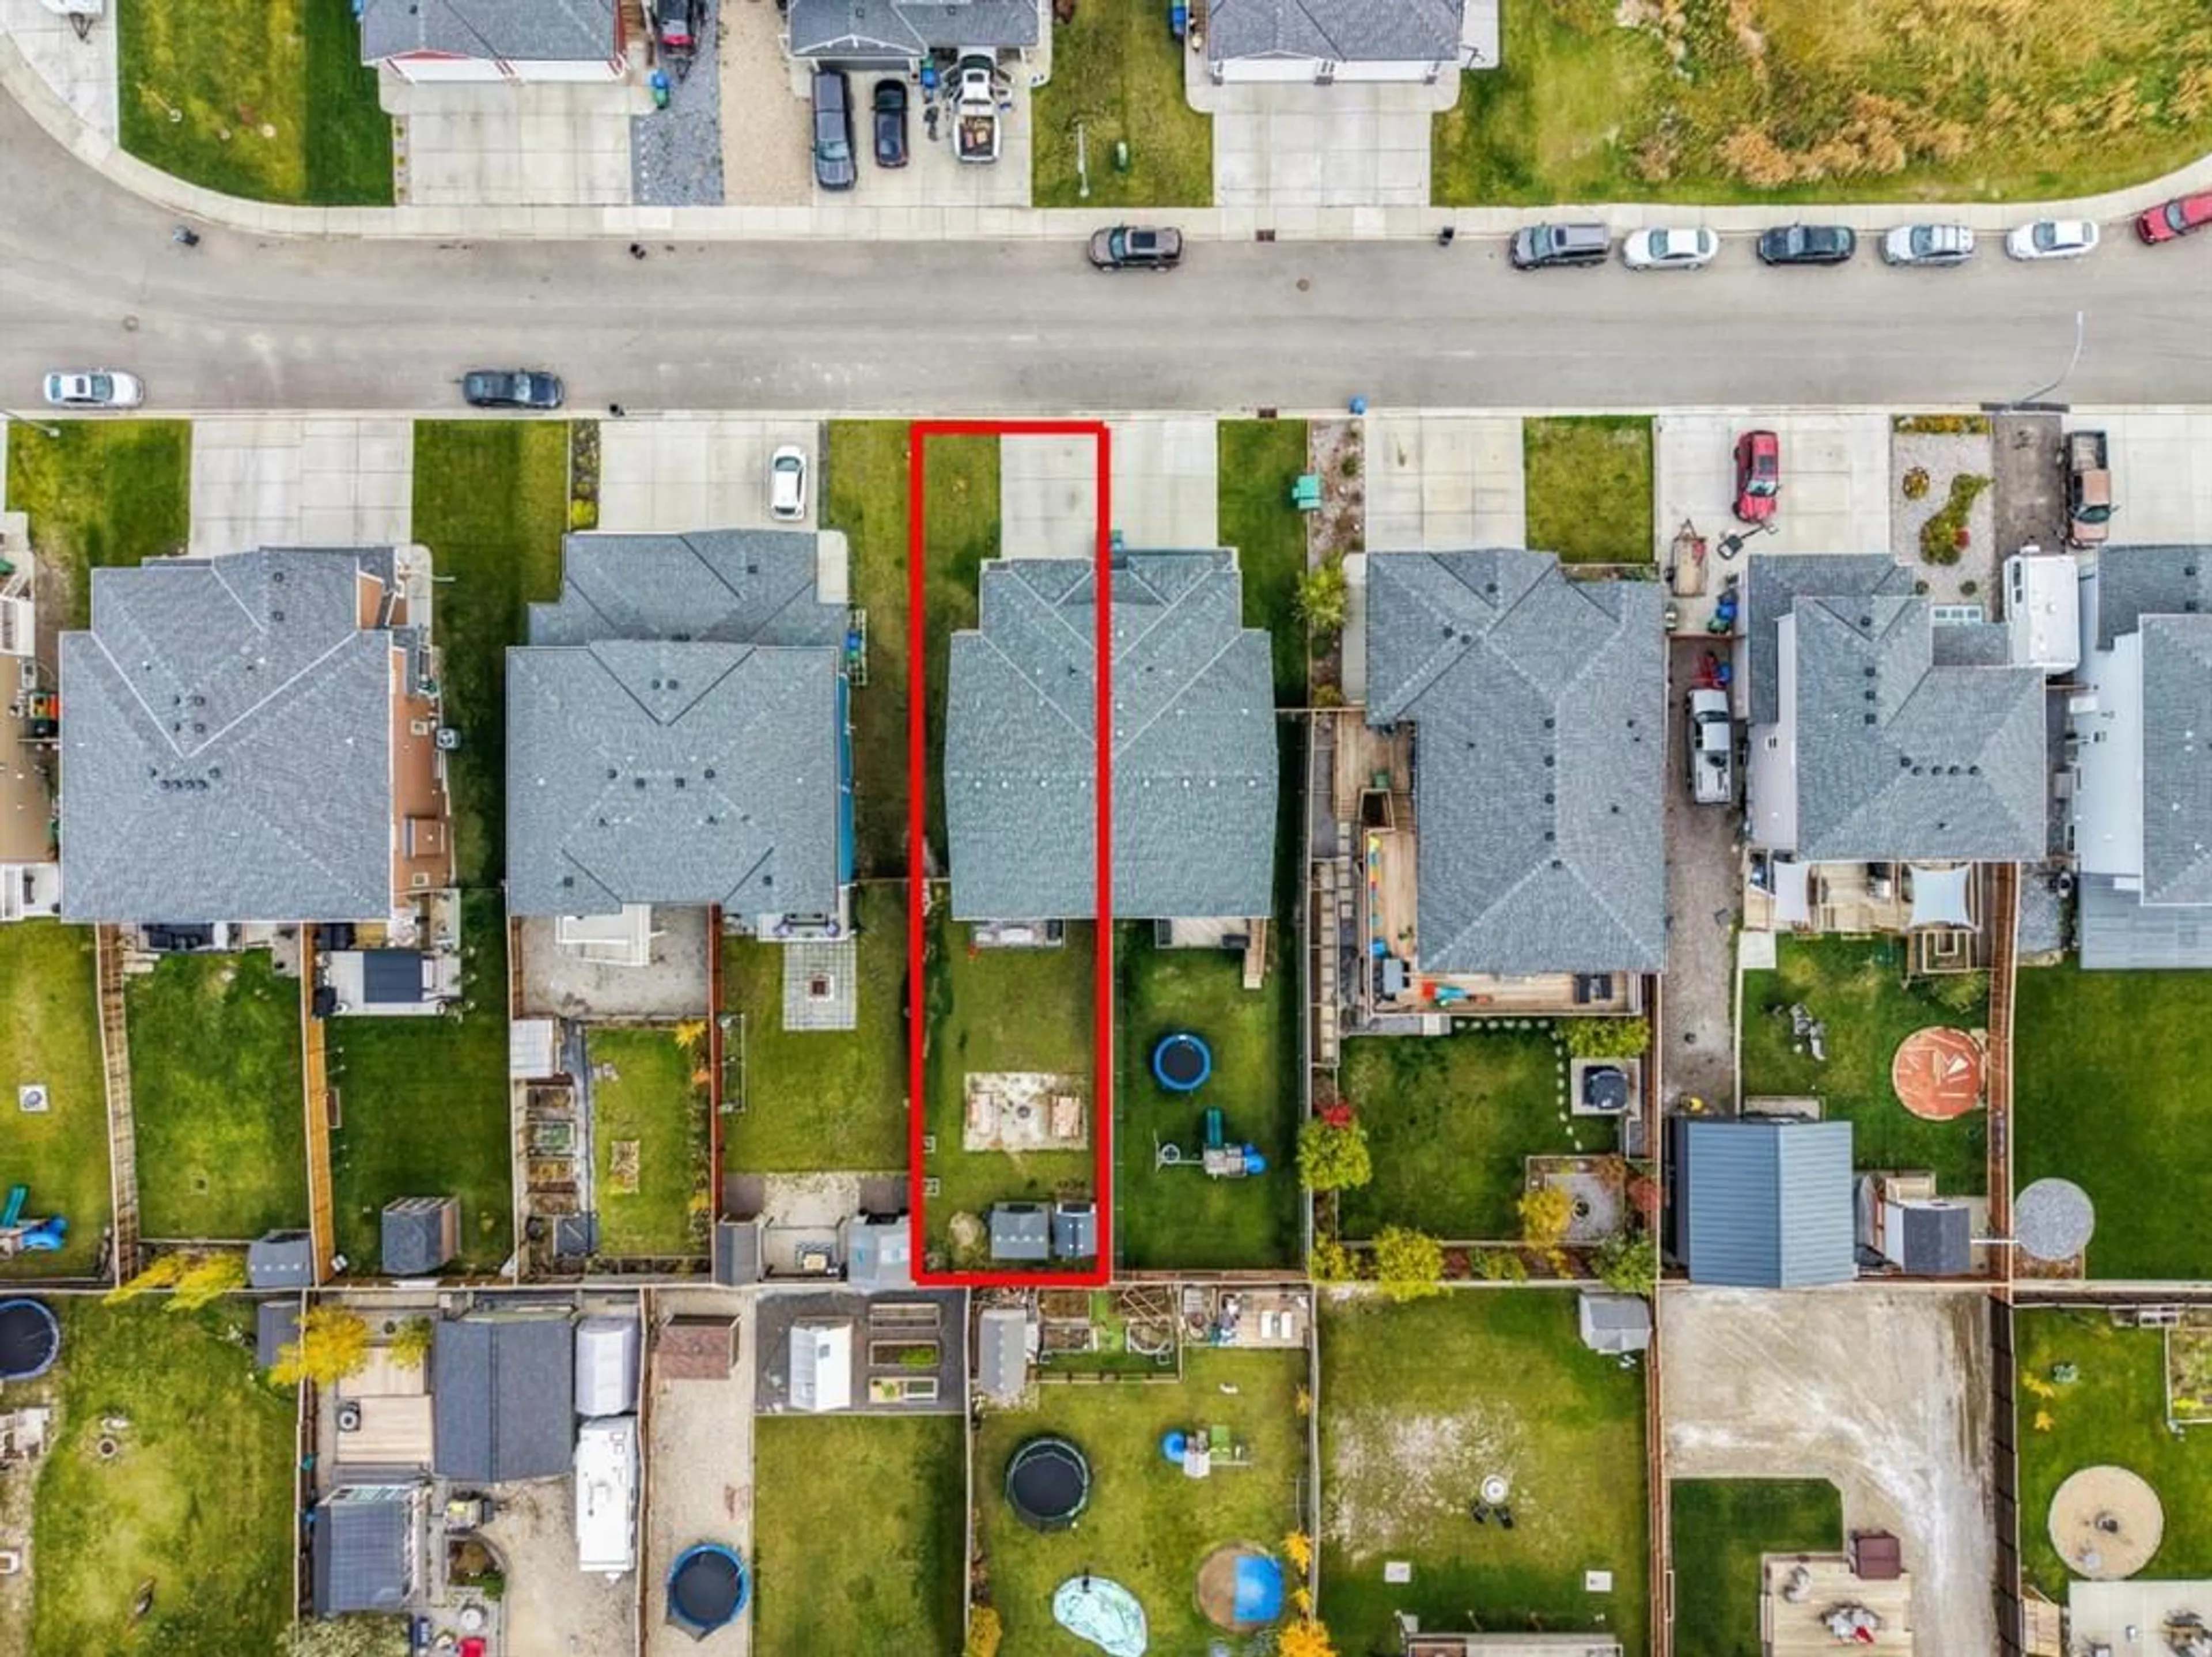
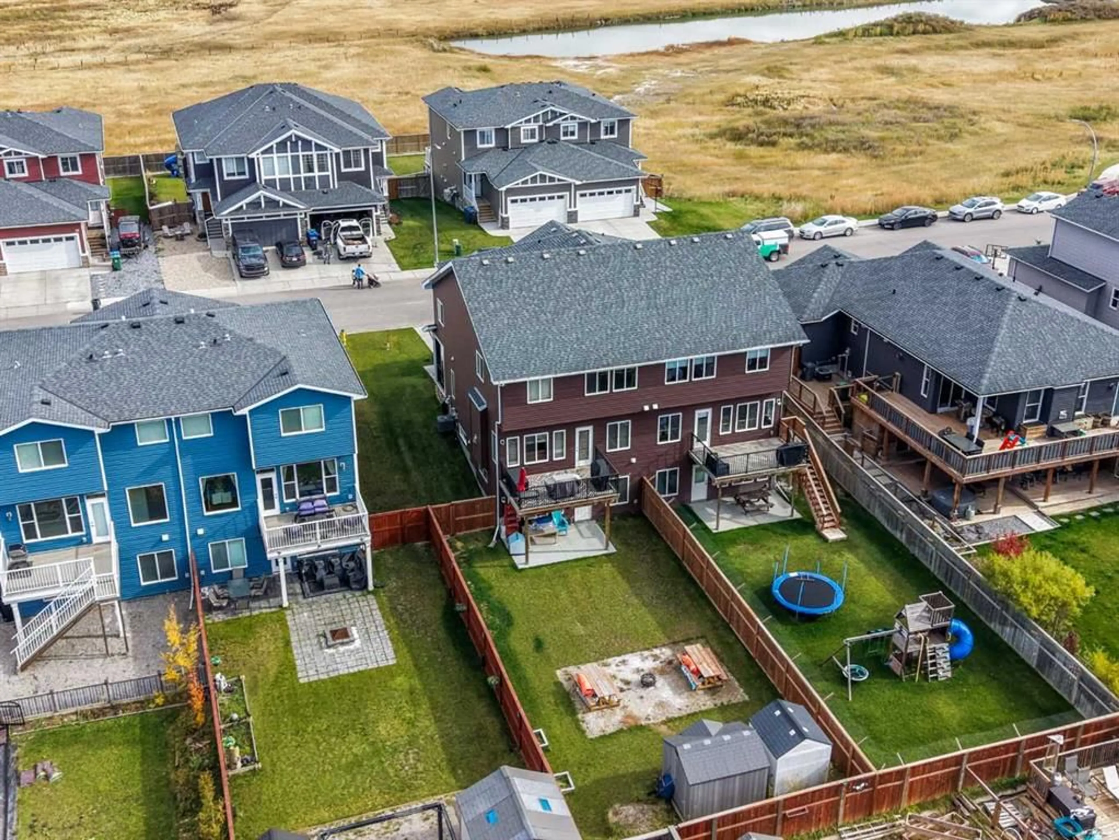
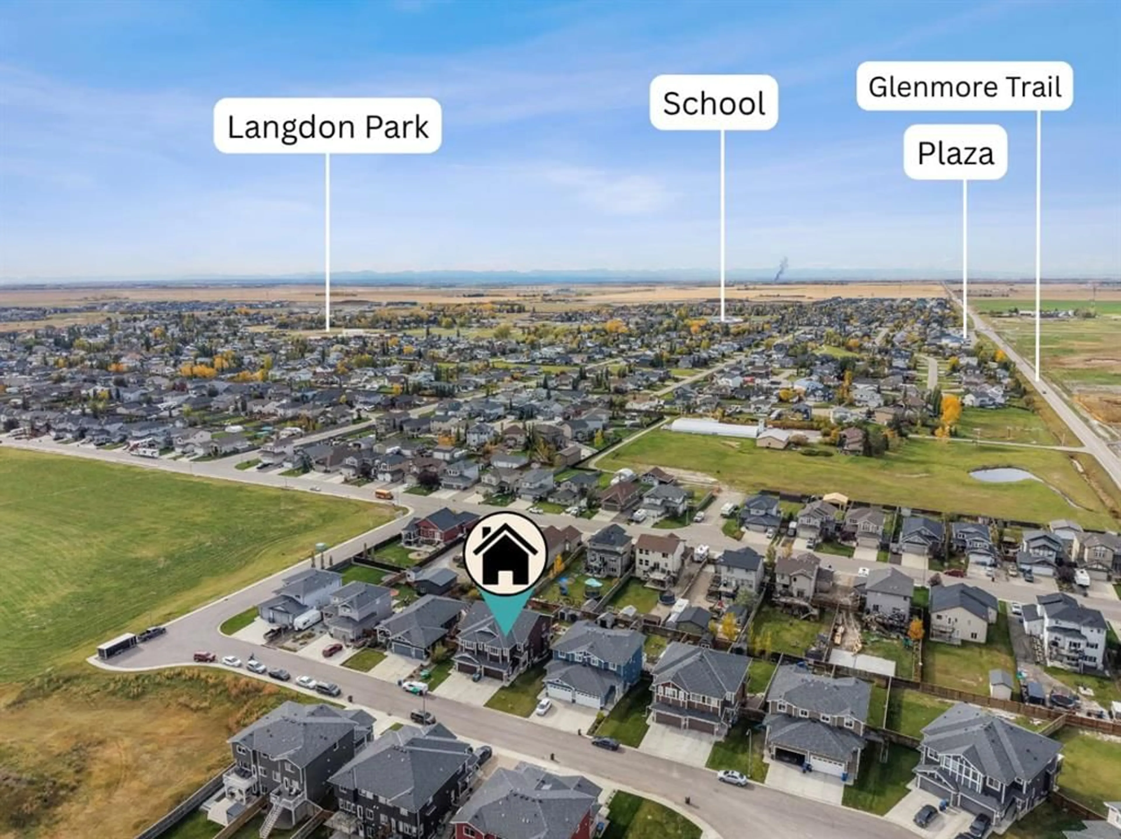
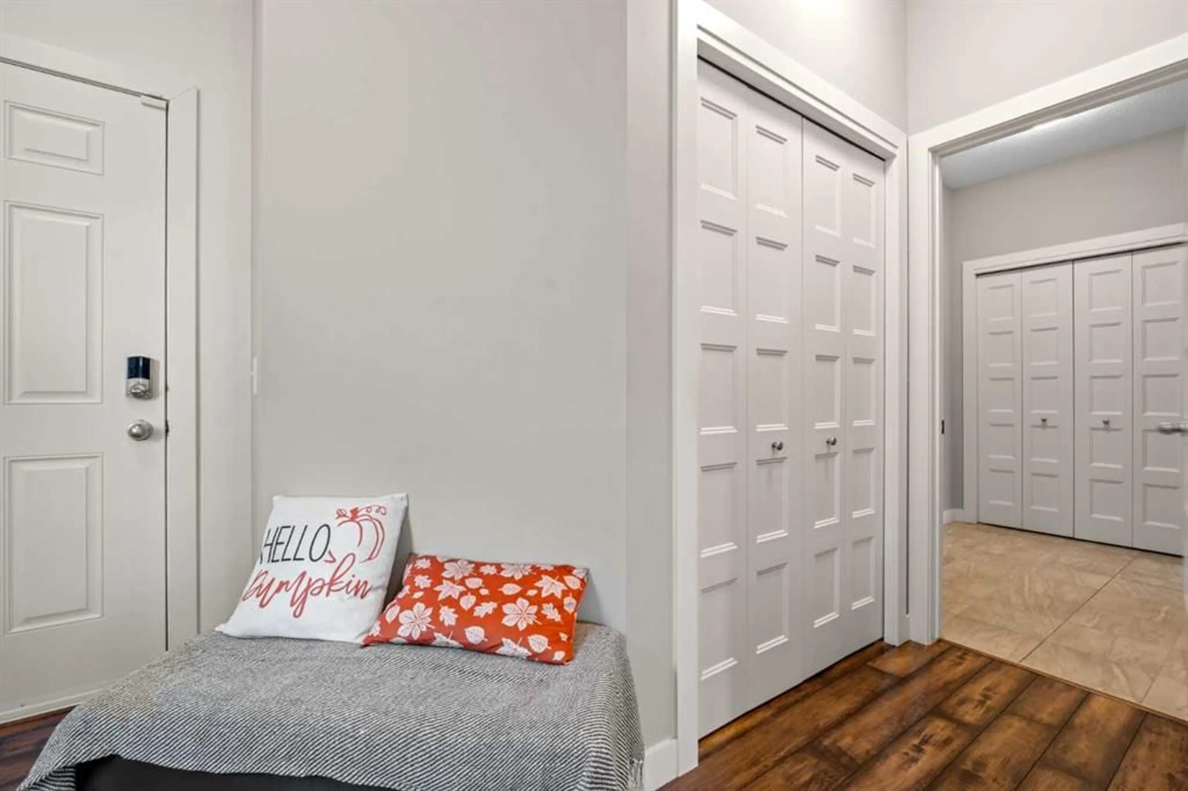
Welcome to Hanson Park—where refined living meets the warmth and charm of small-town life. Situated on a quiet cul-de-sac, this exceptional three-bedroom home offers an inviting blend of style, comfort, and functionality, with more than 2700 sq. ft. of beautifully developed living space. From the moment you arrive, the home makes a wonderful first impression. The welcoming foyer opens into a bright and spacious living area, where oversized windows fill the room with natural light. The thoughtfully designed kitchen is both elegant and practical, featuring stainless steel appliances, gleaming stone countertops, and an abundance of cabinetry. A convenient walk-through pantry provides exceptional storage and flows seamlessly into the family-friendly mudroom. The main level continues to impress with a comfortable living room centred around a cozy gas fireplace, creating the perfect setting for relaxed evenings with family and friends. Gleaming laminate flooring adds warmth and continuity throughout the principal living spaces. Upstairs, the generously proportioned primary retreat offers a peaceful place to unwind, complete with an elegant five-piece ensuite and spacious walk-in closet. Two additional well-sized bedrooms provide plenty of room for family or guests, while the versatile bonus room offers an ideal space for a home office, media room, playroom, or additional gathering area. The fully developed walkout basement extends the home's living space and opens directly onto the expansive, west-facing backyard. Large windows and abundant natural light create a bright and welcoming lower level, while the walkout leads to a concrete patio where you can relax and take in beautiful evening sunsets. The oversized yard provides ample room for outdoor entertaining, recreation, and enjoying the peaceful surroundings. Adding even more comfort and convenience, this home is equipped with central air conditioning for effortless summer living. Located in the charming community of Langdon, this home offers the best of both worlds—small-town character, a welcoming community atmosphere, and convenient access to everyday amenities, all just a short drive from Calgary. Beautifully maintained, thoughtfully designed, and ideally situated, this Hanson Park home is ready to welcome its next chapter. Book your private viewing today and experience everything this exceptional property has to offer.
Property Details
Interior
Features
Main Floor
2pc Bathroom
2`10" x 7`0"Dining Room
11`2" x 8`8"Kitchen
11`2" x 8`9"Living Room
11`8" x 17`5"Exterior
Features
Parking
Garage spaces 2
Garage type -
Other parking spaces 2
Total parking spaces 4
Property History
 46
46

