206 Waterside Crt, Rural Rocky View County, Alberta T3L 0C9
Contact us about this property
Highlights
Estimated valueThis is the price Wahi expects this property to sell for.
The calculation is powered by our Instant Home Value Estimate, which uses current market and property price trends to estimate your home’s value with a 90% accuracy rate.Not available
Price/Sqft$681/sqft
Monthly cost
Open Calculator
Description
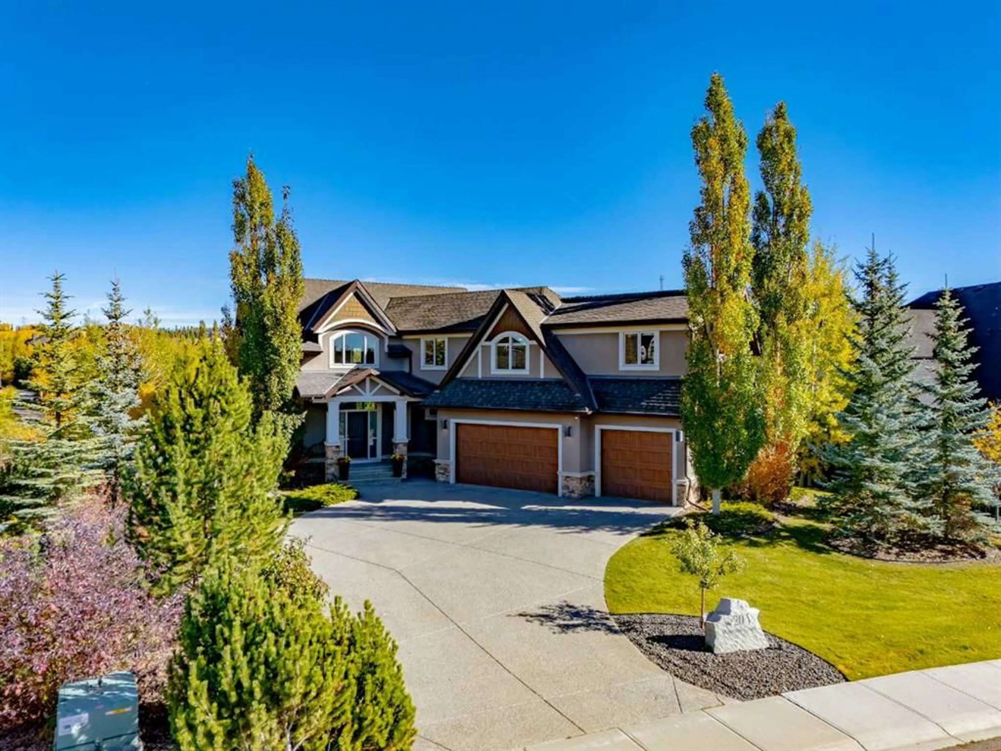
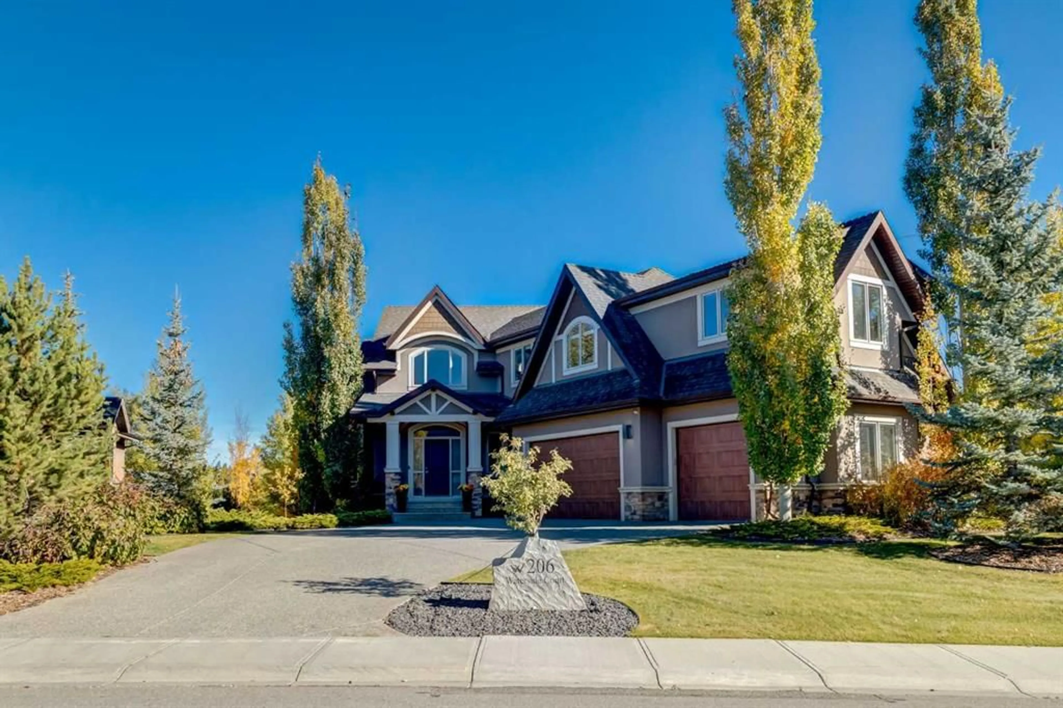
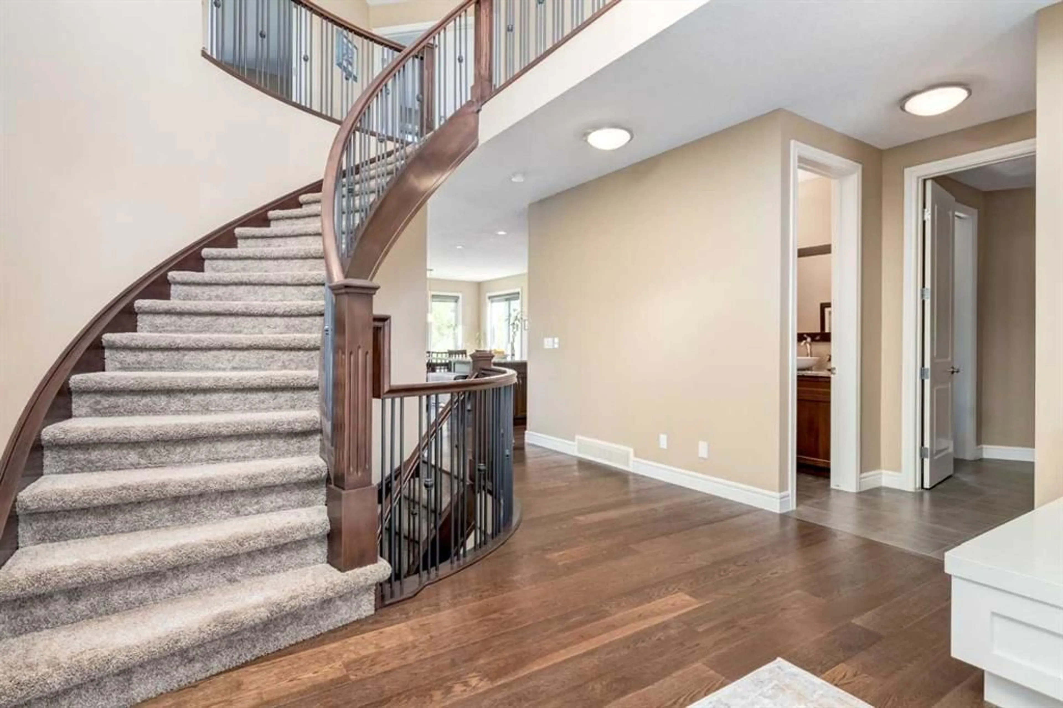
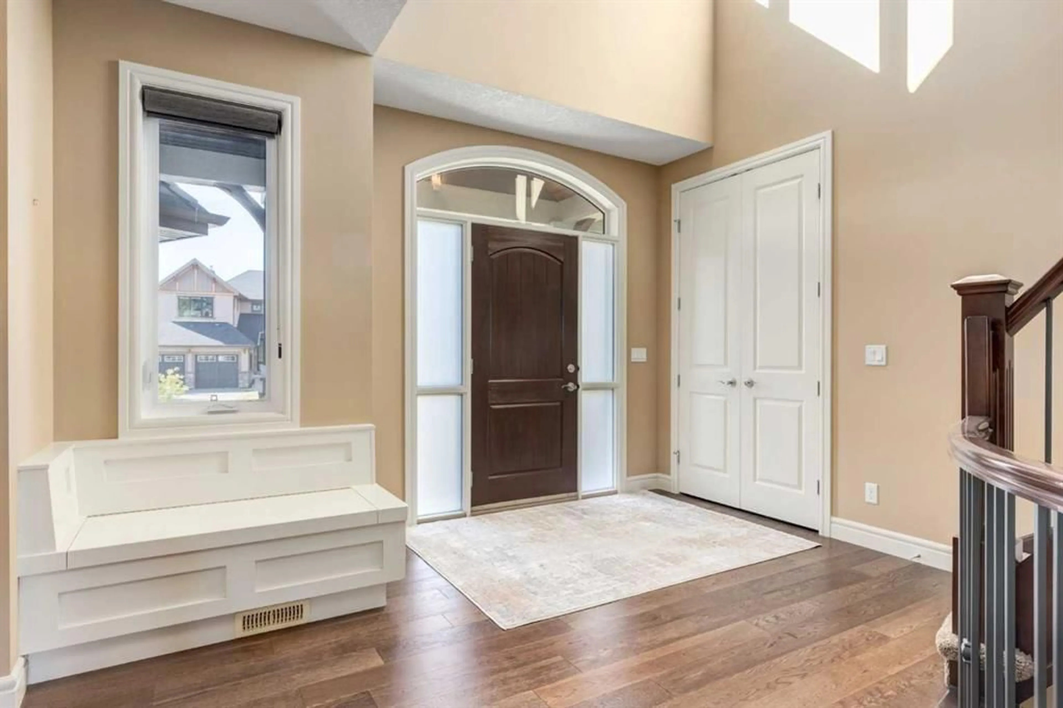
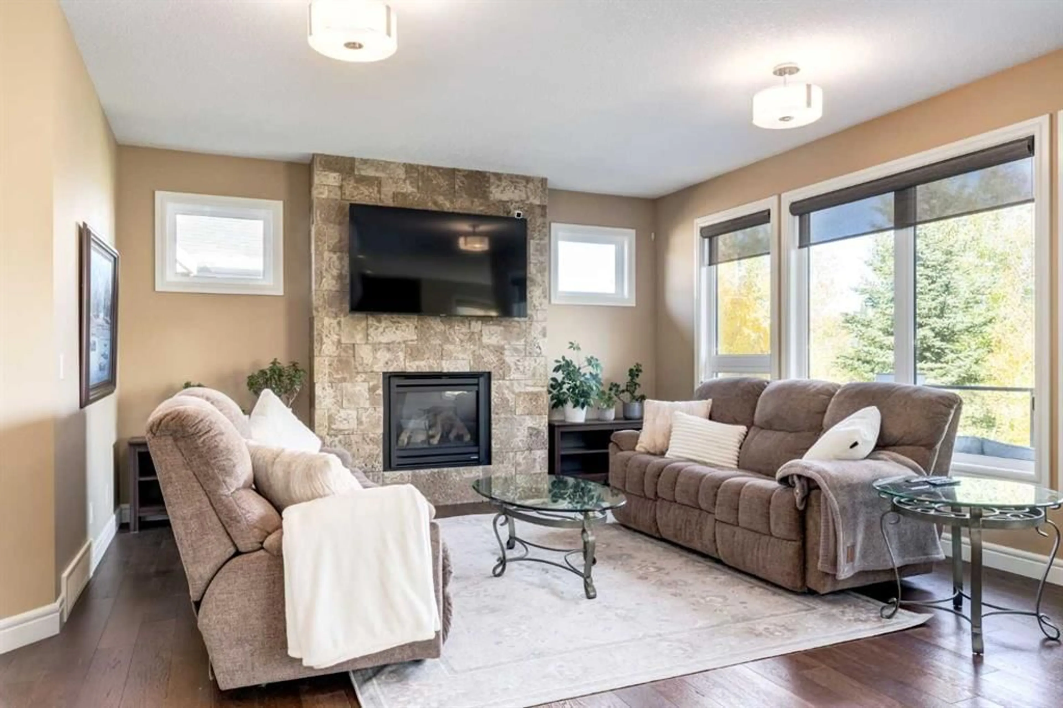
Refined luxury in Watermark. This custom-built estate offers over 4,200 sq. ft. of impeccably maintained living space, where premium finishes, exceptional craftsmanship and thoughtful design define every room. Created for both gracious entertaining and large family living, the home makes a lasting impression from the moment you step inside. Curved staircases, rich hardwood flooring and dramatic views of the pond behind the property anchor an expansive open-concept layout filled with natural light. The chef-inspired kitchen is beautifully appointed with custom cabinetry, granite countertops, an oversized island, and premium stainless Bosch & Sub-Zero appliances, including a warming drawer. A walk-through butler's pantry with a prep sink, a spacious mudroom and a dedicated office complete the main level. Upstairs, the luxurious primary retreat features incredible pond views as you wake to start your day, a spa-inspired 5-piece ensuite and a walk-in closet that connects to your upper floor laundry. Three additional bedrooms and a full bathroom with double vanity are perfect for the growing family. The professionally developed lower walkout level is well appointed with a dedicated theatre room, two additional bedrooms/gym, a full bathroom, an expansive family room and a walkout to your professionally landscaped backyard. With six bedrooms in total, there is room for everyone to spread out and gather. Step outside to your private backyard with access to the pathway, the perfect setting for morning coffee or evening gatherings. Additional features include a cul-de-sac location, central A/C, an integrated sound system and an oversized triple attached garage all situated on .30 of an acre of land. A rare opportunity to own a remarkable residence where sophistication, comfort and functionality come together in harmonious balance. This one is perfect for the family looking to grow some roots in the community, and is a must-see!!
Upcoming Open House
Property Details
Interior
Features
Main Floor
Kitchen
17`4" x 13`4"Living Room
18`0" x 15`1"Dining Room
14`11" x 9`0"Den
12`6" x 9`11"Exterior
Features
Parking
Garage spaces 3
Garage type -
Other parking spaces 3
Total parking spaces 6
Property History
 50
50

