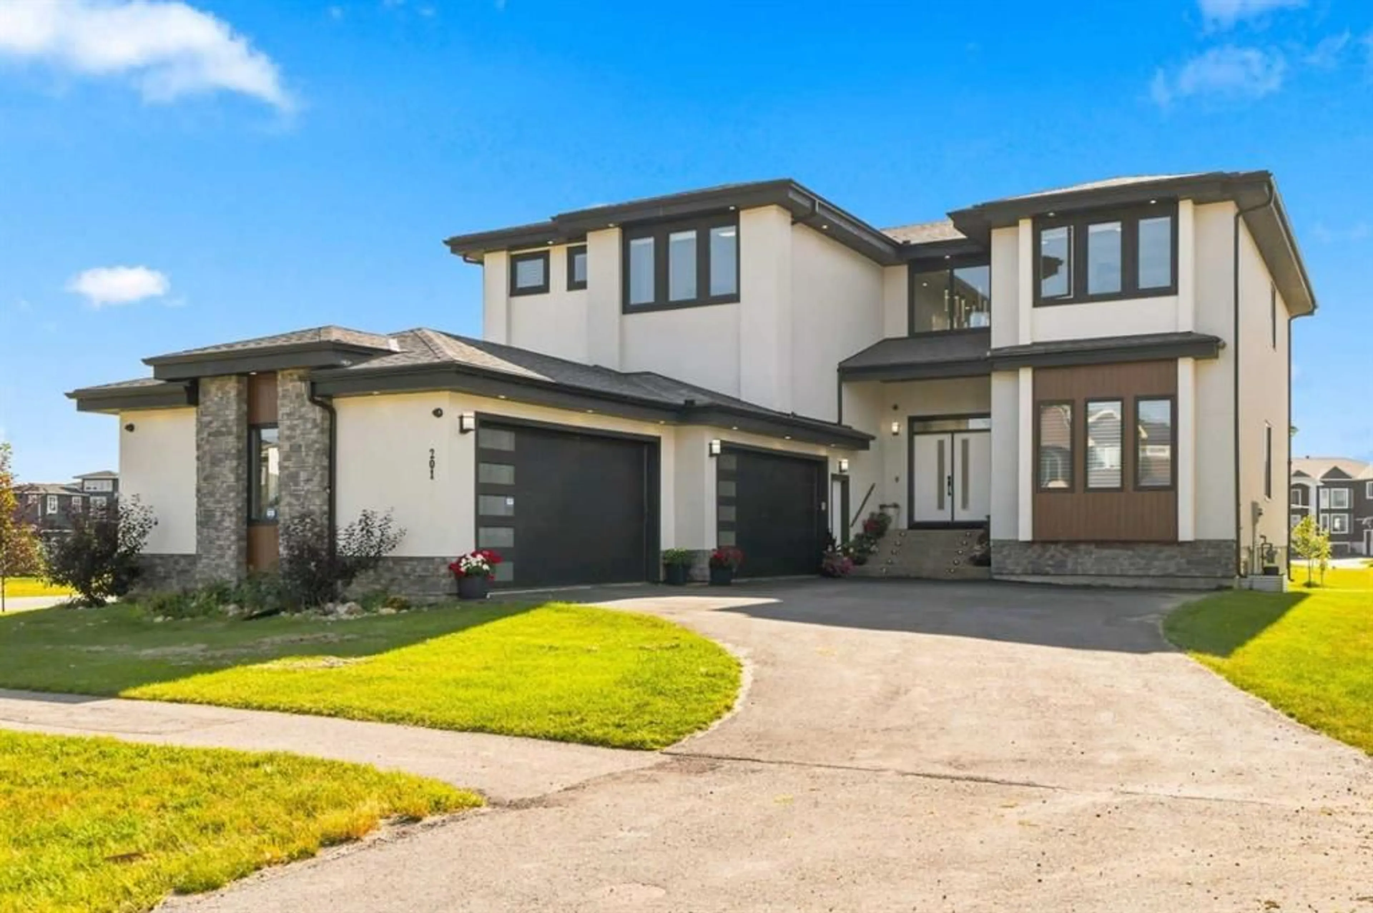
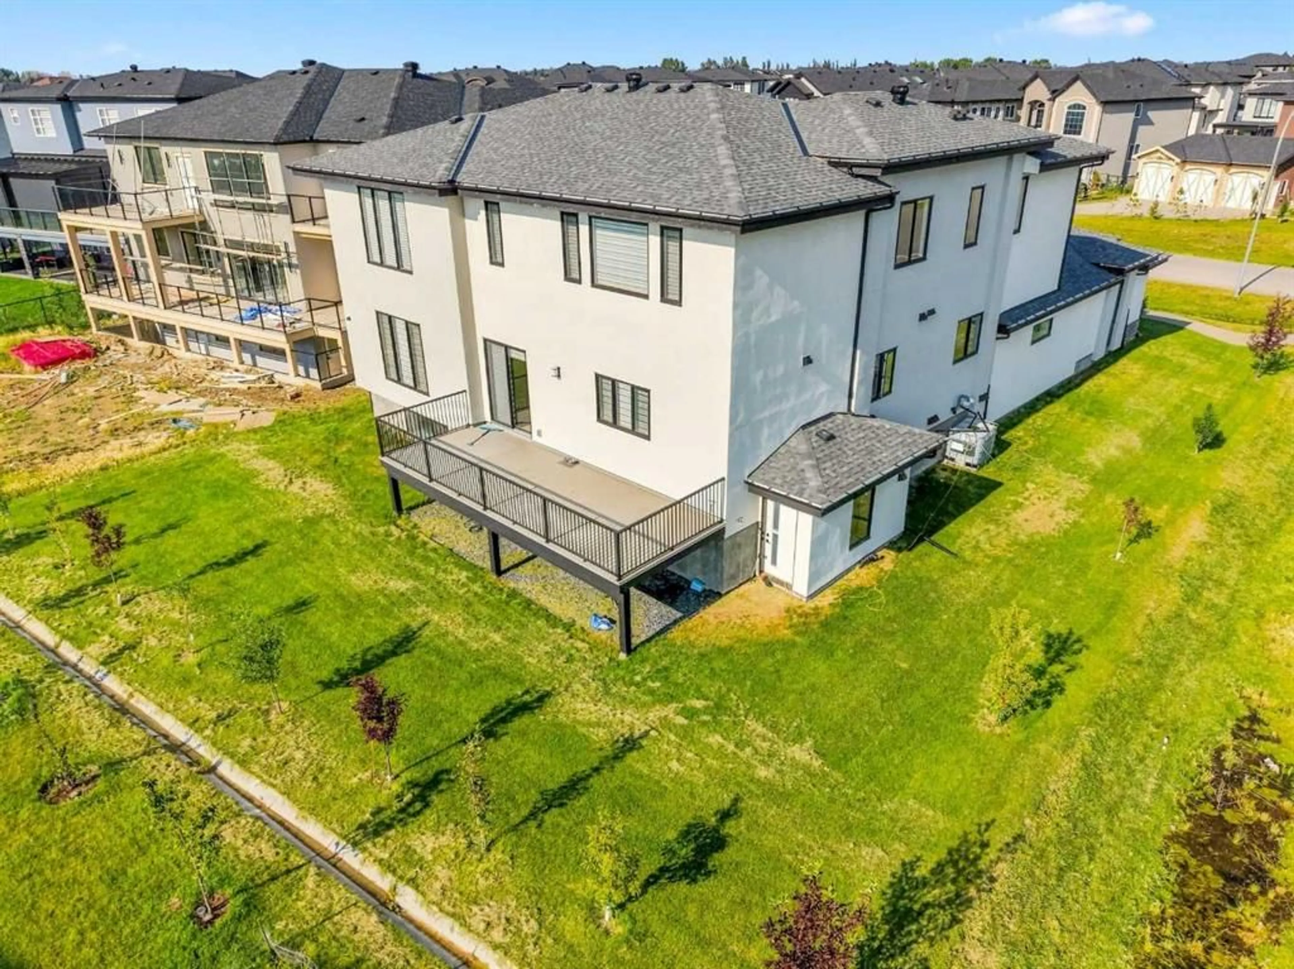
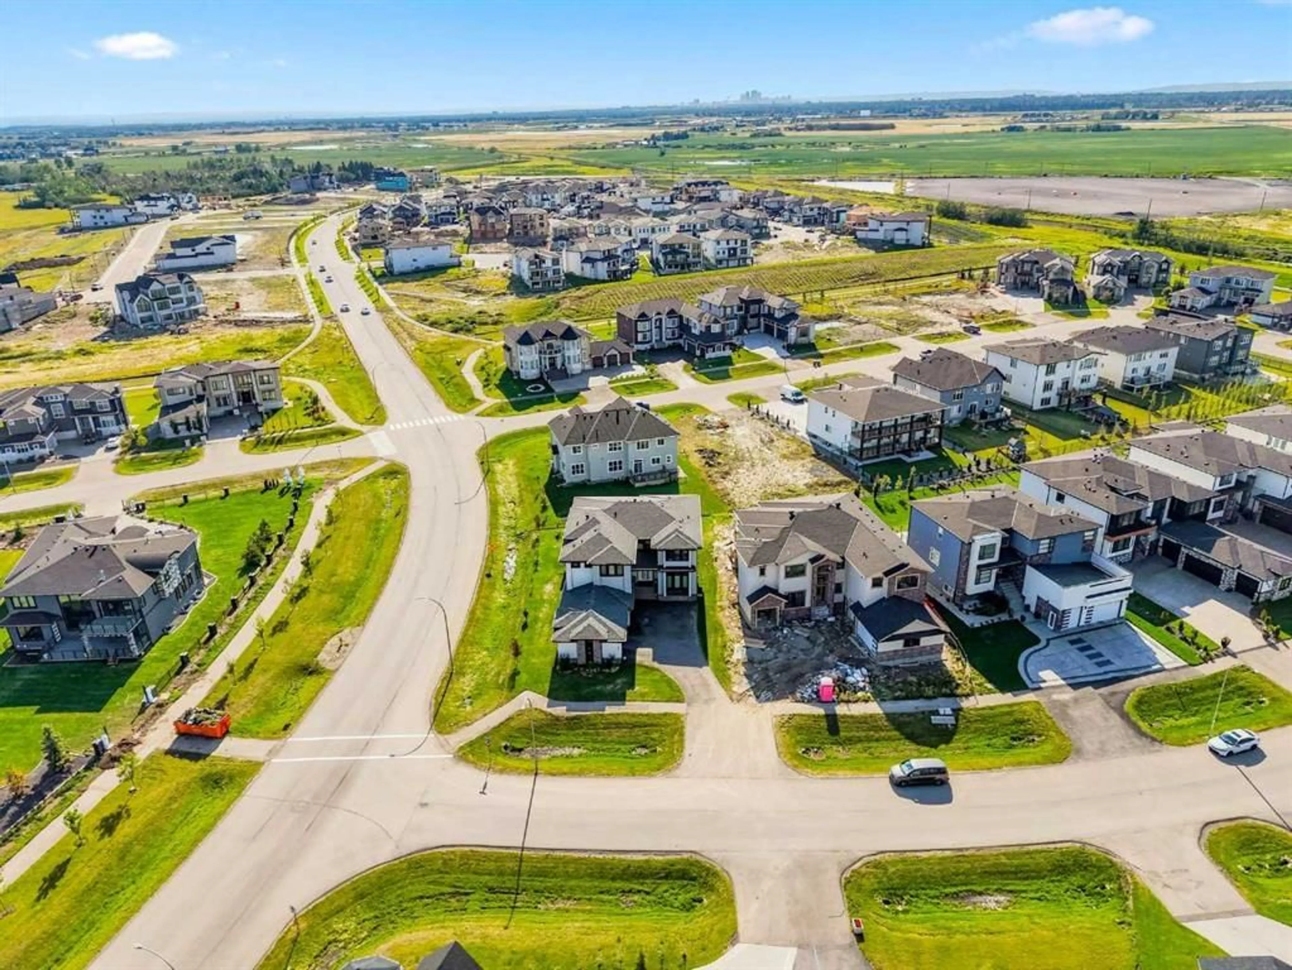
201 Milton Rd, Conrich, Alberta T1Z 0B8
Contact us about this property
Highlights
Estimated valueThis is the price Wahi expects this property to sell for.
The calculation is powered by our Instant Home Value Estimate, which uses current market and property price trends to estimate your home’s value with a 90% accuracy rate.Not available
Price/Sqft$408/sqft
Monthly cost
Open Calculator
Description
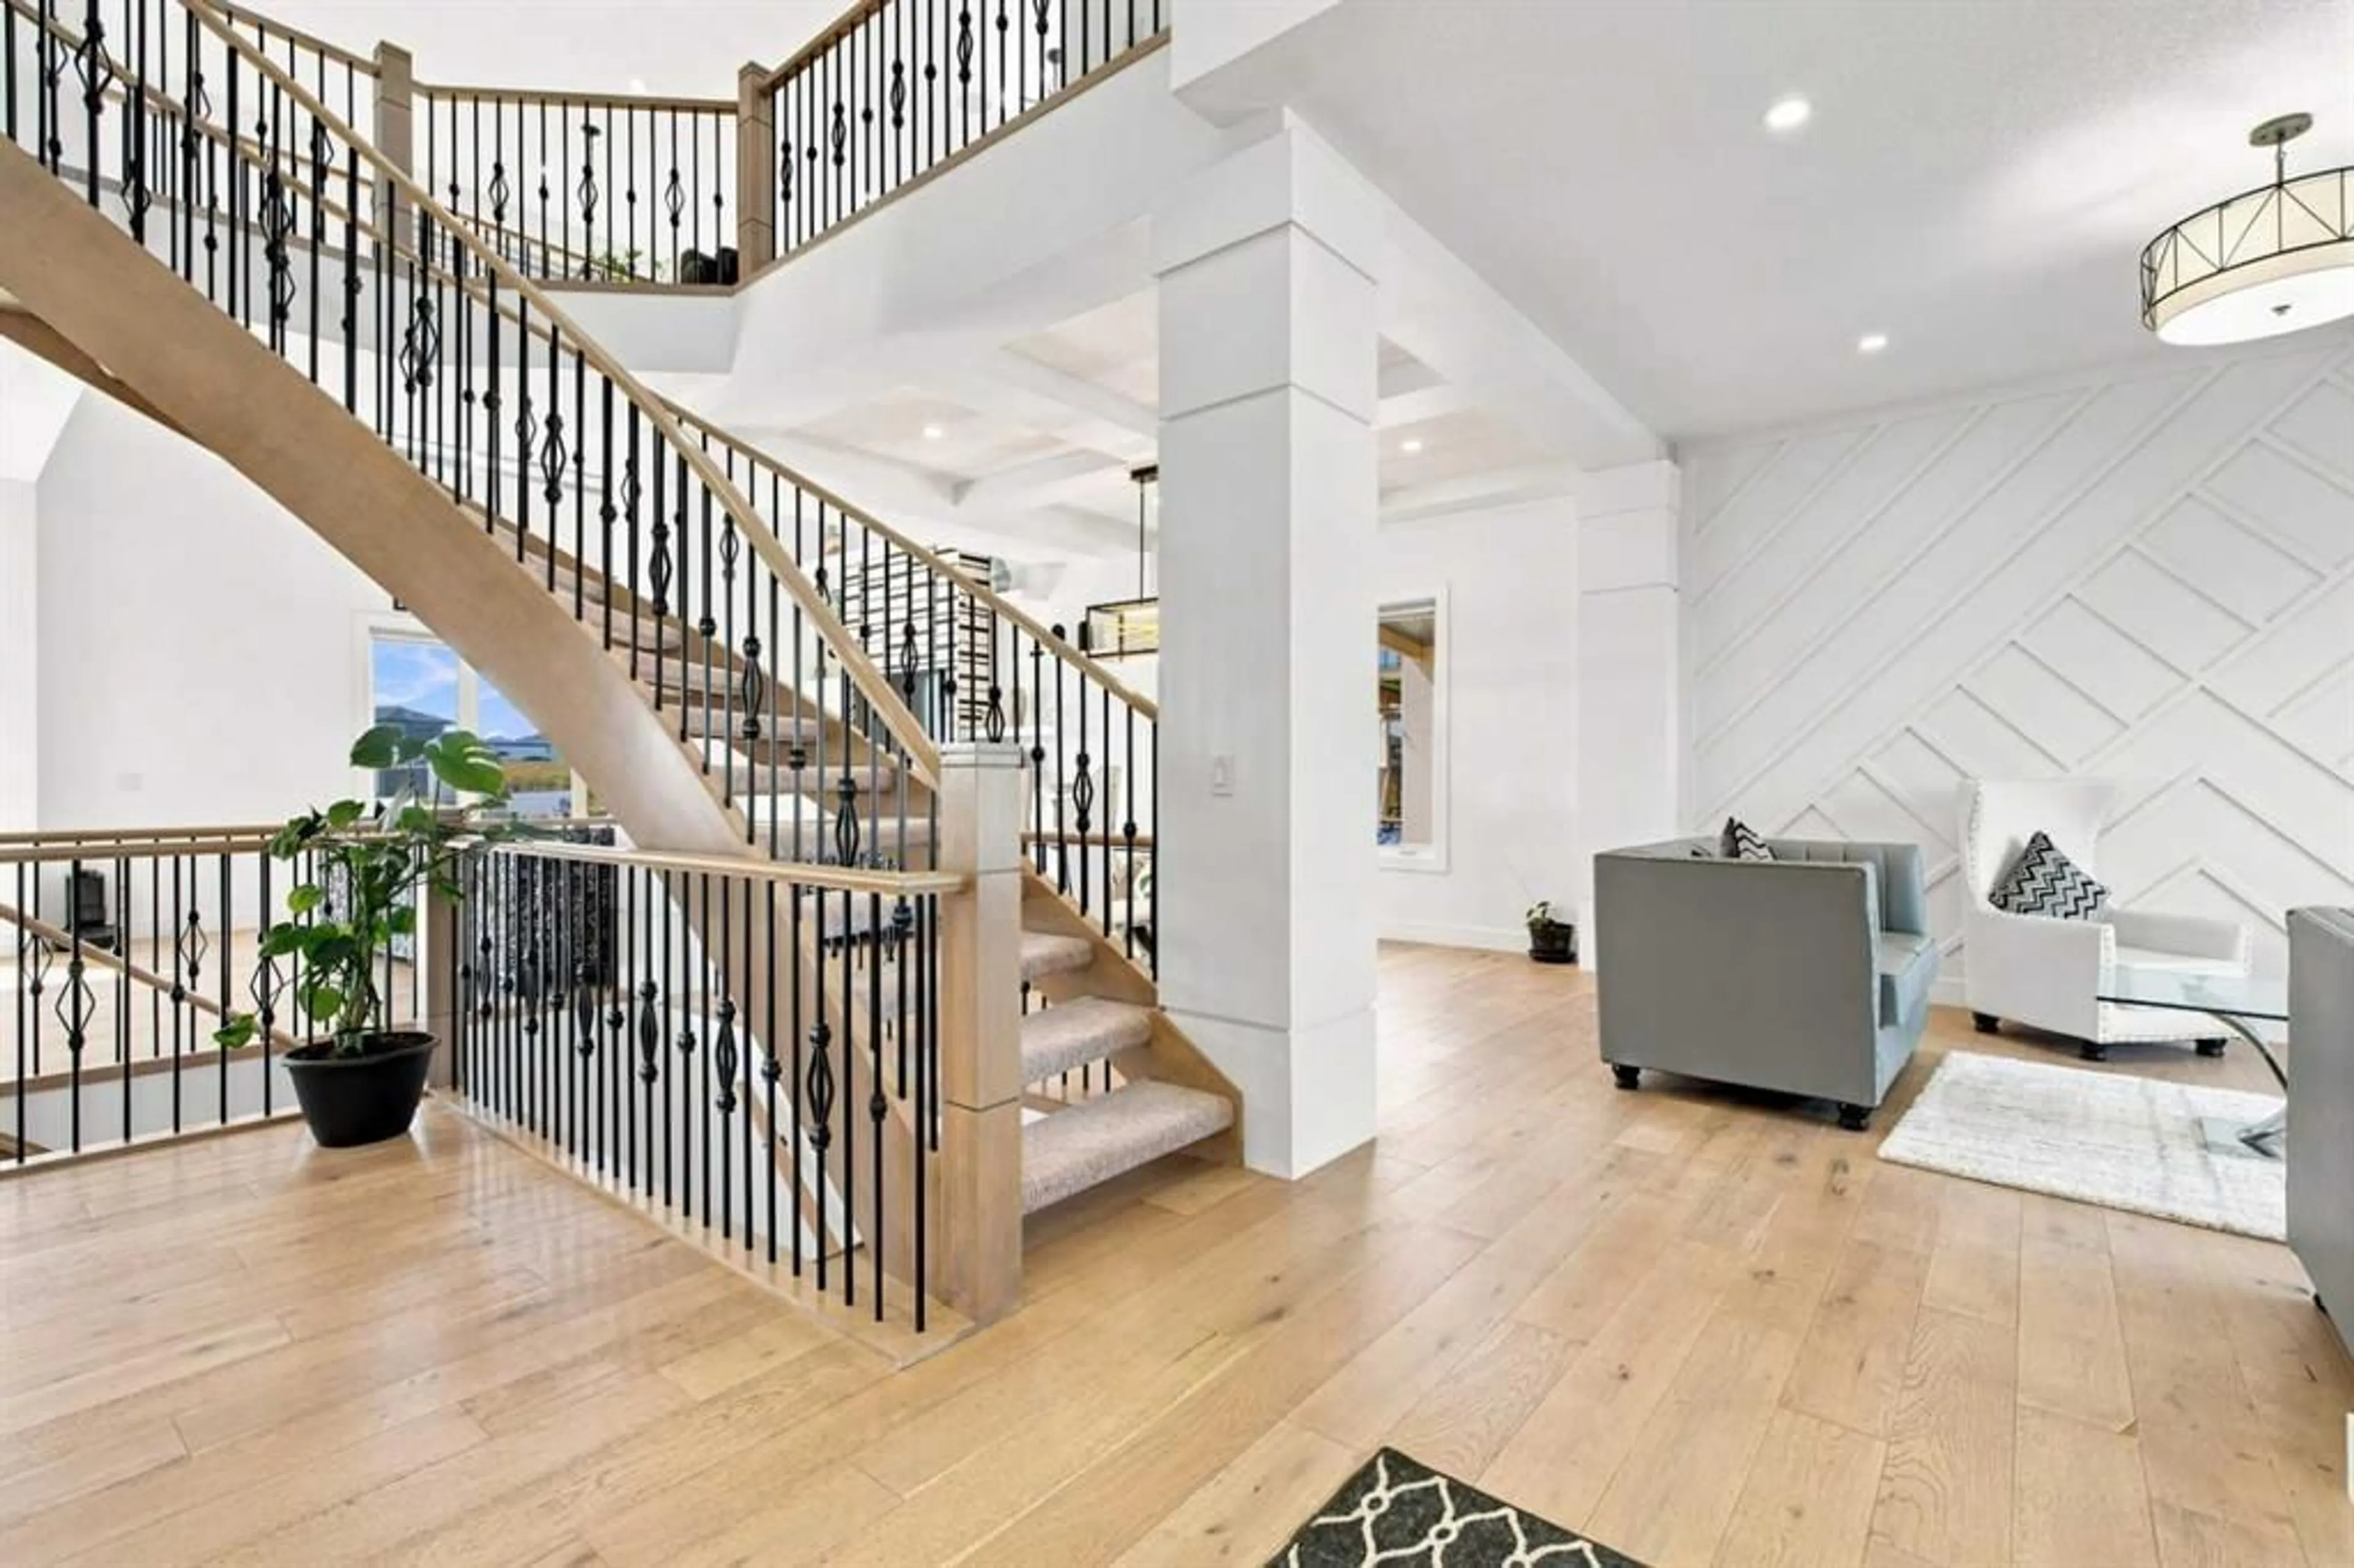
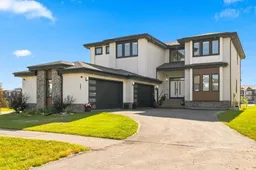
Corner Lot | Custom Built Estate Home | Modern Architectural Design | Top-Tier Finishes | Open-to-Below Ceiling | Statement Spiral Staircase | Designer Accent Walls | Main Level Bedroom with 3pc Ensuite | Chef's Kitchen | Full Height Cabinetry | Custom Island with Integrated Dining Table | Crisp White Cabinetry | Gold Hardware | Sub-Zero Refrigerator | Stainless Steel Appliances | Gas Cooktop | Fully Equipped Spice Kitchen | Walk-in Pantry | Abundant Living Space | Exceptional Natural Light | 4 Upper Level Bedrooms | Walk-in Closets | Private Ensuites & Jack & Jill Baths | Spacious Family Room | Upper Laundry | Partially Finished Basement | Basement Bedroom with 4pc Ensuite | Entertainment Space | Wet Bar | Built-in Shelving with Underlighting. Welcome to this extraordinary custom-built estate home where modern architectural design, luxurious finishes & exceptional craftsmanship come together to create a truly remarkable residence. Positioned on a coveted corner lot, this home makes an immediate impression with its grand open-to-below foyer, striking spiral staircase, designer accent walls & soaring ceilings. The main level is designed for both sophisticated entertaining & comfortable everyday living, with an abundance of natural light flowing throughout the expansive open-concept spaces. At the heart of the home is the spectacular chef's kitchen, showcasing crisp white full-height cabinetry, elegant gold hardware, premium Sub-Zero refrigeration, stainless steel appliances, a gas cooktop & a showstopping custom island with an integrated dining table. A fully equipped spice kitchen with its own appliance package & walk-in pantry provides exceptional functionality while keeping the primary kitchen pristine for entertaining. The main level also features a spacious bedroom with a private 3pc ensuite, offering an ideal retreat for guests or multigenerational living. Upstairs, the luxurious primary retreat is complemented by a walk-in closet & beautifully appointed 5pc private ensuite with a deep soaking tub, and a makeup vanity. 3 additional bedrooms each offer walk-in closets & either private ensuites or Jack & Jill bathroom access. A spacious upper family room provides a comfortable secondary living space for movie nights, children's play or quiet evenings. Upstairs holds the dedicated laundry room with a sink and linen closet. Downstairs, the partially finished basement offers incredible future potential and is currently outfitted with a bedroom featuring a 4pc ensuite with dual vanity, while the finished entertainment space is ready for hosting with a wet bar, built-in shelving & integrated underlighting. Every level of this exceptional home has been thoughtfully designed with elevated finishes, impressive proportions & exceptional functionality. From the dramatic staircase & architectural details to the sophisticated kitchen, generous bedroom accommodations & expansive entertainment spaces, this is a home that truly stands apart. Hurry & book your showing today!
Property Details
Interior
Features
Second Floor
Laundry
5`1" x 8`11"Bedroom - Primary
20`7" x 16`10"Bedroom
12`0" x 16`9"Bedroom
19`1" x 16`6"Exterior
Features
Parking
Garage spaces 4
Garage type -
Other parking spaces 4
Total parking spaces 8
Property History
 50
50

